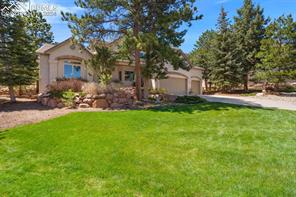
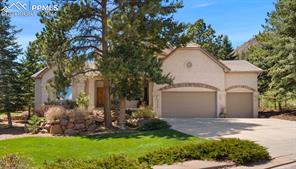
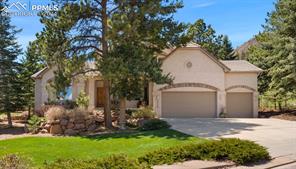
Stucco home with a two-car garage, landscaped lawn, and mature pine trees.
Stucco home with an attached two-car garage, mature pine trees, and landscaped front lawn.
Stucco home with a broad green lawn, mature pine trees, and an attached garage.
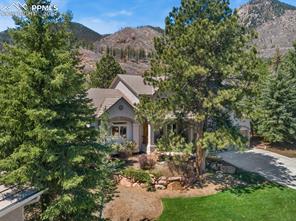
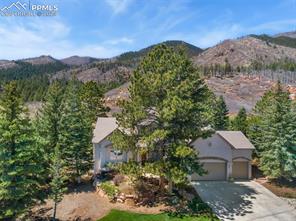
Mountain-front home partly screened by evergreen trees, with a landscaped yard and curved driveway.
Mountain home with a curved driveway, surrounded by pine trees and rocky foothills.
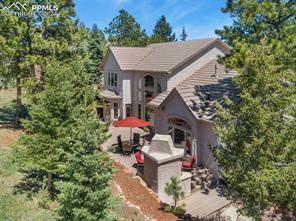
Elevated view of a multi-level home among trees, with a stone chimney and patio with red umbrellas.
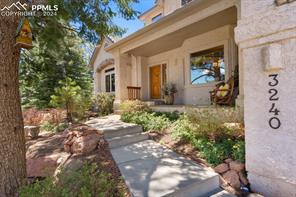
Home entrance with a stone facade, covered porch, and the number 3240 beside the walkway.
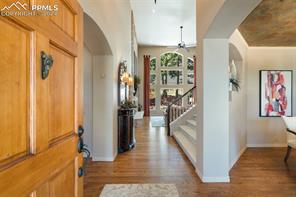
Entry hallway with a wood front door, hardwood floors, and a staircase beside the living area.
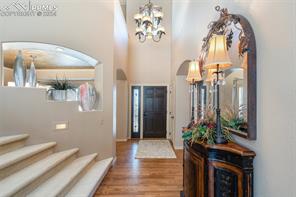
Foyer with a curved staircase, chandelier, and ornate dark wood console table.
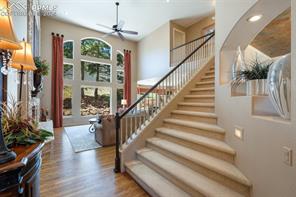
Entry foyer with a tall arched window, wood staircase, and hardwood flooring.
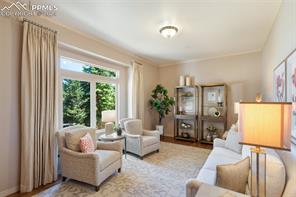
Living room with neutral seating, tall windows, and a glass-front display cabinet.
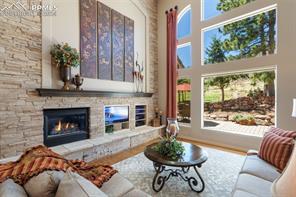
Living room with a stone fireplace, tall windows, and views of a landscaped yard.
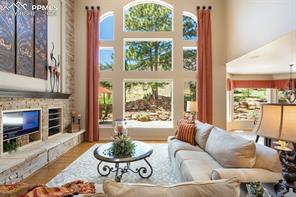
Living room with a tall arched window, stone fireplace, and light-colored sectional sofa.
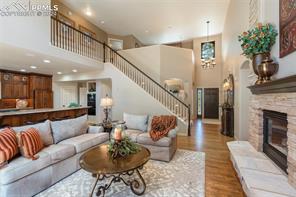
Living room with a staircase and fireplace, opening to a kitchen with wood cabinetry.
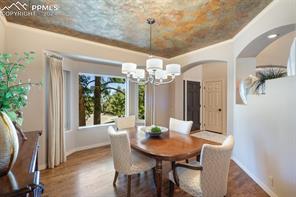
Dining room with a round wood table, upholstered chairs, and a painted ceiling.
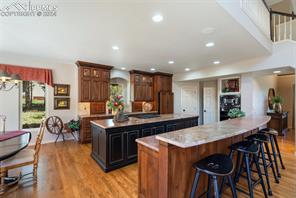
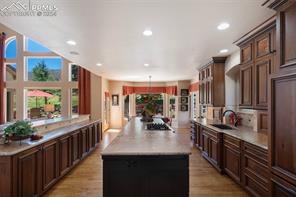
Kitchen with dark wood cabinetry, a large island, and bar seating.
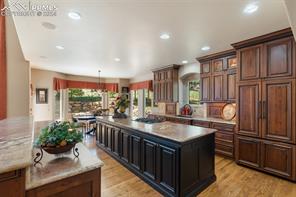
Kitchen with a large dark island, granite counters, extensive wood cabinetry, and hardwood floors.
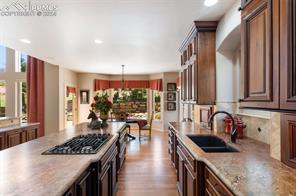
Kitchen with a long stone island, dark wood cabinetry, and windows overlooking the backyard.
Kitchen with dark wood cabinetry, a large island, and tall windows overlooking greenery.
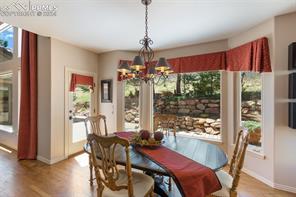
Dining room with a chandelier, red table runner, and large windows overlooking a stone garden wall.
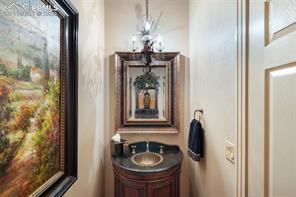
Entry alcove with a round wooden console beneath framed artwork and a wall sconce.
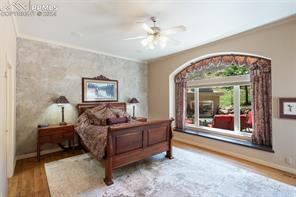
Furnished bedroom with a stone accent wall and arched window overlooking greenery.
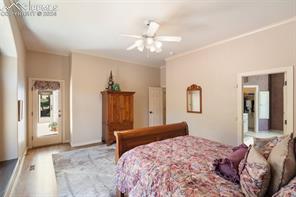
Bedroom with a floral bedspread, wooden armoire, ceiling fan, and marble-look flooring.
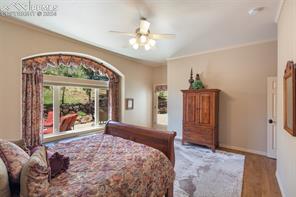
Bedroom with a floral bedspread, arched window, and wooden wardrobe.
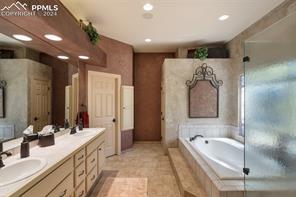
Bathroom with a long double vanity, soaking tub, and glass-enclosed shower.
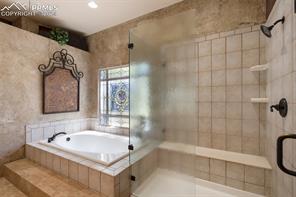
Bathroom with a corner soaking tub and tiled shower behind a glass enclosure.
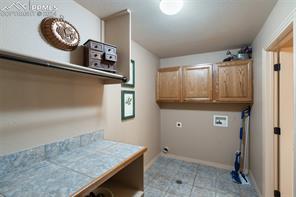
Laundry room with upper wooden cabinets, a blue-gray countertop, and a washer and dryer.
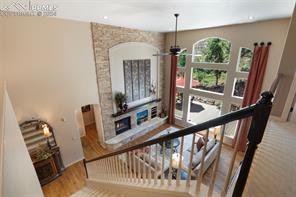
Open living room with a tall arched fireplace and large windows overlooking a deck.
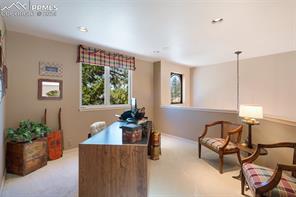
Bright sitting room with a wooden desk, two chairs, and large windows overlooking greenery.
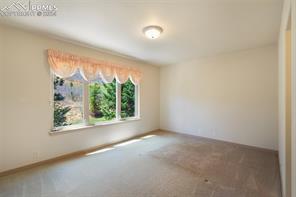
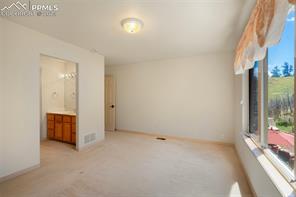
Vacant room with a wide window, decorative curtains, carpet, and a ceiling light.
Empty carpeted room with a large window overlooking trees and a deck.
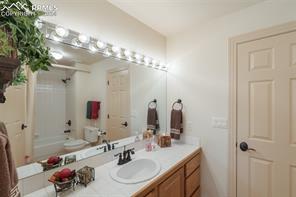
Bathroom with a double-sink vanity, wide mirror, and bathtub.
Bathroom vanity with double sinks, wood cabinetry, and a large mirror.
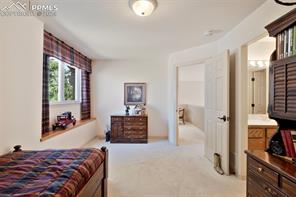
Bedroom with a patterned bed, wooden dressers, and an open doorway to an adjoining room.
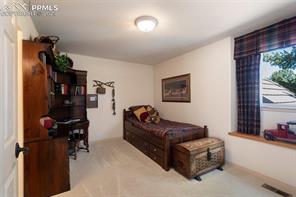
Bedroom with a dark wooden bed, matching storage chest, and window overlooking trees.
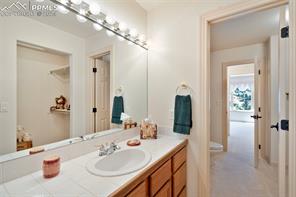
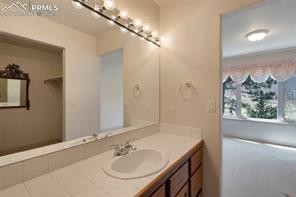
Bathroom vanity with a long tiled counter, wide mirror, and adjoining room visible through the doorway.
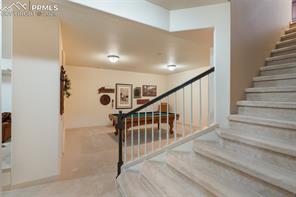
Foyer with a marble staircase, dark handrail, and framed wall art.
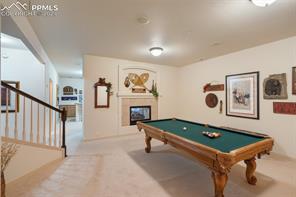
Game room with a green-felt pool table, framed wall art, and a staircase.
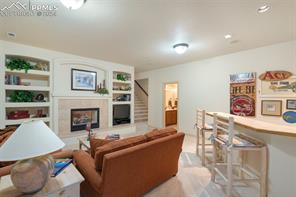
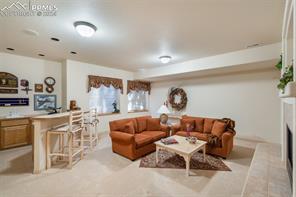
Living room with a rust-colored sectional, glass coffee table, and adjacent kitchen bar.
Living room with built-in shelving, a leather sofa, and a breakfast bar with stools.
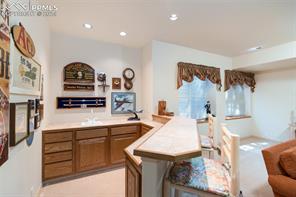
Kitchen with a large central island, wood cabinets, and a window-side dining area.
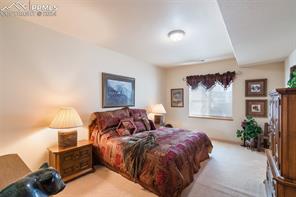
Bedroom with a patterned bedspread, matching bedside lamps, and a window with burgundy valance.
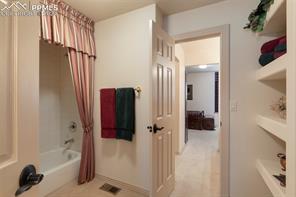
Bathroom with a bathtub, striped shower curtain, and open door to a hallway.
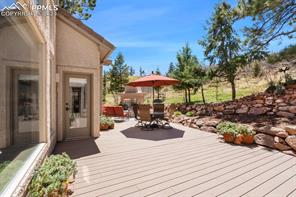
Patio with a red umbrella dining set beside a stone garden wall.
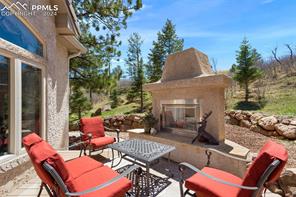
Patio with red lounge chairs, a metal table, and an outdoor fireplace.
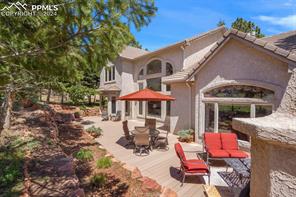
Stucco and stone home with a shaded patio, red umbrellas, and lounge chairs.
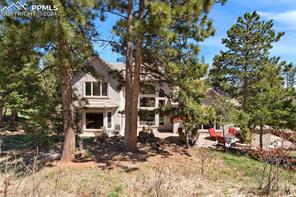
Two-story home among mature pine trees, with a balcony and red patio chairs.
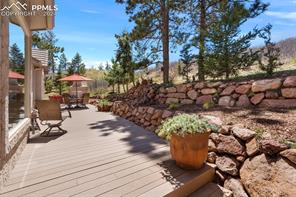
Deck with patio seating and a flower planter beside a stone retaining wall and pine trees.
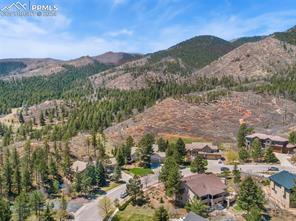
Aerial view of homes among wooded hills, with rugged mountains in the distance.
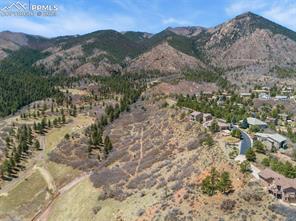
Aerial view of homes scattered across a wooded Colorado hillside beneath mountain peaks.
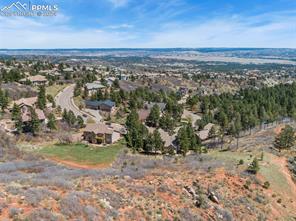
Aerial view of a home among trees, with Colorado Springs and distant plains beyond.
See all photos
Beautiful custom two story home perfectly located in the breathtaking landscapes of Peregrine and backing to OPEN SPACE. If you are looking to connect with nature, have privacy and find a stunning home that is move in ready, you have arrived. The 1000 acres of Blodgett Peak is out your back door. Imagine taking in the view with your morning coffee along with peace and quiet to start the day. Then start your hike up the hill out the back yard and enjoy the trails. Entertaining, well you are all set with a redesigned outdoor space that includes a spacious trek deck and side flagstone patio with a free-standing stucco fireplace which is ideal for all seasons. This one owner home has continued to get better with time. Let's also talk about the amazing gourmet kitchen with custom distressed cherry cabinetry that goes up to the ceiling and custom doors on the refrigerator. There is so much counter space from the island to the workspace below the eat in counter and more. The honed leathered granite is stunning, the cabinet space is endless, and the casual dining area is welcoming too. Adjacent to the kitchen is the GREAT Room which is spectacular. Floor to ceiling windows capturing the views, the wall of stone around the fireplace, 18 foot ceilings, and more of the gorgeous hardwood floors that are throughout the entire main level. Your primary bedroom is on the main level with access to the outdoors, high ceilings and 5 pc bath with heated tile floors. A formal dining room with a magical ceiling and intimate feel. The formal living room (or music room maybe an office) is also on the main along with a half bath and the ideal laundry room. The Upper-level has a loft that is a nice space for an office option or study area for the kids. And two additional bedrooms that share a Jack 'n' Jill bath. The lower level is a ideal layout for movie nights or pool tournaments with wet bar. These rooms are separated by a double-sided FP. Guest suite with bath complete this level.
4
beds

4
baths

4,241 Sq.Ft. LIVING AREA
Suzanne Holland

Suzanne Holland

Features & Amenities

Interior

  • total bedrooms4
  • Total bathrooms4
  • full bathrooms3
  • half bathroom1
  • APPLIANCES Dishwasher, Disposal, Double Oven, Gas in Kitchen, Microwave Oven, Range, Refrigerator
  • other interior Features 5-Pc Bath, 9 Ft Ceilings, Crown Molding, Great Room, Vaulted Ceilings, See Prop Desc Remarks

Area & Lot

  • Status Sold
  • Date Sold May 31, 2024
  • Living Area4,241 Sq.Ft.
  • MLS® ID2997497
  • TypeResidential
  • YEAR BUILT1997
  • Middle SchoolEagleview
  • School DistrictAcademy-20

Exterior

  • Garage Space3.0
  • utilitiesCable Available, Electricity Available, Natural Gas Connected, Telephone
  • roofTile
  • HEAT TYPEForced Air, See Prop Desc Remarks
  • AIR CONDITIONINGCentral Air

Financial

  • Sales Price$1,110,000
  • Real Estate Tax $3,198/yr
  • HOA $634
View Virtual Tour

Let Us Serve You

When it comes to buying or selling your home, we want to equip you with local expert advice. No obligation, just a Platinum opinion you can trust. Contact us today to find out how we can be of assistance to you!
Follow Us