3878 Bierstadt Lake Court
See all photos
Bought with David Umphress, Real Broker, LLC DBA Real and Listed by Weldon Hobbs MRP , Realty One Group Apex Listing Contact: (833) 764-2739
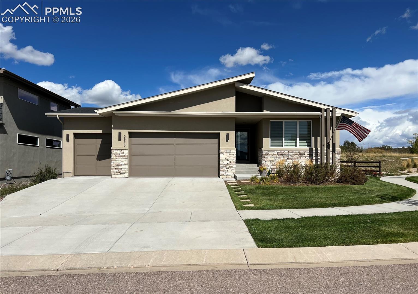
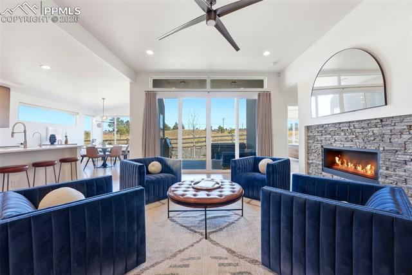
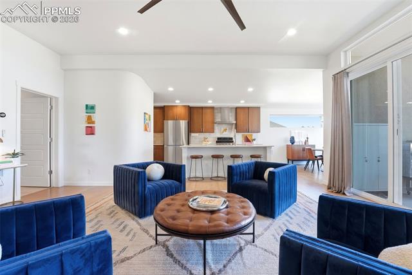
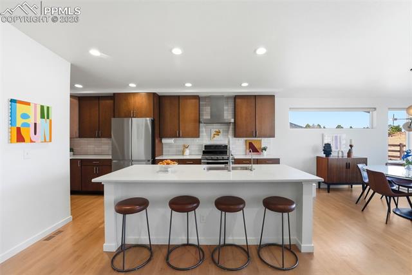
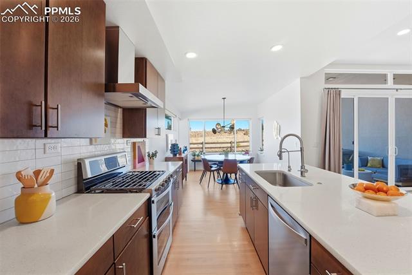
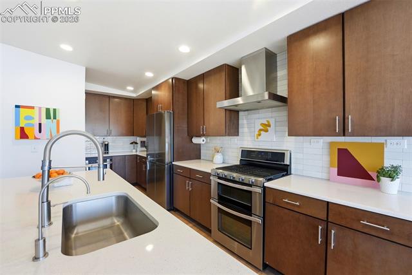
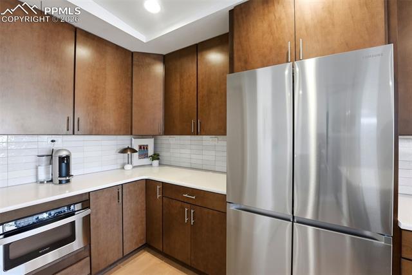
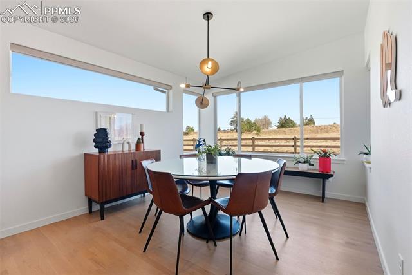
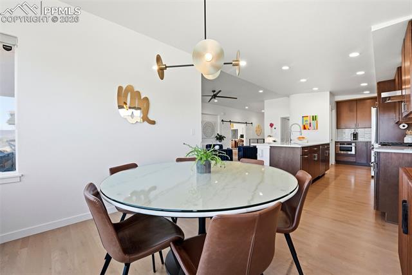
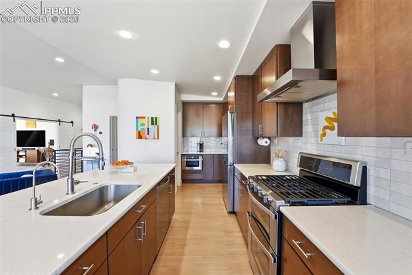
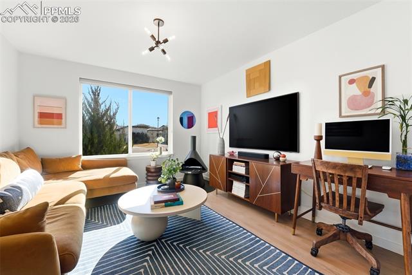
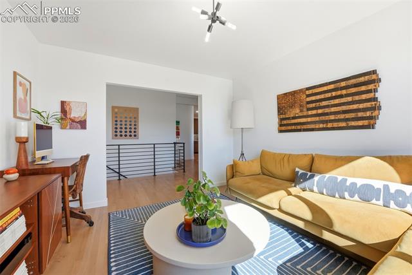
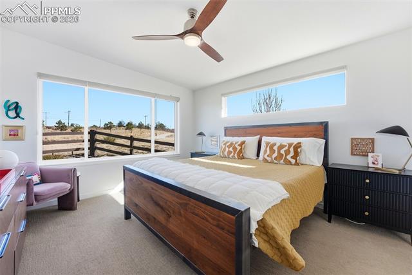
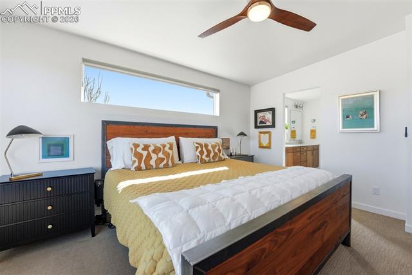
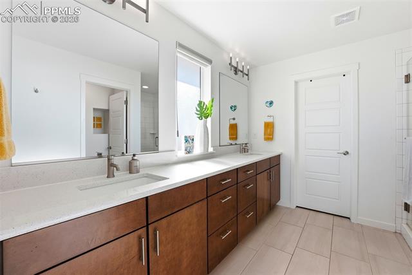
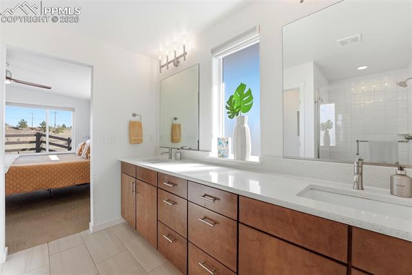
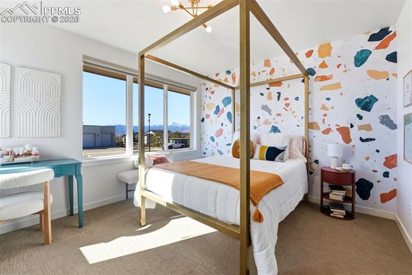
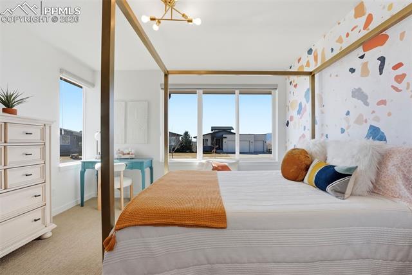
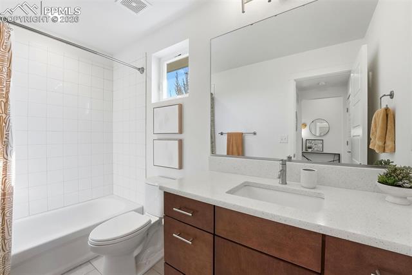
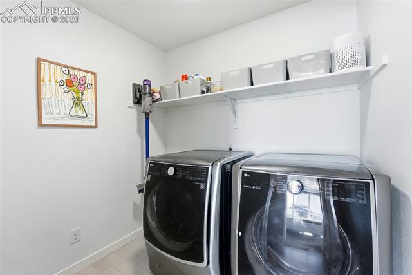
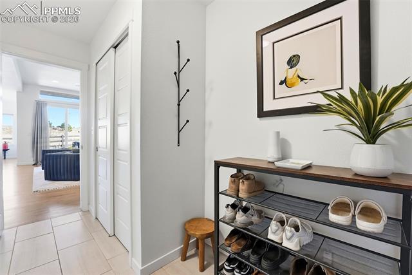
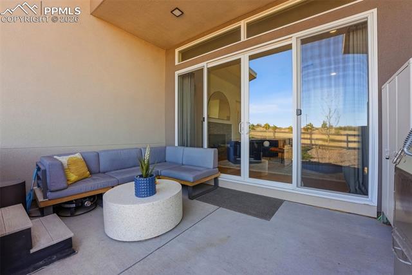
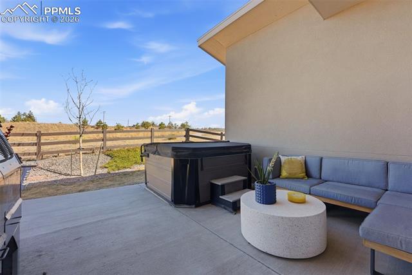
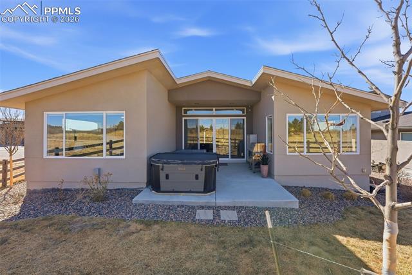
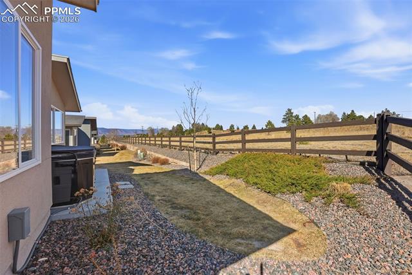
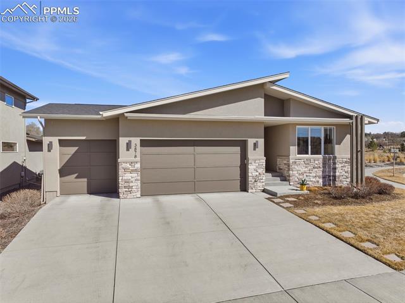
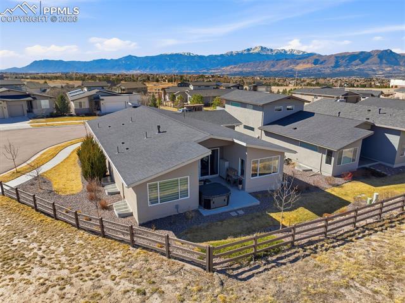
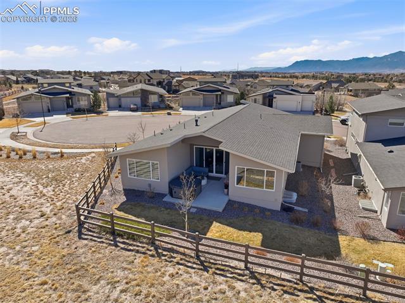
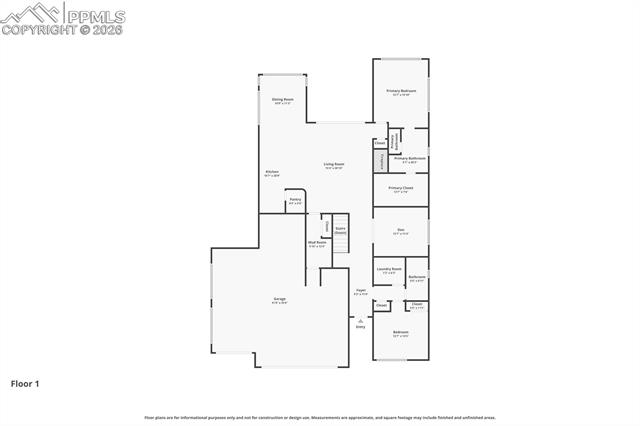
Ranch style - 4 car garage - D20 - No Metro District - 4 beds + office + exercise room + no yard maintenance. Don't miss this modern and pristinely maintained rhome in Cordera's lock-and-leave Elan community. The elevated style and finishes are evident from the moment you walk in with a 10' entry that directly leads to the open family room, kitchen, and dining area. The linear gas fireplace is a feature of the great room and the chef's kitchen boasts a large island, walnut cabinets, neutral quartz countertops, a cafe-style two-oven gas stove, ample counter space with separate baking nook, and a spacious pantry. The den sits immediately off the great room, providing a family room, office/work space, or playroom adjacent to the hub of the home. The primary suite sits privately at the back of the home and the primary bath features a long vanity, great natural light, and a spacious tiled shower. The main floor also features a second bedroom and bathroom with tub, a dedicated laundry room, a separate mudroom that leads to the garage, plus a private back porch with a hot tub and plenty of space to entertain.

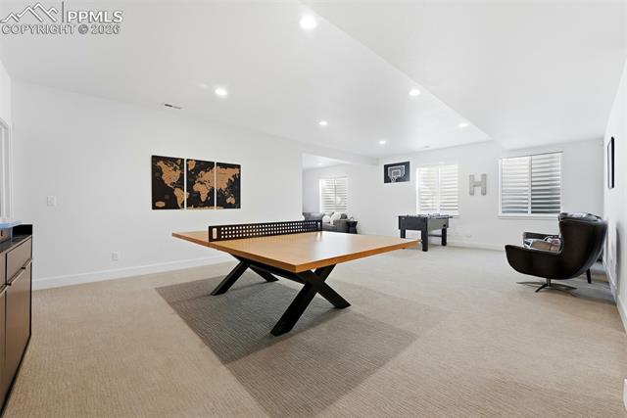
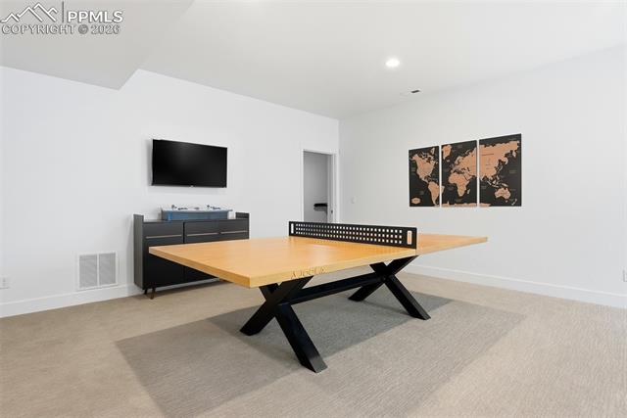
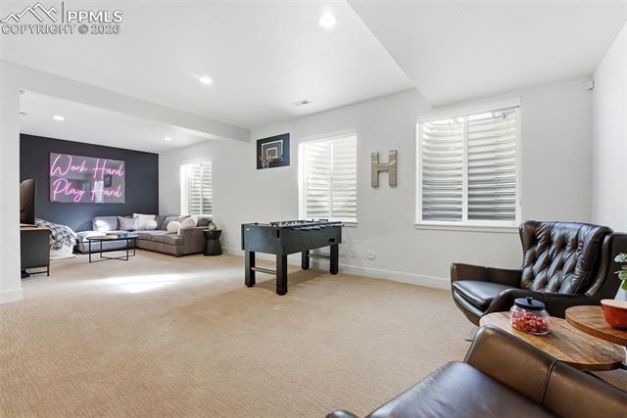
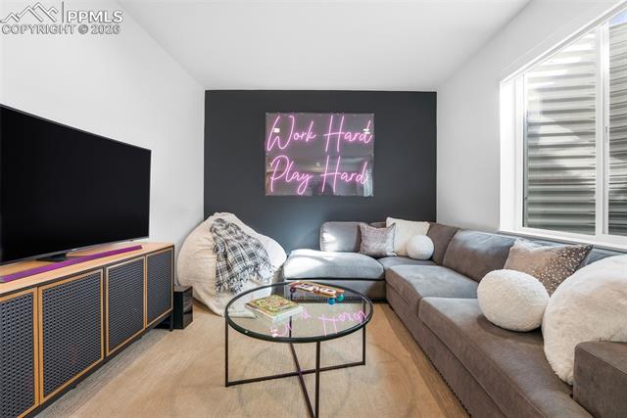
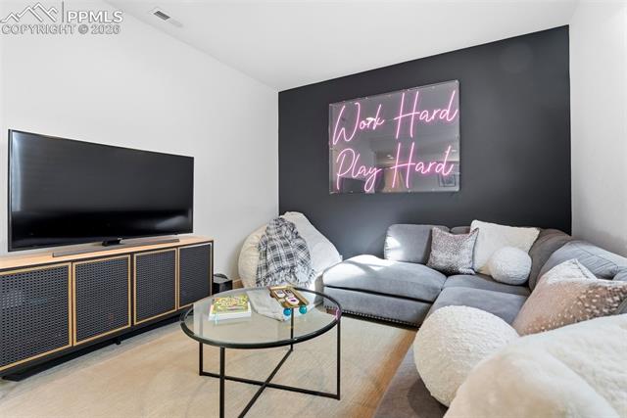
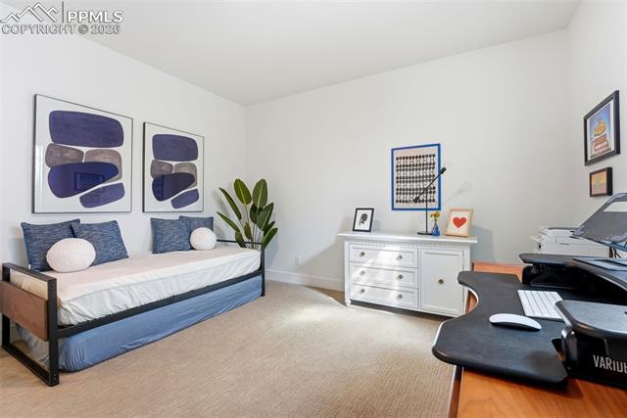
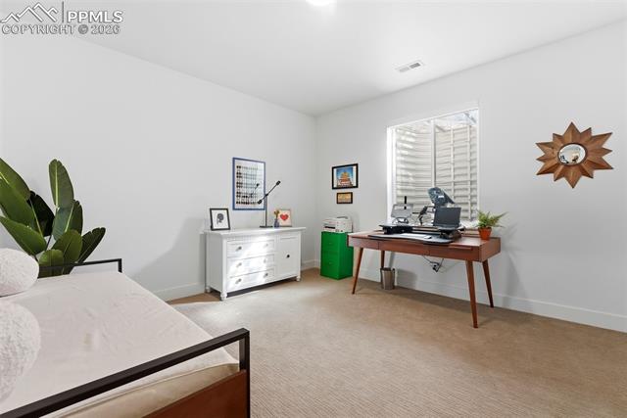
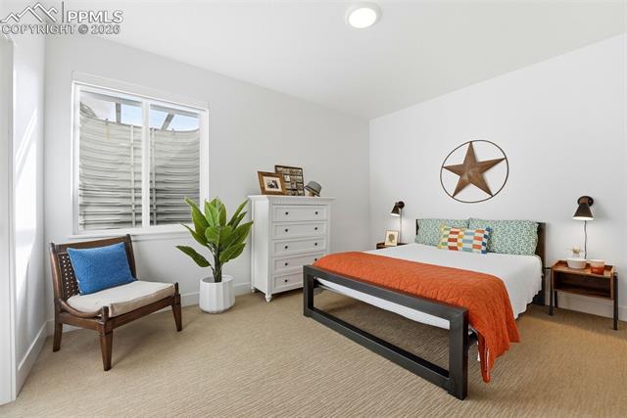
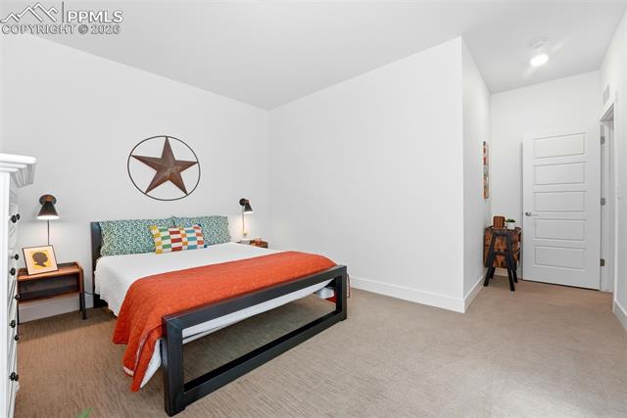
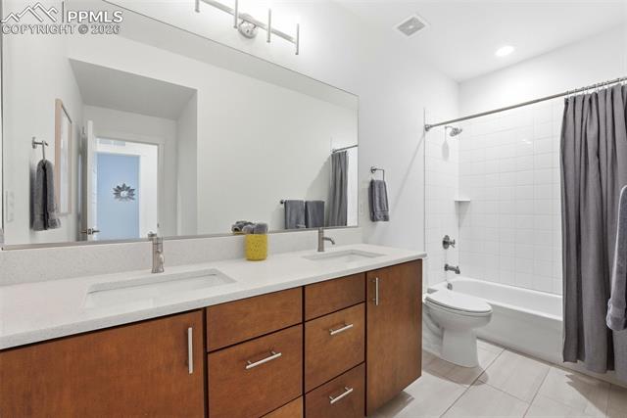
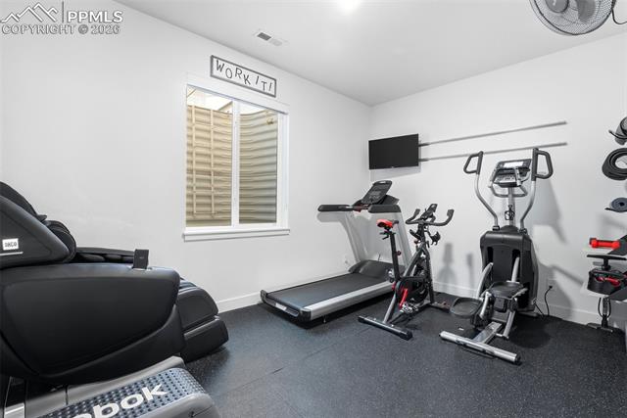
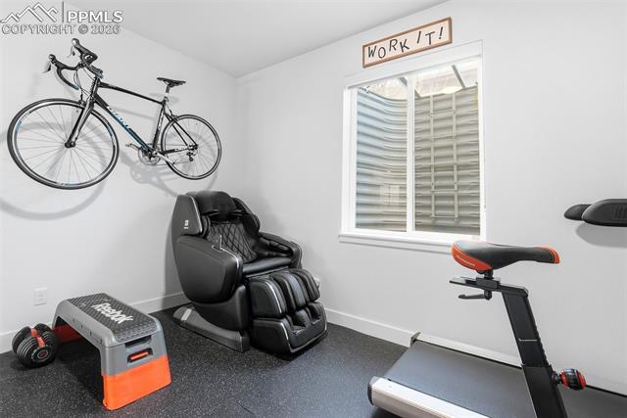
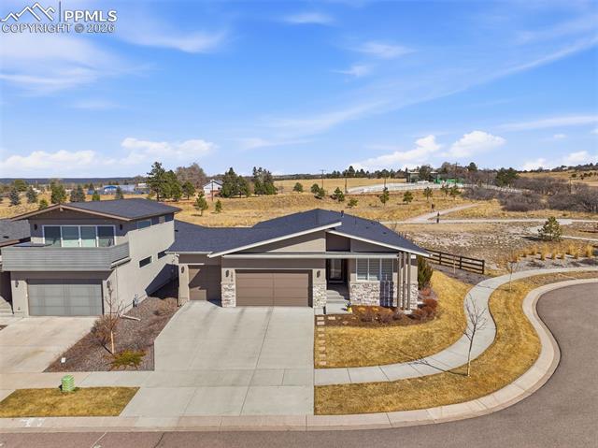
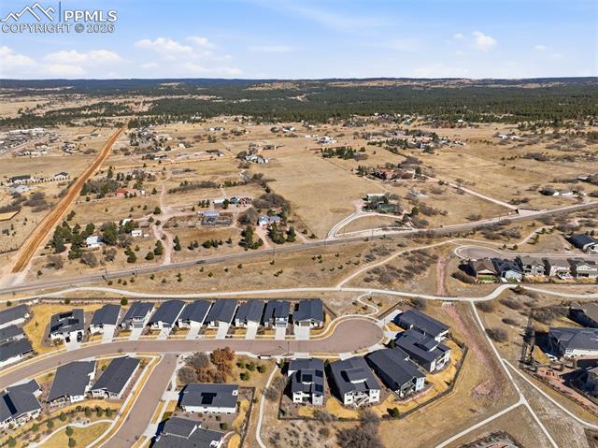
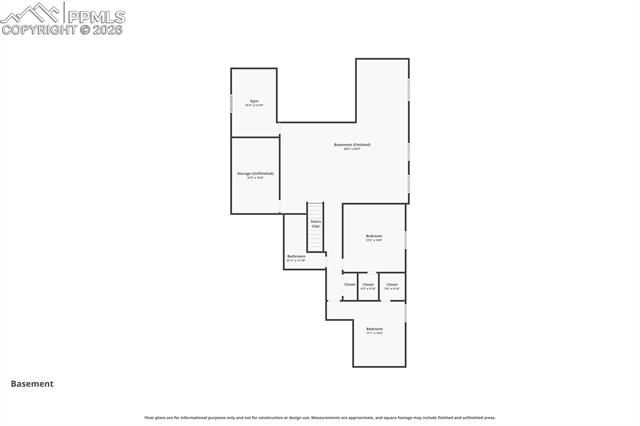
The basement offers upgraded high ceilings, a spacious recreational area/family room, two additional bedrooms, a large hall bath with two sinks, plus a bonus room currently used as a workout room. The basement also features a convenient unfinished storage space. This home sits high in a quiet cul de sac and features amazing views of Pikes Peak from the front bedroom and drive-way.

The windows of the home face open areas and the vast Cordera trail system which provides access to the highly sought-after master planned community including a clubhouse with two pools, a workout room, meeting spaces, and featured community events. The home sits conveniently across from the neighborhood mailboxes and is nearby Pine Creek High School (D-20). On top of myriad community features, HOA for Elan includes snow driveway/walkway snow removal plus yard maintenance and watering.

5
beds

3
baths

3,706 Sq.Ft. LIVING AREA

8,135 Sq.Ft. lot

Weldon Hobbs

Weldon Hobbs

Features & Amenities

Interior

  • total bedrooms5
  • Total bathrooms3
  • full bathrooms2
  • three quarter bathroom1
  • Laundry room Main
  • Flooring Carpet, Tile, Wood
  • Fireplace Gas, Main Level, One
  • APPLIANCES Dishwasher, Disposal, Double Oven, Gas in Kitchen, Microwave Oven, Oven, Refrigerator
  • other interior Features 9 Ft Ceilings, Great Room, See Prop Desc Remarks

Area & Lot

  • Status Sold
  • Date Sold April 24, 2026
  • Living Area3,706 Sq.Ft.
  • Total Area3,706 Sq.Ft.
  • Lot Area8,135 Sq.Ft.
  • MLS® ID1217837
  • TypeResidential
  • YEAR BUILT2020
  • Elementary SchoolChinook Trail
  • Middle SchoolChinook Trail
  • High SchoolPine Creek
  • School DistrictAcademy-20

Exterior

  • water SourceMunicipal
  • utilitiesCable Available, Electricity Available, Natural Gas Available
  • roofComposite Shingle
  • HEAT TYPEForced Air
  • AIR CONDITIONINGCeiling Fan(s), Central Air
  • sewerSewer

Financial

  • Sales Price$790,225
  • Real Estate Tax $2,864/yr
  • HOA $133/mo
View Virtual Tour

Let Us Serve You

When it comes to buying or selling your home, we want to equip you with local expert advice. No obligation, just a Platinum opinion you can trust. Contact us today to find out how we can be of assistance to you!
Follow Us