4945 Mushroom Rock Court
See all photos
Bought with Josh Saxton, Exp Realty LLC and Listed by Weldon Hobbs MRP , Realty One Group Apex Listing Contact: (833) 764-2739
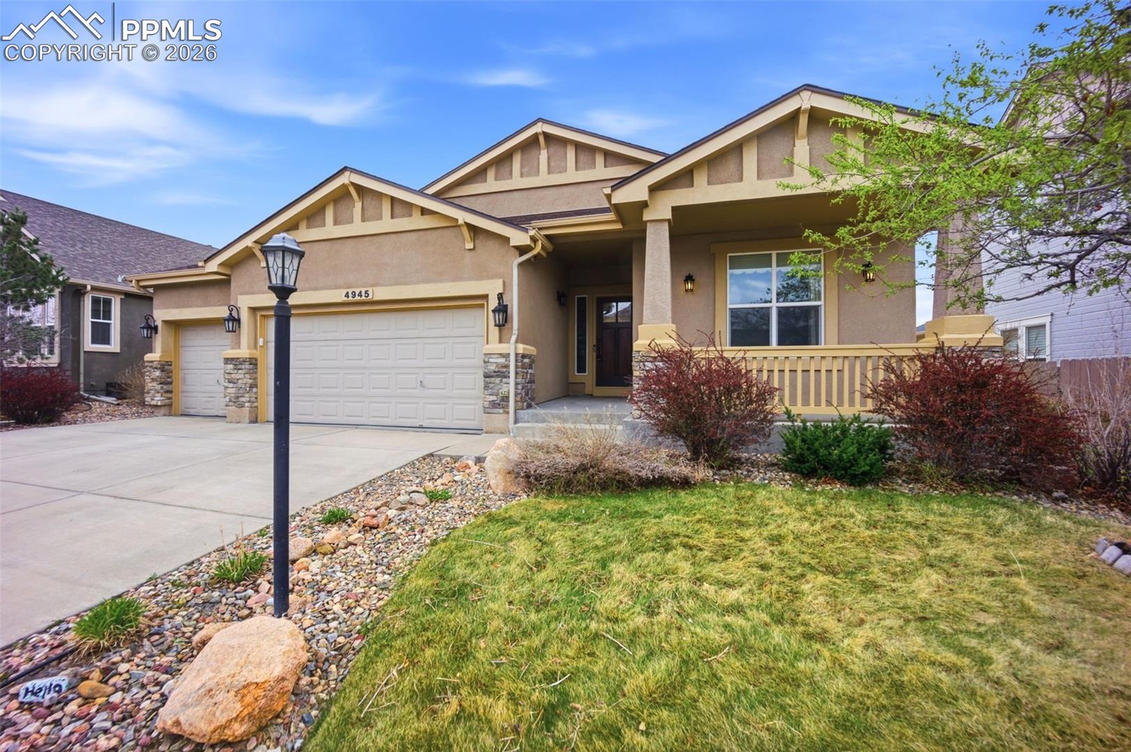
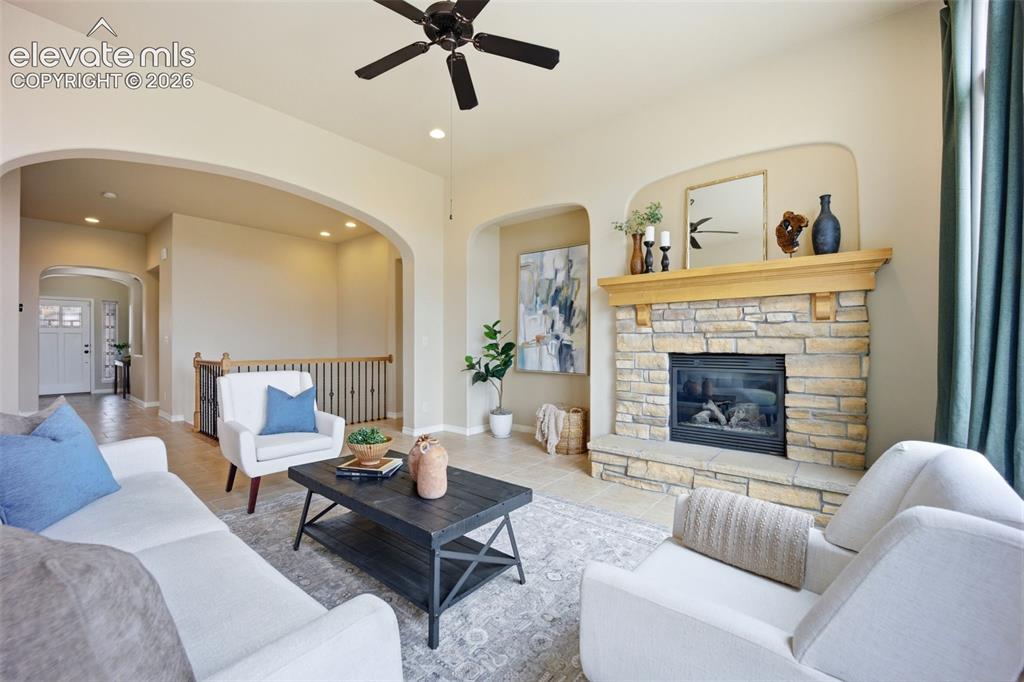
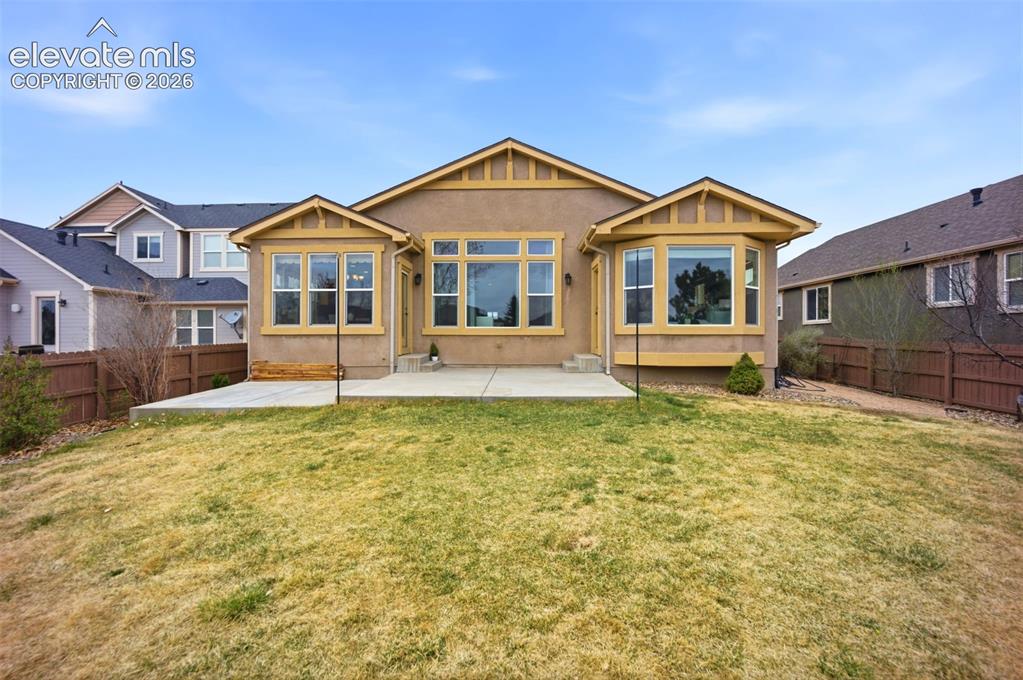
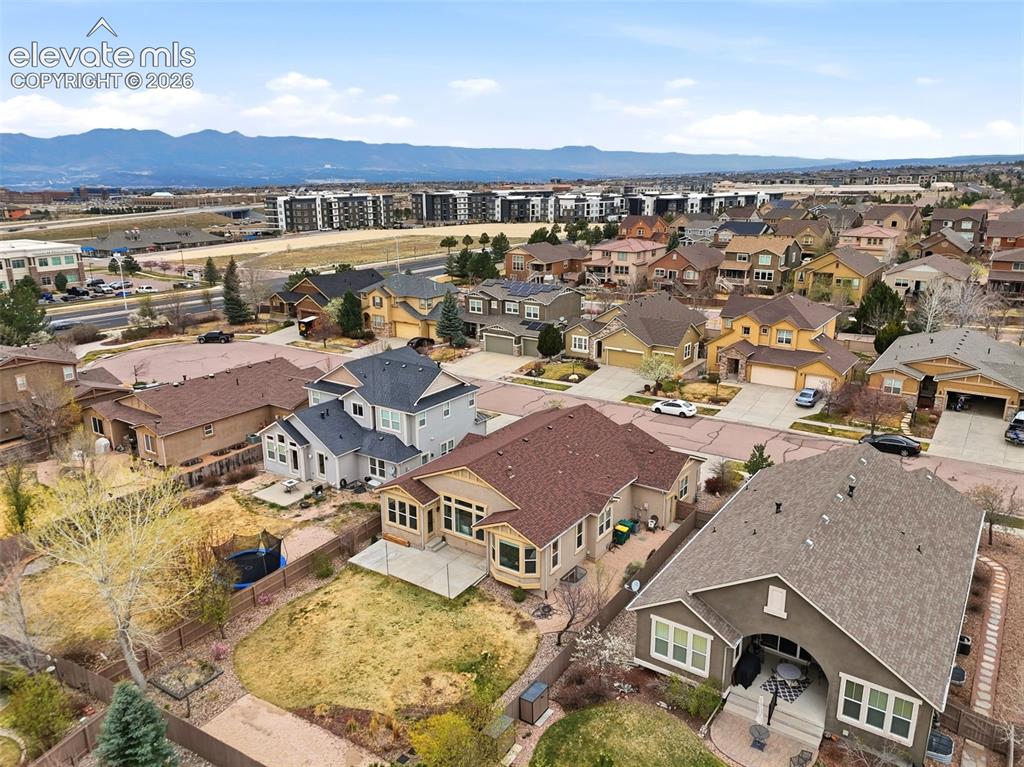
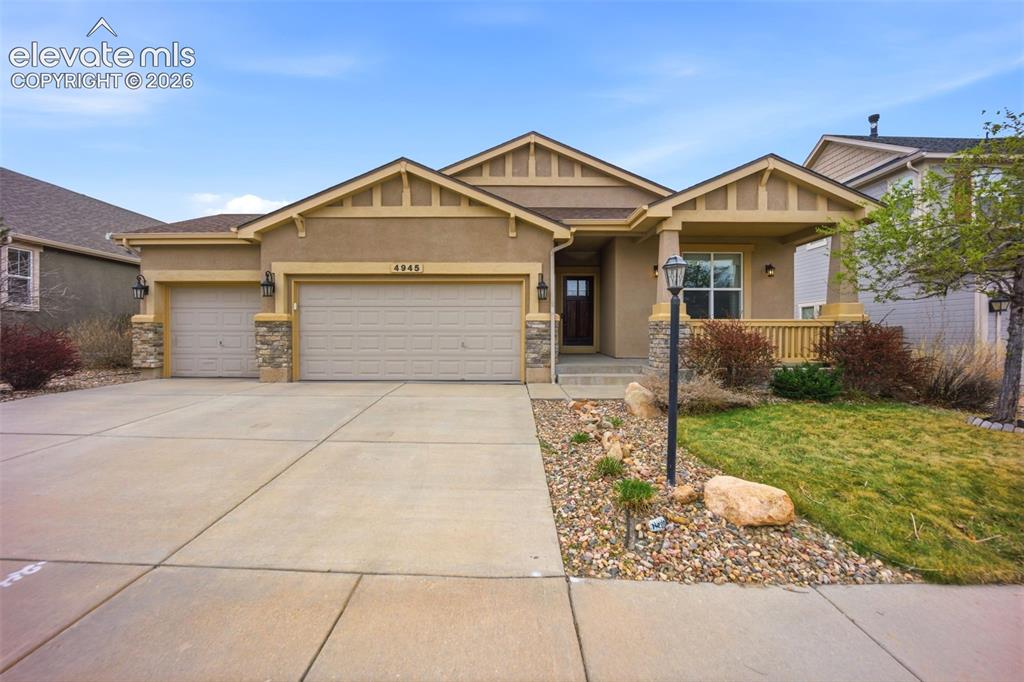
Experience the Cordera community lifestyle in this beautiful ranch style home. Tucked at the end of a quiet cul-de-saca, 4945 Mushroom Rock Ct offers a thoughtful blend of comfort, everyday function, and smart-home convenience. This home has ample living spaces for entertaining, modern efficiencies, and a spacious and welcoming backyard.

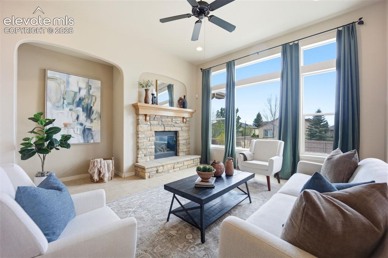
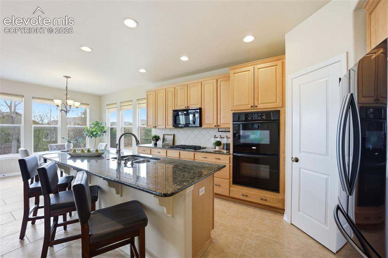
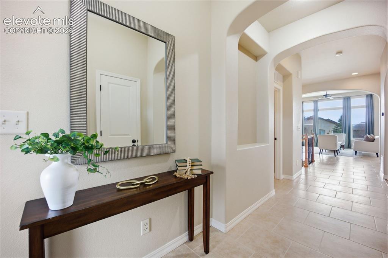
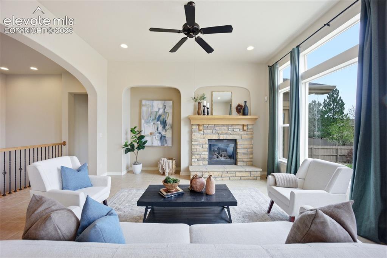
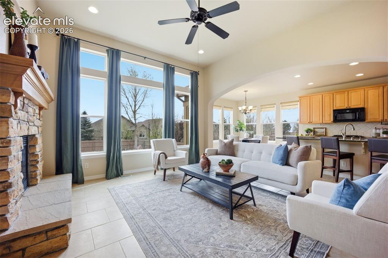
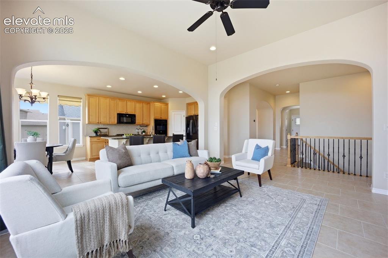
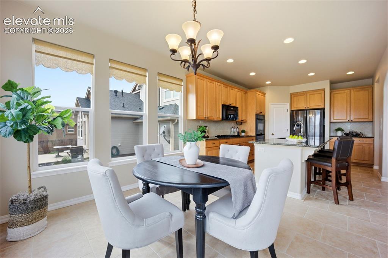
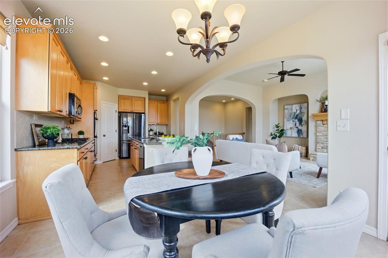
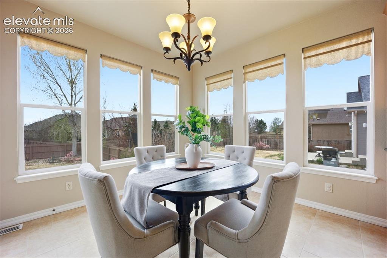
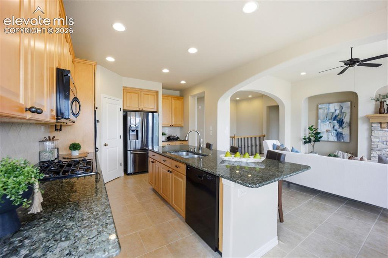
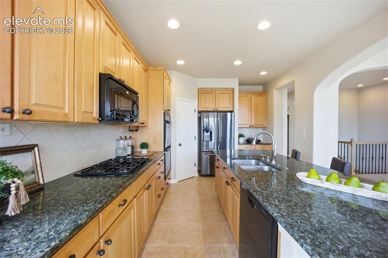
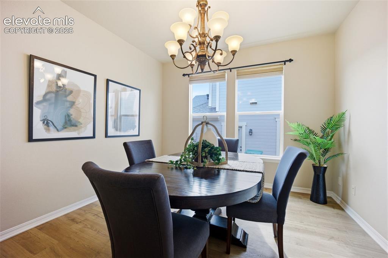
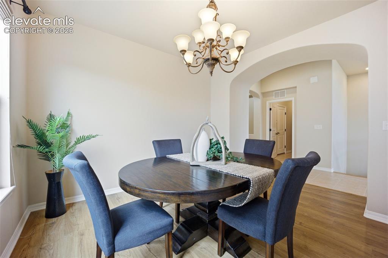
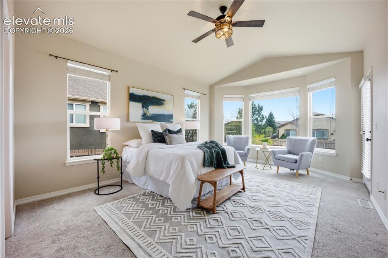
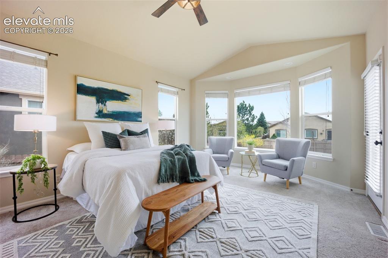
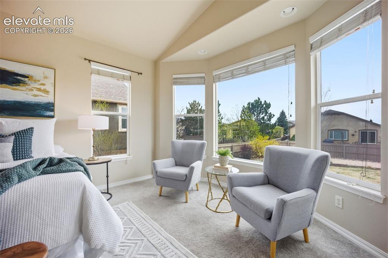
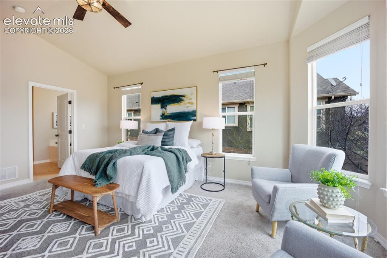
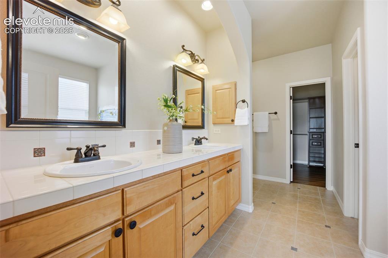
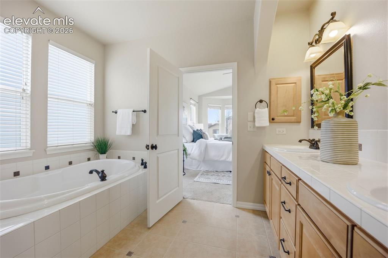
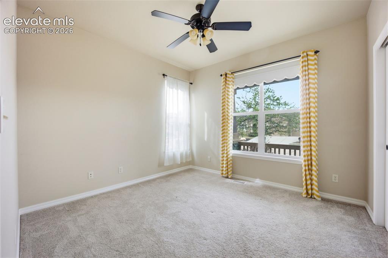
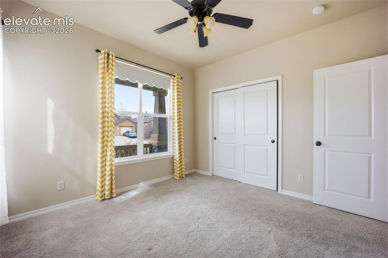
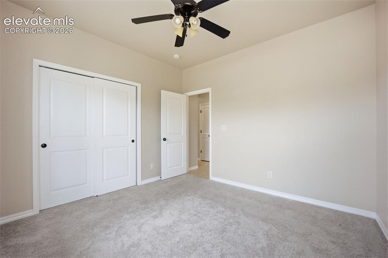
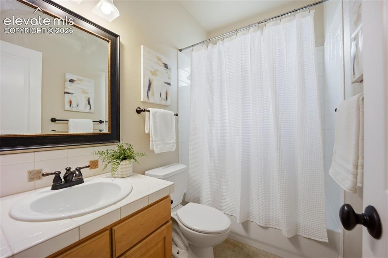
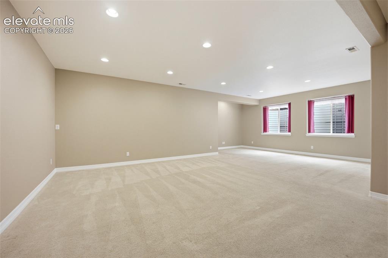
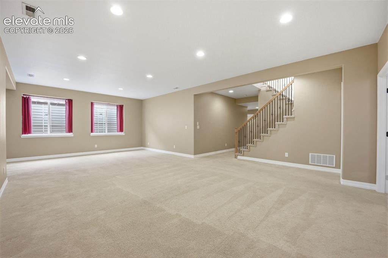
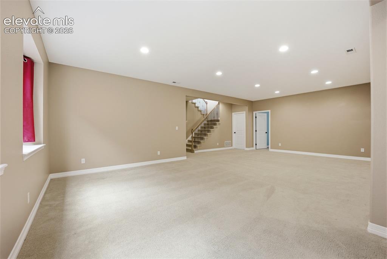
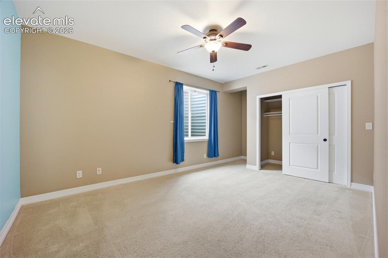
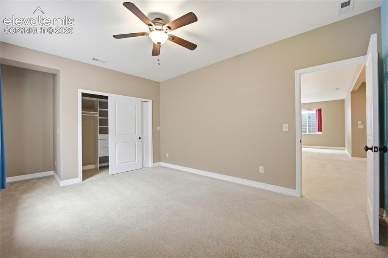
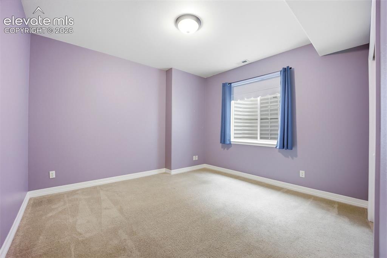
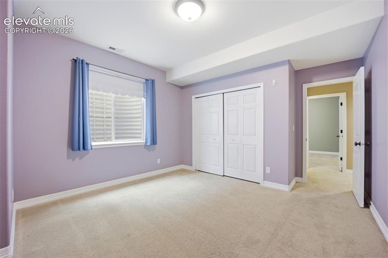
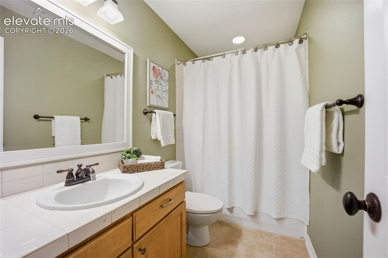
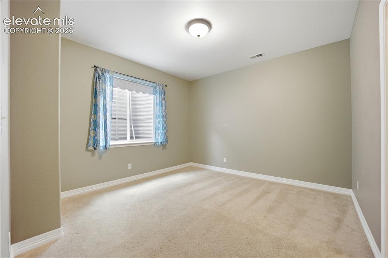
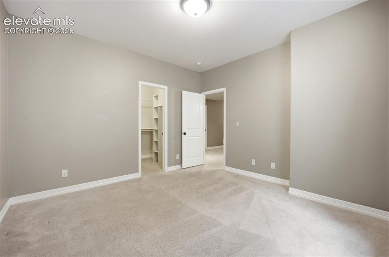
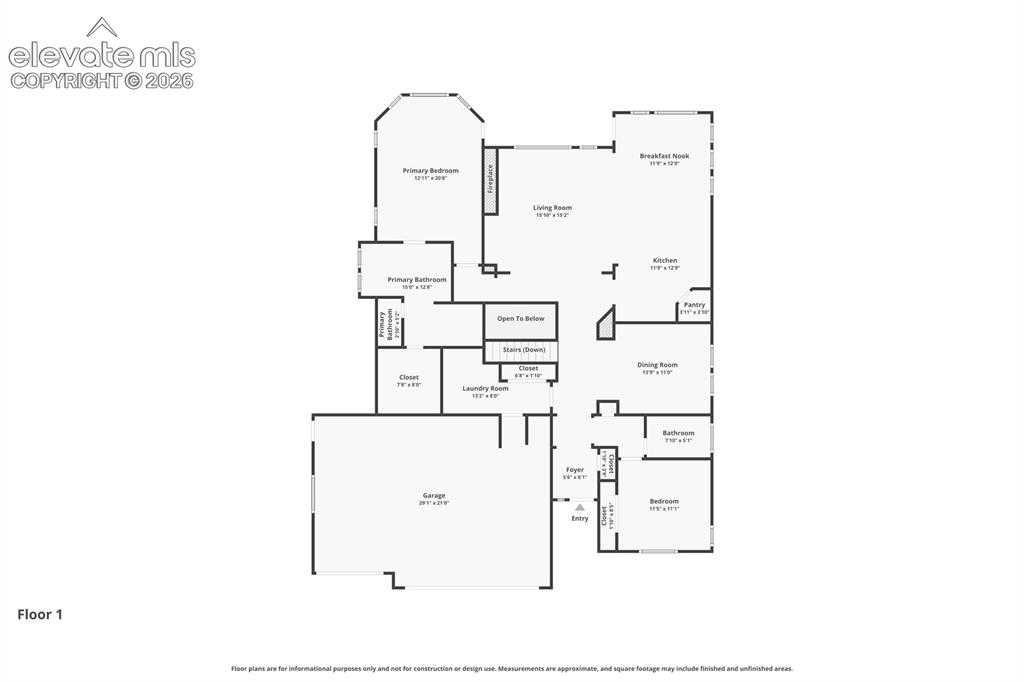
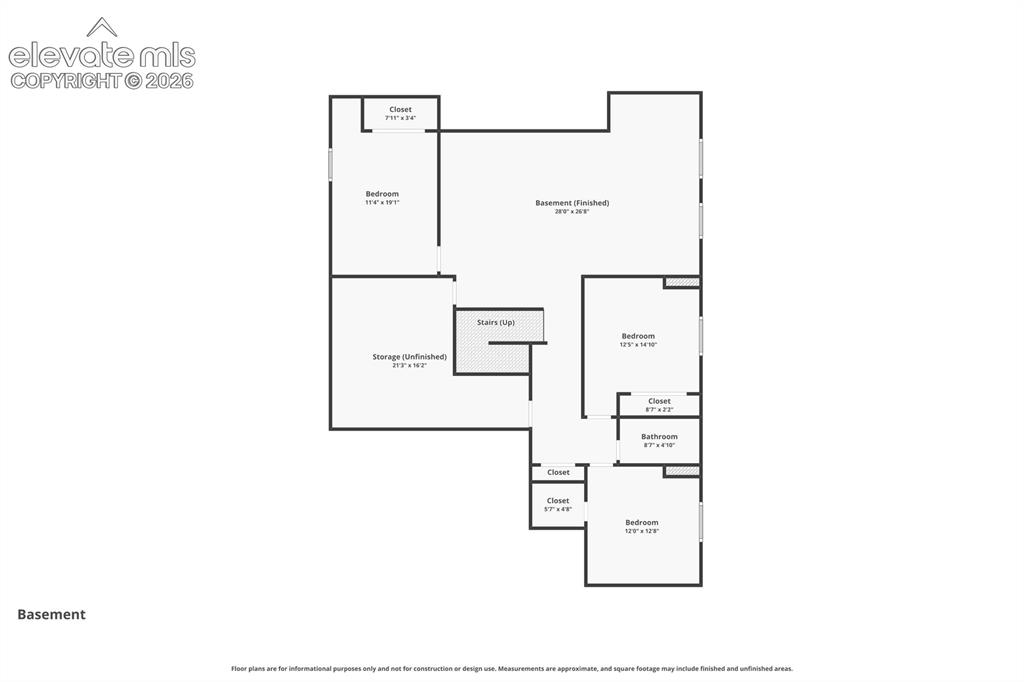
Inside, the bright main level is designed for easy flow, with large windows and an open connection between the living room, dining nook, and kitchen that supports both daily routines and relaxed gatherings with guests. The kitchen offers ample cabinetry and counter space, while smart features throughout the home add convenience in all the right places. The main-level primary suite creates a comfortable retreat with a smart fan and lighting, plus motion-activated closet lighting. A separate dining room can also be used as an office or den. The main level also offers a second bedroom and full bath. A large recreation room, three bedrooms, and bath in the basement provide flexible spaces for family members/guests, work, or hobbies.

Thoughtful upgrades continue with a smart thermostat upstairs; motion-activated switches in the pantry, primary closet, and garage; timer and light-sensing front exterior lighting; a smart doorbell; overhead garage storage; and a tankless water heater.

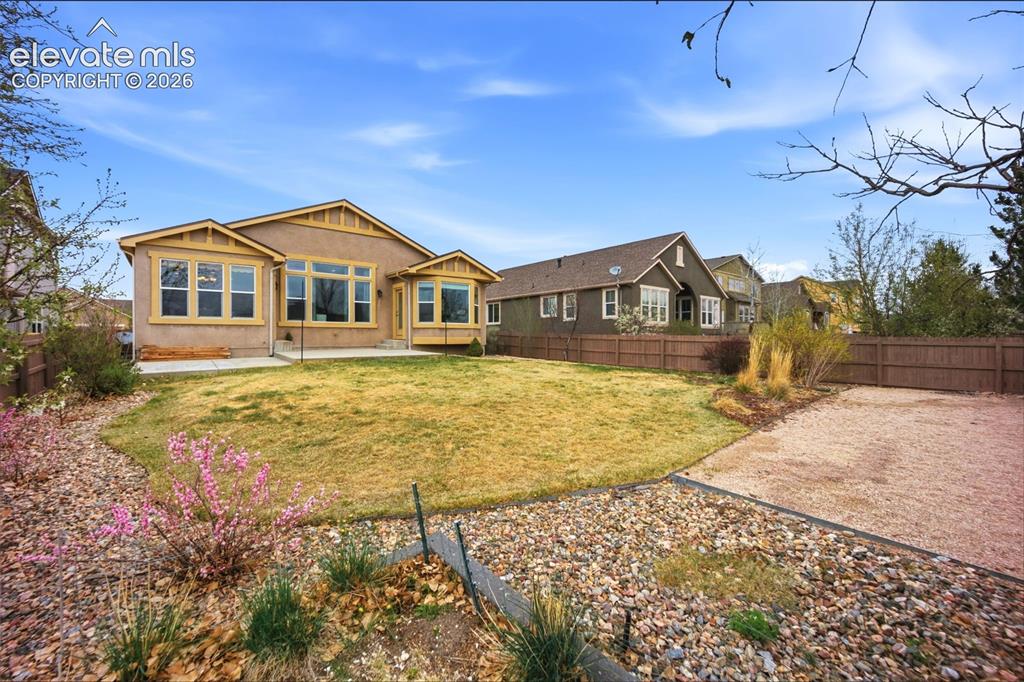
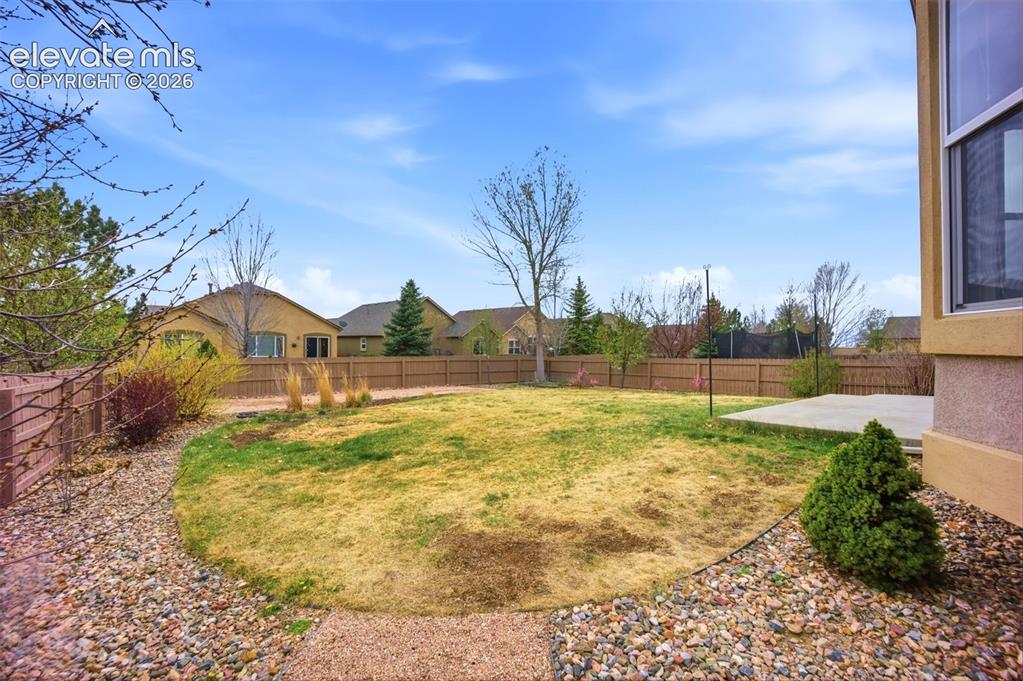
Out back, the private yard is set up for enjoyment with a garden and its own sprinkler system, a smart irrigation monitor with rain sensor, and wiring in place for a future hot tub. Fresh exterior touch-ups and a newly painted fence add to the home's polished presentation.

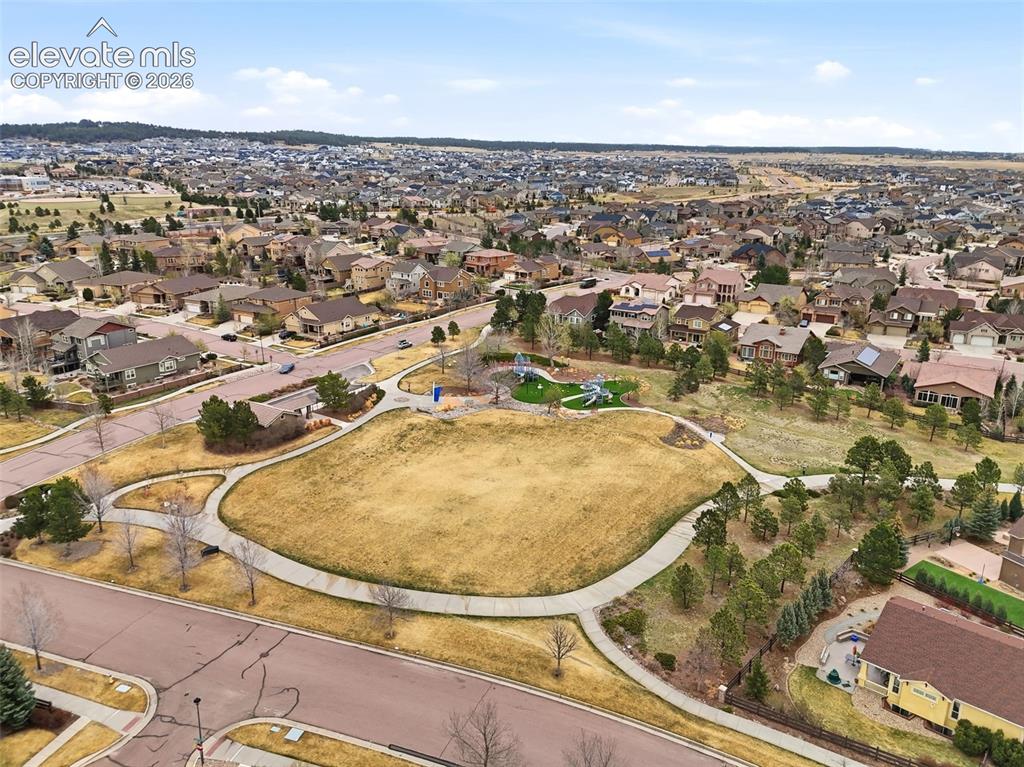
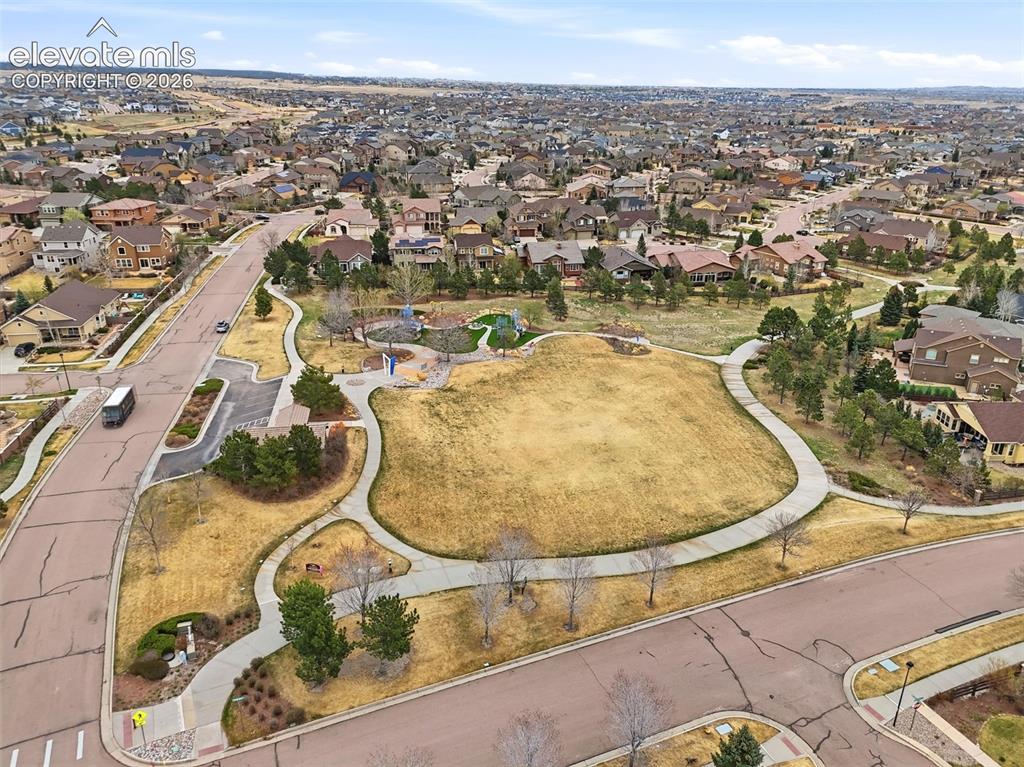
Cordera offers many amenities including two pools (one with splash pad), a community center with a gym and meeting rooms, myriad parks and playgrounds, plus miles of interconnected trails.

5
beds

3
baths

3,645 Sq.Ft. LIVING AREA

8,579 Sq.Ft. lot

Weldon Hobbs

Weldon Hobbs

Features & Amenities

Interior

  • total bedrooms5
  • Total bathrooms3
  • full bathrooms3
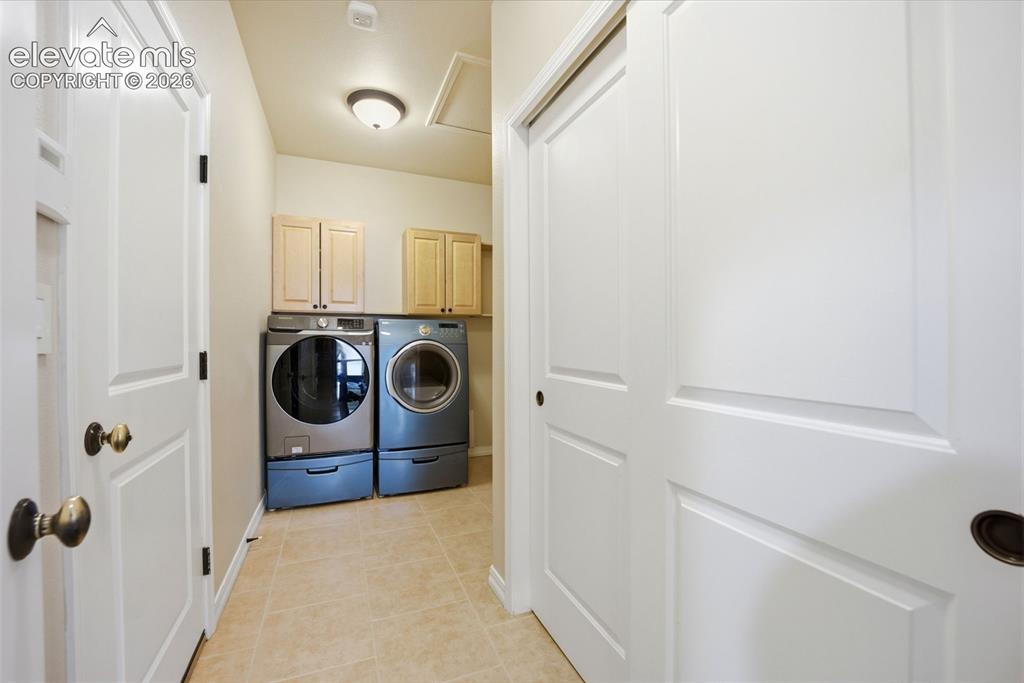
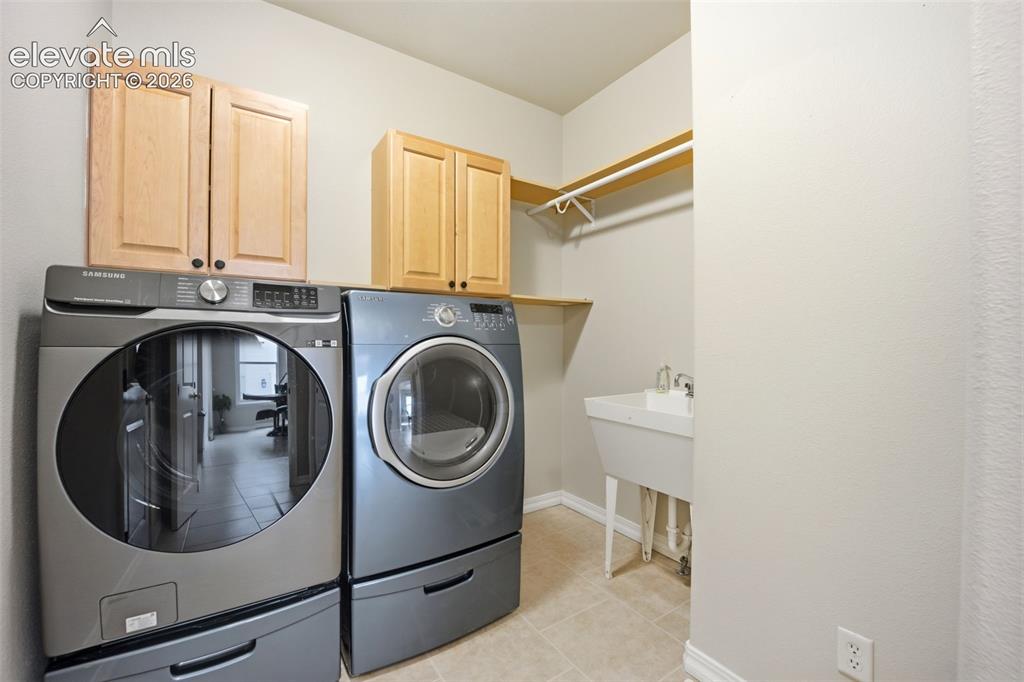
  • Laundry room Electric Hook-up, Main
  • Flooring Carpet, Ceramic Tile, Wood
  • Fireplace Gas, Main Level
  • APPLIANCES 220v in Kitchen, Dishwasher, Disposal, Double Oven, Dryer, Microwave Oven, Oven, Refrigerator, Self Cleaning Oven, Smart Home Appliances, Washer
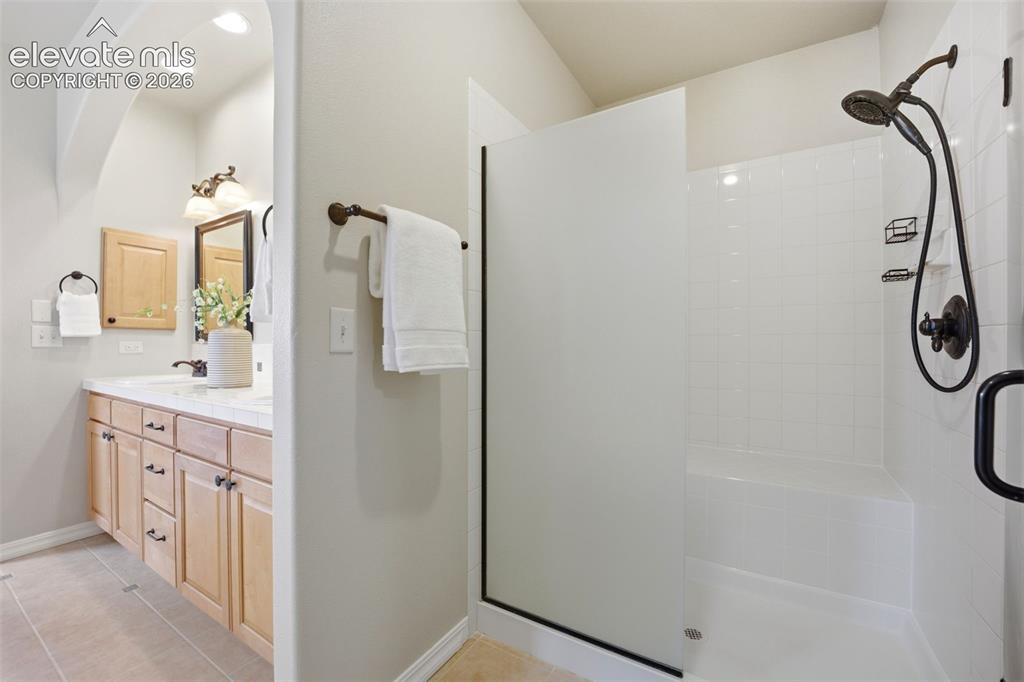
  • other interior Features 5-Pc Bath, 6-Panel Doors, 9 Ft Ceilings, Great Room, See Prop Desc Remarks

Area & Lot

  • Status Sold
  • Date Sold May 11, 2026
  • Living Area3,645 Sq.Ft.
  • Total Area3,701 Sq.Ft.
  • Lot Area8,579 Sq.Ft.
  • MLS® ID5649764
  • TypeResidential
  • YEAR BUILT2007
  • Elementary SchoolChinook Trail
  • Middle SchoolChinook Trail
  • High SchoolPine Creek
  • School DistrictAcademy-20

Exterior

  • water SourceMunicipal
  • utilitiesCable Available, Electricity Available, Natural Gas Available
  • roofComposite Shingle
  • HEAT TYPEForced Air
  • AIR CONDITIONINGCentral Air
  • sewerSewer

Financial

  • Sales Price$665,000
  • Real Estate Tax $2,624/yr
  • HOA $133/mo
View Virtual Tour

Let Us Serve You

When it comes to buying or selling your home, we want to equip you with local expert advice. No obligation, just a Platinum opinion you can trust. Contact us today to find out how we can be of assistance to you!
Follow Us