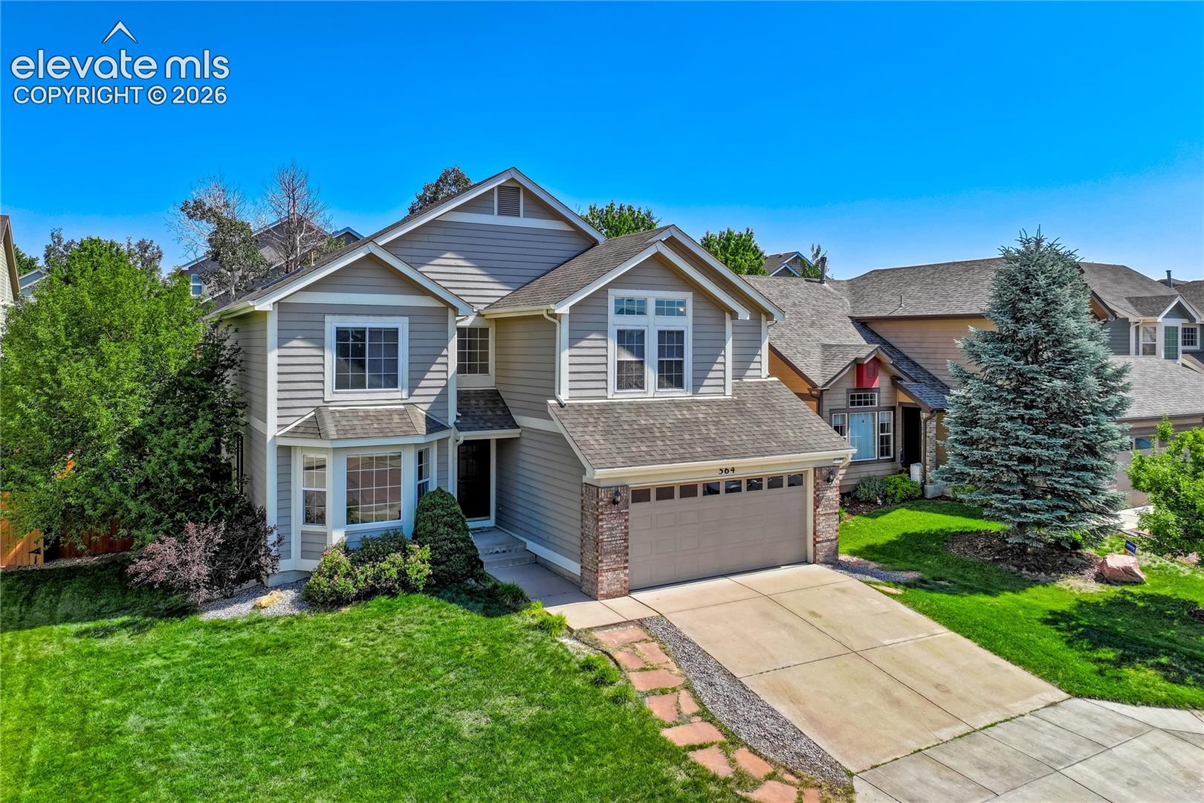
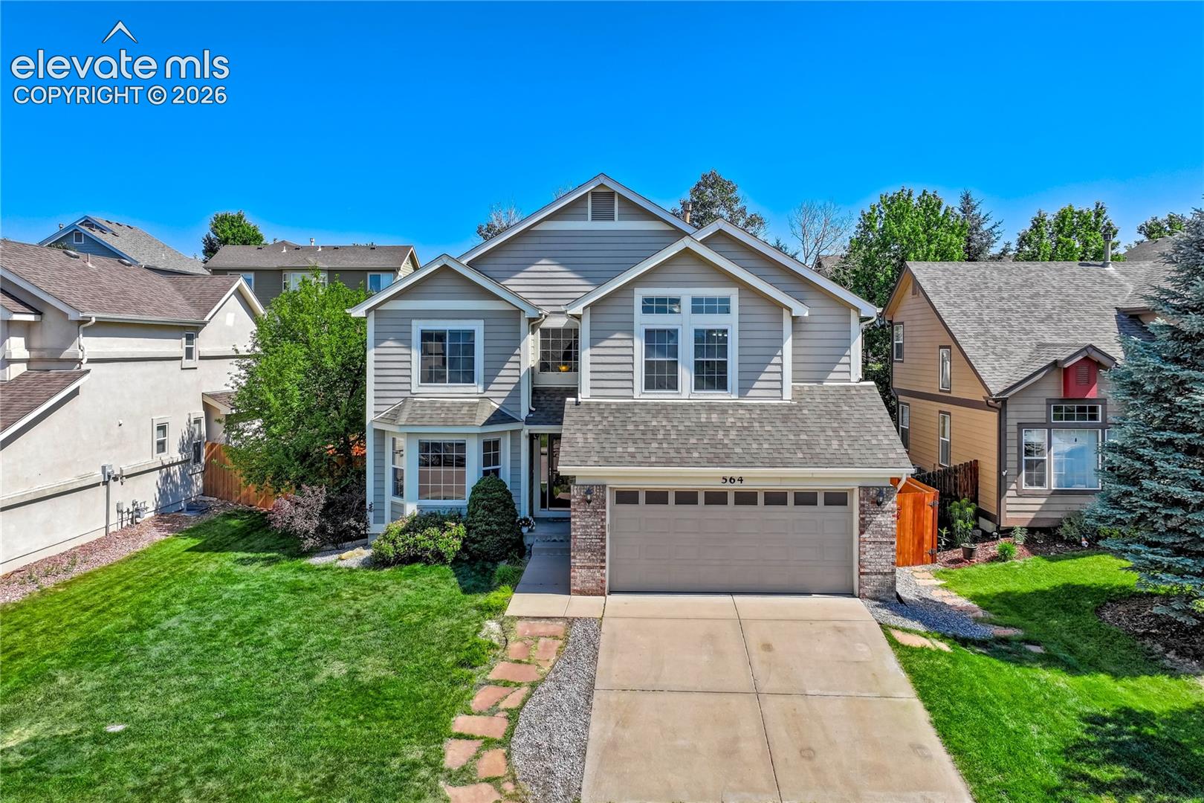
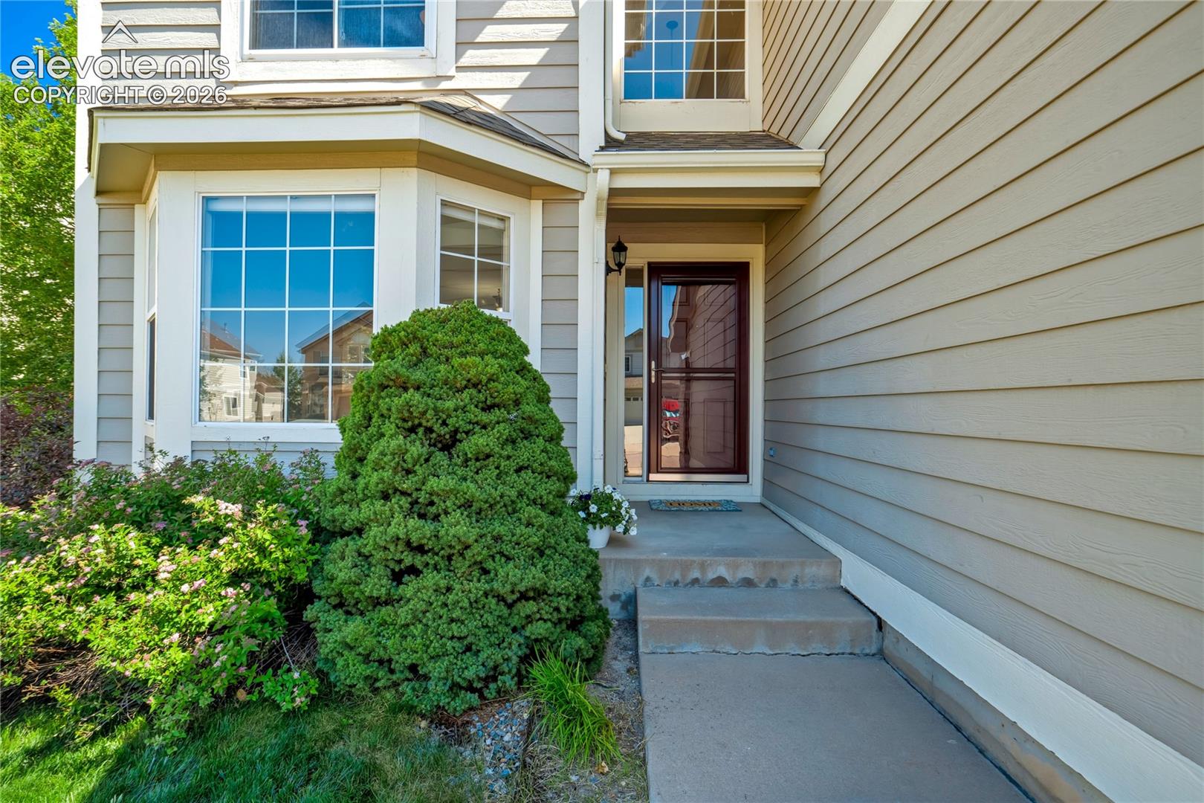
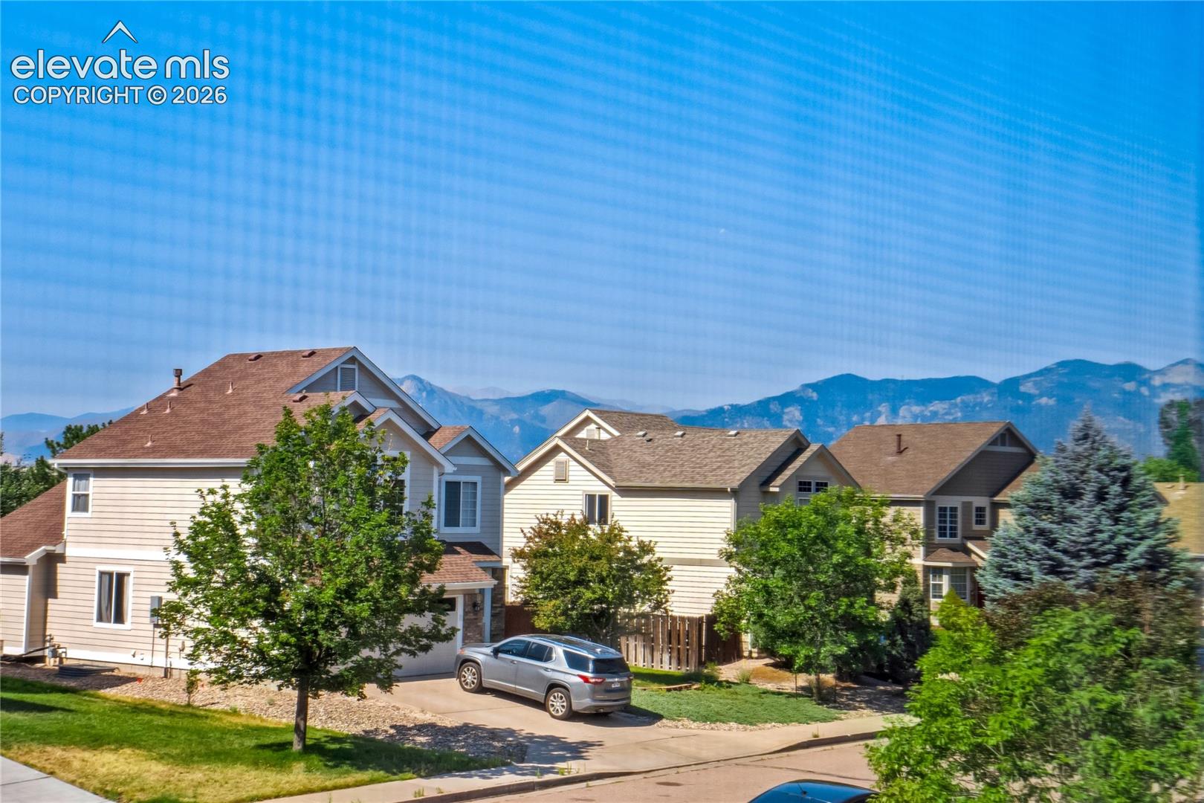
Two-story gray house with white trim, a two-car garage, and landscaped front lawn.
564 Fox Run Circle
564 Fox Run Circle
564 Fox Run Circle
564 Fox Run Circle
564 Fox Run Circle
564 Fox Run Circle
564 Fox Run Circle
564 Fox Run Circle
564 Fox Run Circle
564 Fox Run Circle
564 Fox Run Circle
564 Fox Run Circle
564 Fox Run Circle
564 Fox Run Circle
564 Fox Run Circle
564 Fox Run Circle
564 Fox Run Circle
564 Fox Run Circle
564 Fox Run Circle
564 Fox Run Circle
564 Fox Run Circle
564 Fox Run Circle
564 Fox Run Circle
564 Fox Run Circle
564 Fox Run Circle
564 Fox Run Circle
564 Fox Run Circle
564 Fox Run Circle
564 Fox Run Circle
564 Fox Run Circle
564 Fox Run Circle
564 Fox Run Circle
564 Fox Run Circle
564 Fox Run Circle
564 Fox Run Circle
564 Fox Run Circle
564 Fox Run Circle
564 Fox Run Circle
564 Fox Run Circle
564 Fox Run Circle
564 Fox Run Circle
564 Fox Run Circle
564 Fox Run Circle
564 Fox Run Circle
564 Fox Run Circle
564 Fox Run Circle
564 Fox Run Circle
See all photos
Bought with Jay Gupta SRES , Equity Colorado Real Estate and Listed by Paul Reichart ABR MRP , The Platinum Group Listing Contact: 719-536-4444
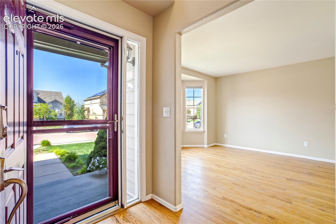
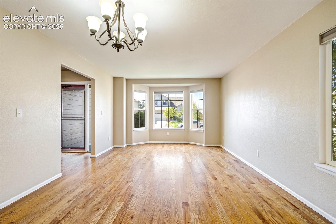
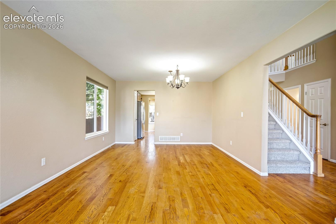
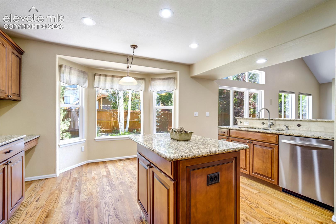
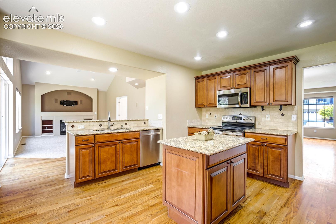
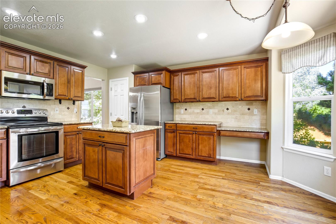
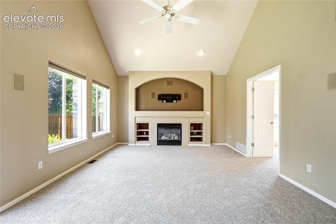
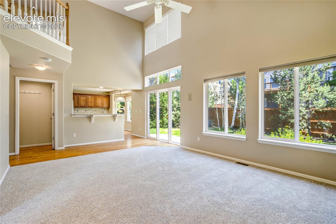
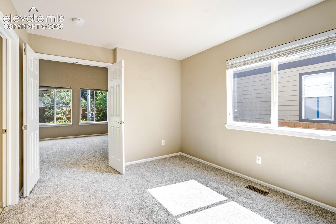
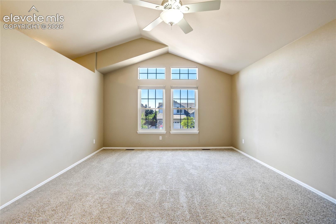
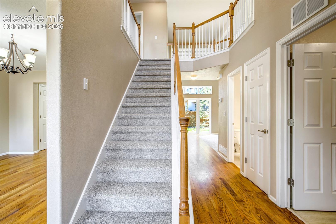
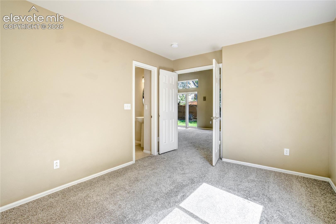
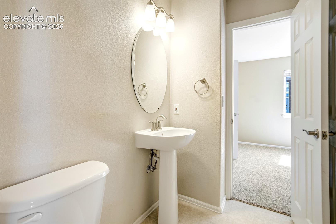
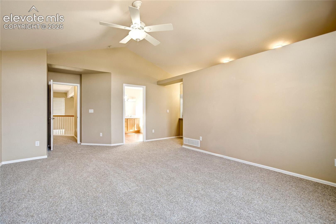
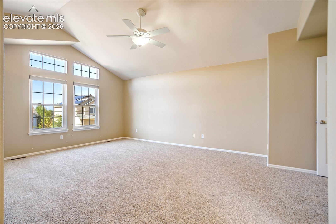
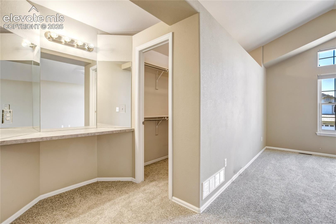
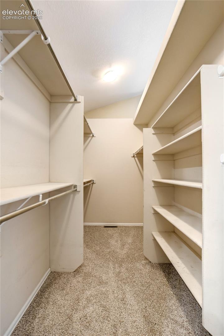
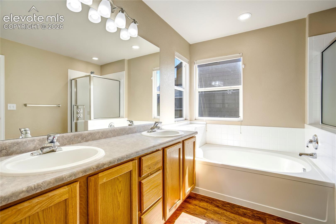
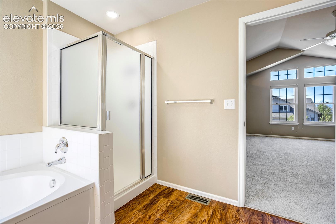
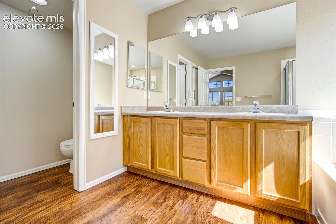
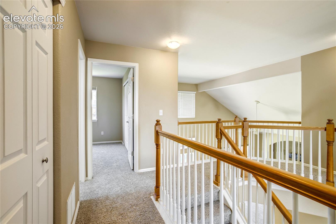
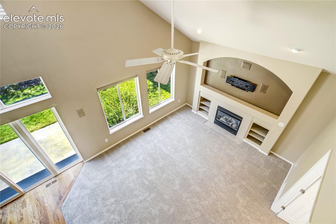
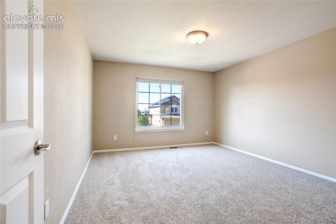
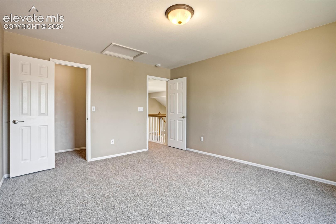
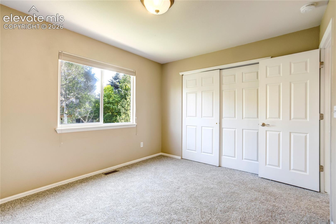
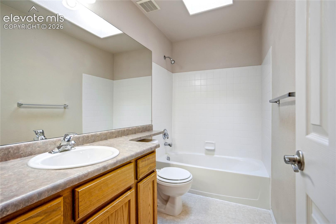
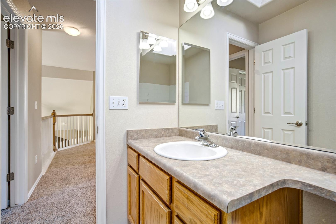
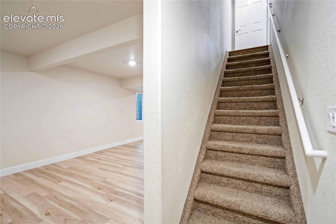
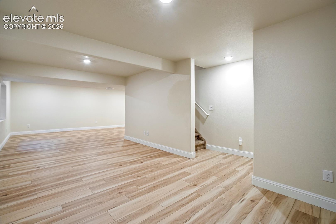
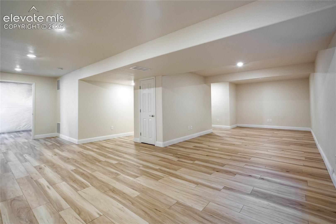
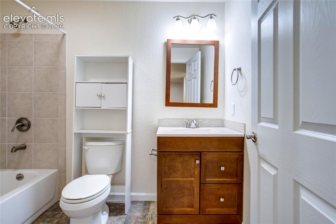
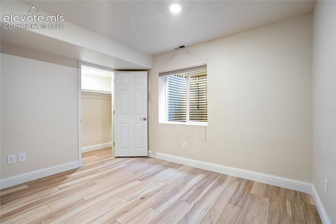
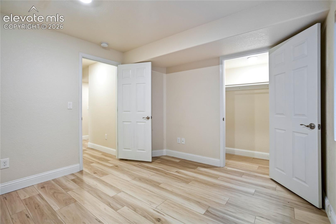
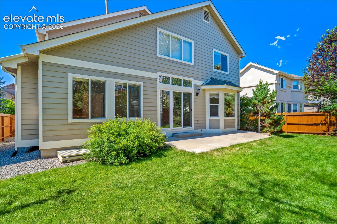
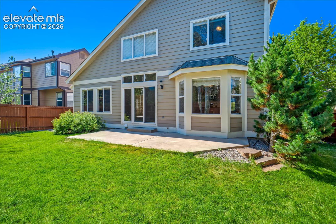
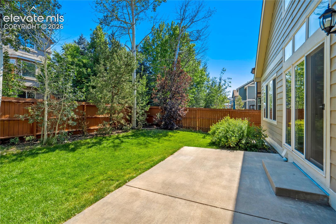
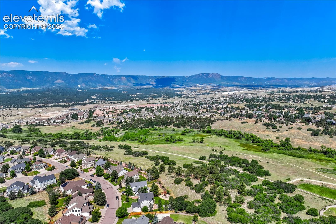
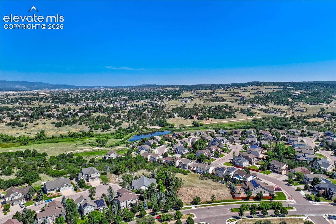
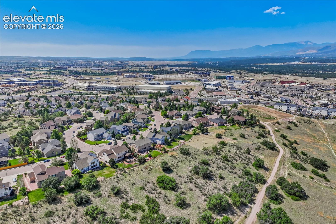
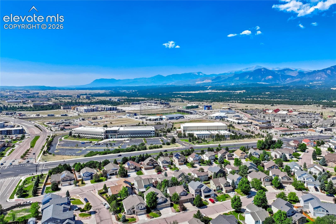
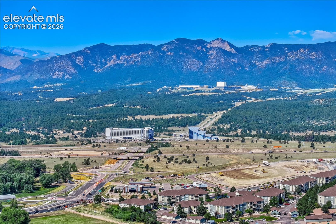
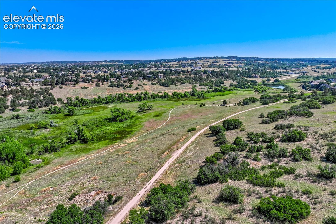
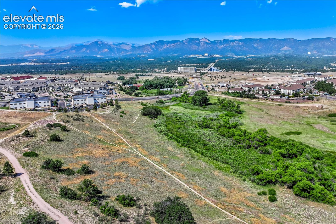
Phenomenal opportunity to own this move-in ready two-story home in one of Northgate's most desirable neighborhoods! The unbeatable location offers easy access to shopping, dining, parks, and trails, with restaurants and the expansive Smith Creek Open Space just a short distance away. The main level features beautiful hardwood floors, formal living and dining rooms, and a well-appointed kitchen with granite countertops, center island, breakfast bar, pantry, and newer stainless-steel appliances. The dramatic two-story great room is filled with natural light and includes a cozy fireplace plus double doors leading to the perfect flex room for a home office, study, or playroom. Step outside to the private backyard featuring mature trees, a level lawn, relaxing patio, and privacy fencing. Upstairs, enjoy mountain views from the spacious primary suite complete with a large ensuite bath and generous walk-in closet. Two additional bedrooms and a full bath complete the upper level. Brand-new carpet has just been installed throughout the main and upper floors. The finished basement is bright and inviting with luxury vinyl plank flooring, a spacious family/recreation room, abundant storage, plus a fourth bedroom and full bath--ideal for guests or multigenerational living. Additional highlights include a finished and insulated garage with a built-in workbench. This meticulously maintained home is truly move-in ready and an exceptional opportunity in a prime Northgate location!

4
beds

4
baths

3,459 Sq.Ft. LIVING AREA

6,066 Sq.Ft. lot

Paul Reichart

Paul Reichart

Kim Carper

Kim Carper

Features & Amenities

Interior

  • total bedrooms4
  • Total bathrooms4
  • full bathrooms2
  • three quarter bathroom1
  • half bathroom1
  • Flooring Carpet, Wood, Wood Laminate
  • Fireplace Main Level
  • APPLIANCES Dishwasher, Microwave Oven, Oven, Refrigerator
  • other interior Features 9 Ft Ceilings, Vaulted Ceilings

Area & Lot

  • Status Sold
  • Date Sold September 18, 2026
  • Living Area3,459 Sq.Ft.
  • Total Area3,518 Sq.Ft.
  • Lot Area6,066 Sq.Ft.
  • MLS® ID6972998
  • TypeResidential
  • YEAR BUILT2001
  • View DescriptionMountain View
  • School DistrictAcademy-20

Exterior

  • STORIES2
  • Garage Space2.0
  • water SourceMunicipal
  • utilitiesCable Connected, Electricity Connected, Natural Gas Connected
  • roofComposite Shingle
  • lot featuresSee Prop Desc Remarks
  • parkingAttached, Concrete
  • HEAT TYPEForced Air, Natural Gas
  • AIR CONDITIONINGCeiling Fan(s)
  • sewerSewer
  • other exterior FeaturesAuto Sprinkler System

Financial

  • Sales Price$588,650
  • Real Estate Tax $2,377/yr
  • HOA $210/3 mos
View Virtual Tour

Let Us Serve You

When it comes to buying or selling your home, we want to equip you with local expert advice. No obligation, just a Platinum opinion you can trust. Contact us today to find out how we can be of assistance to you!
Follow Us