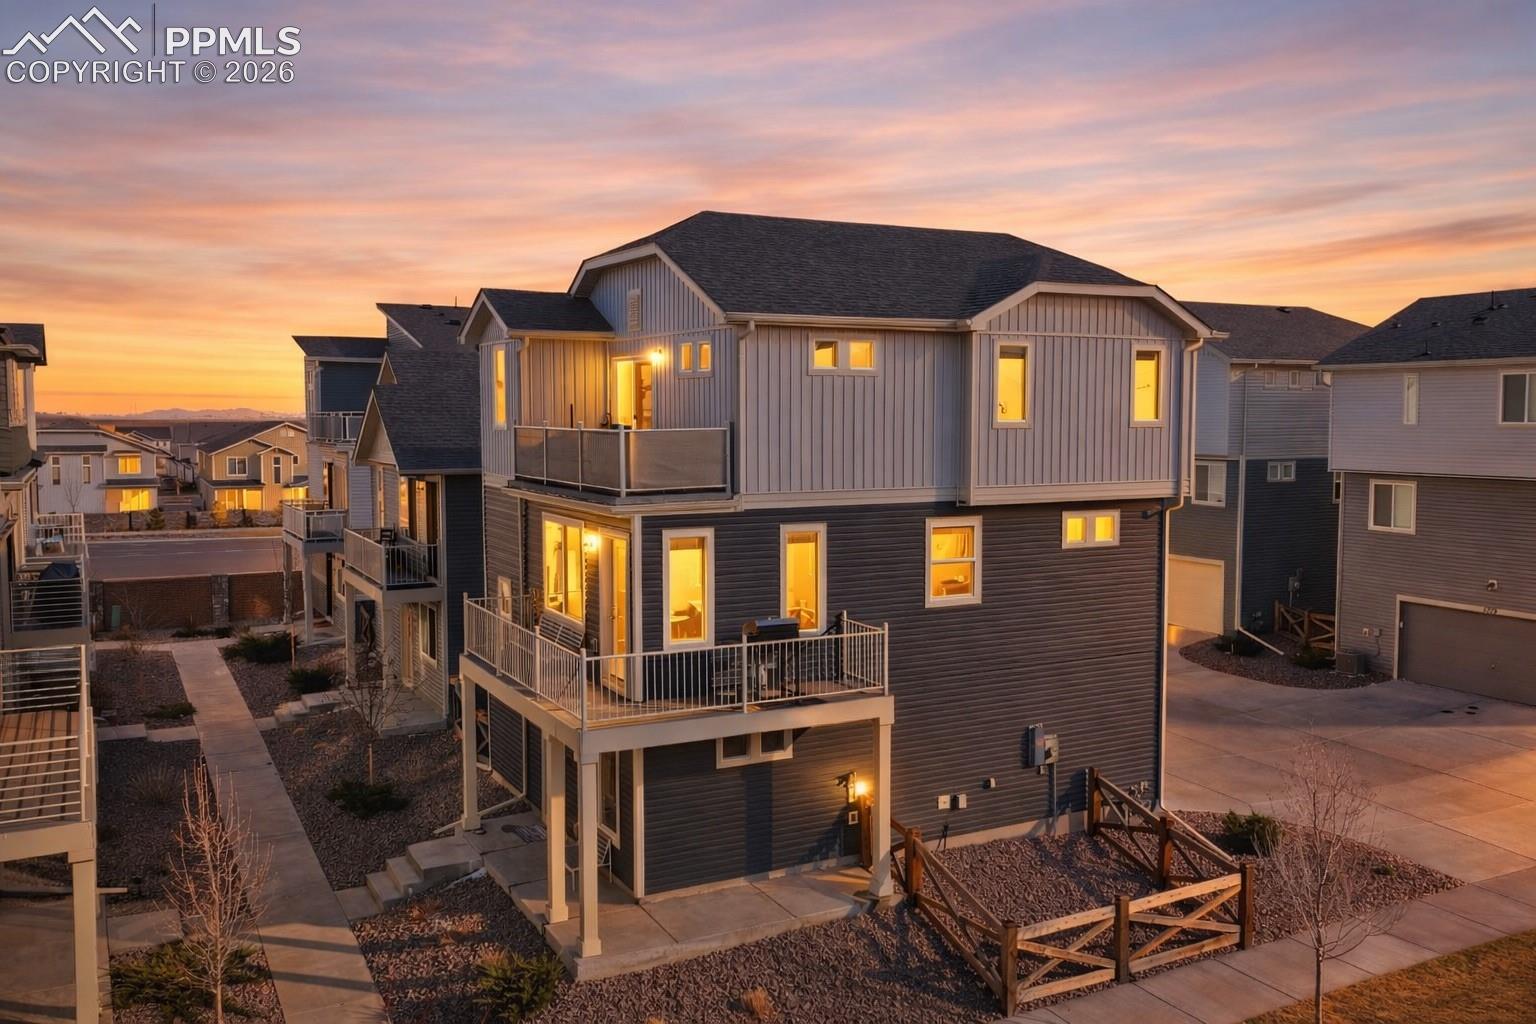
Multi-story gray home with two balconies and glowing windows at sunset.
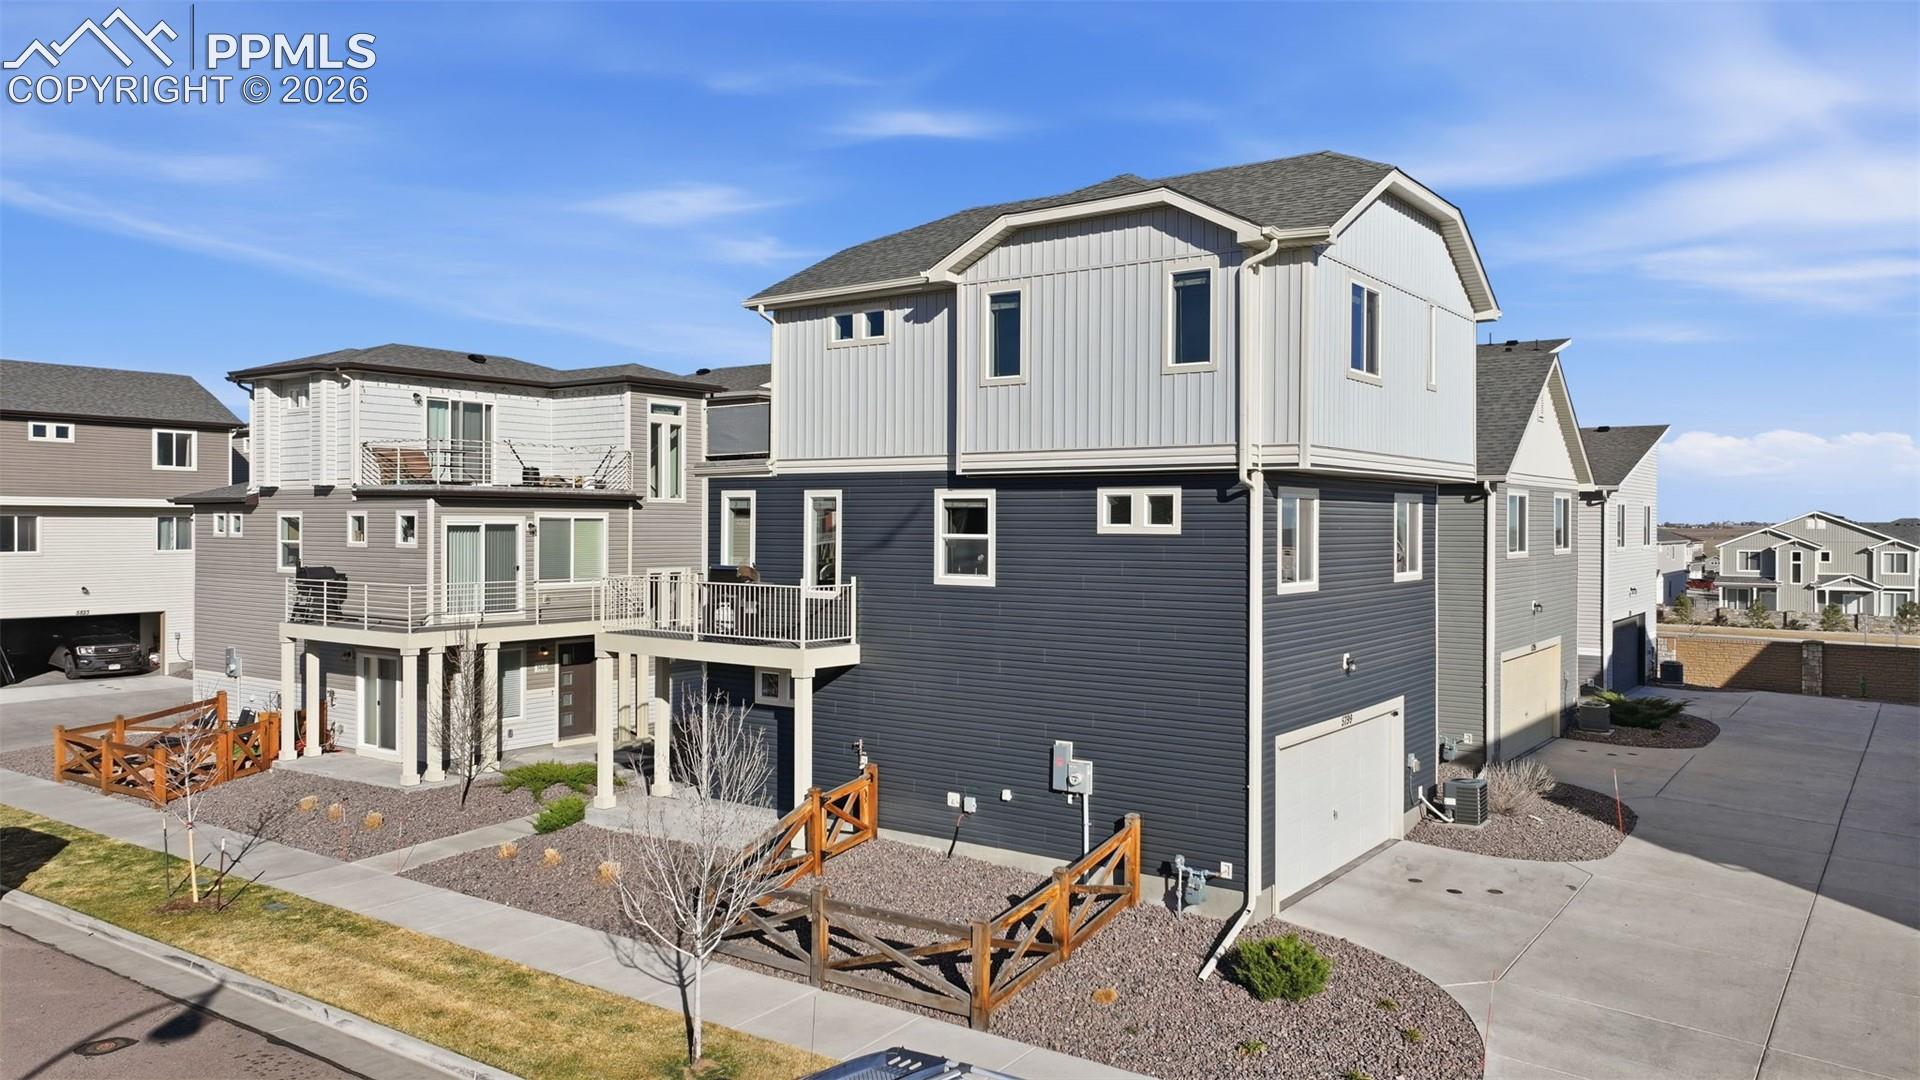
Rear exterior of a two-tone home with elevated decks, white railings, and an attached garage.
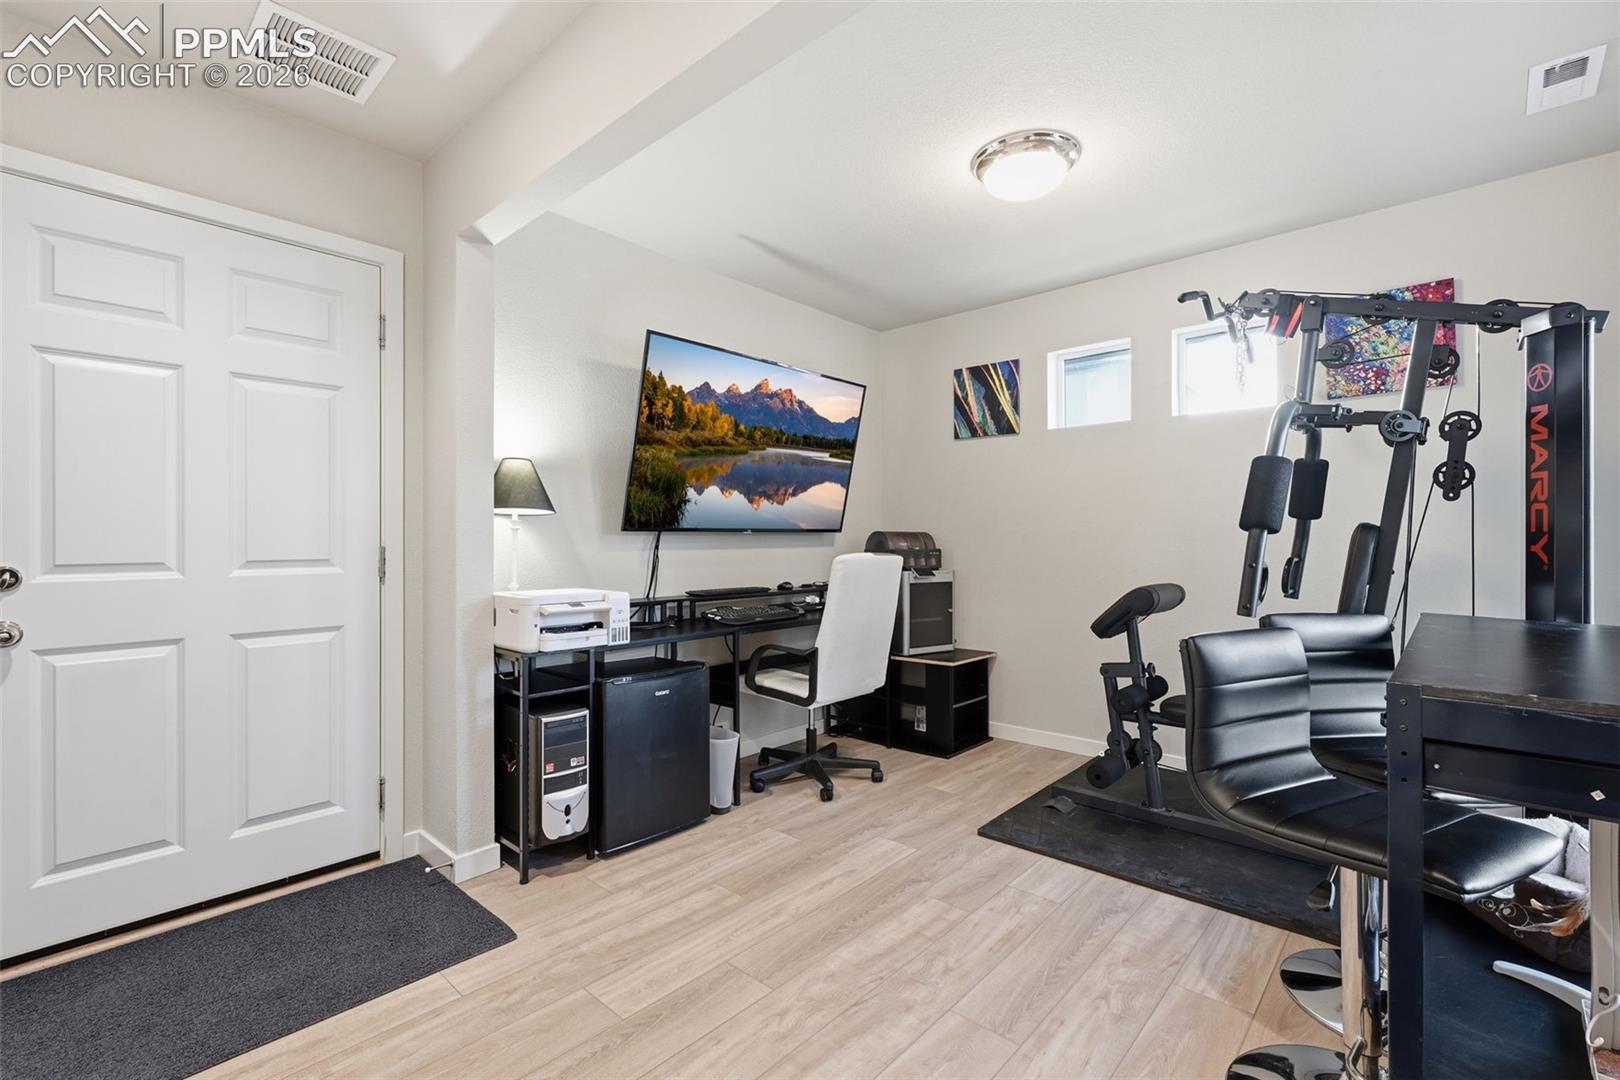
Home office and gym with a computer desk, weight machine, and exercise equipment.
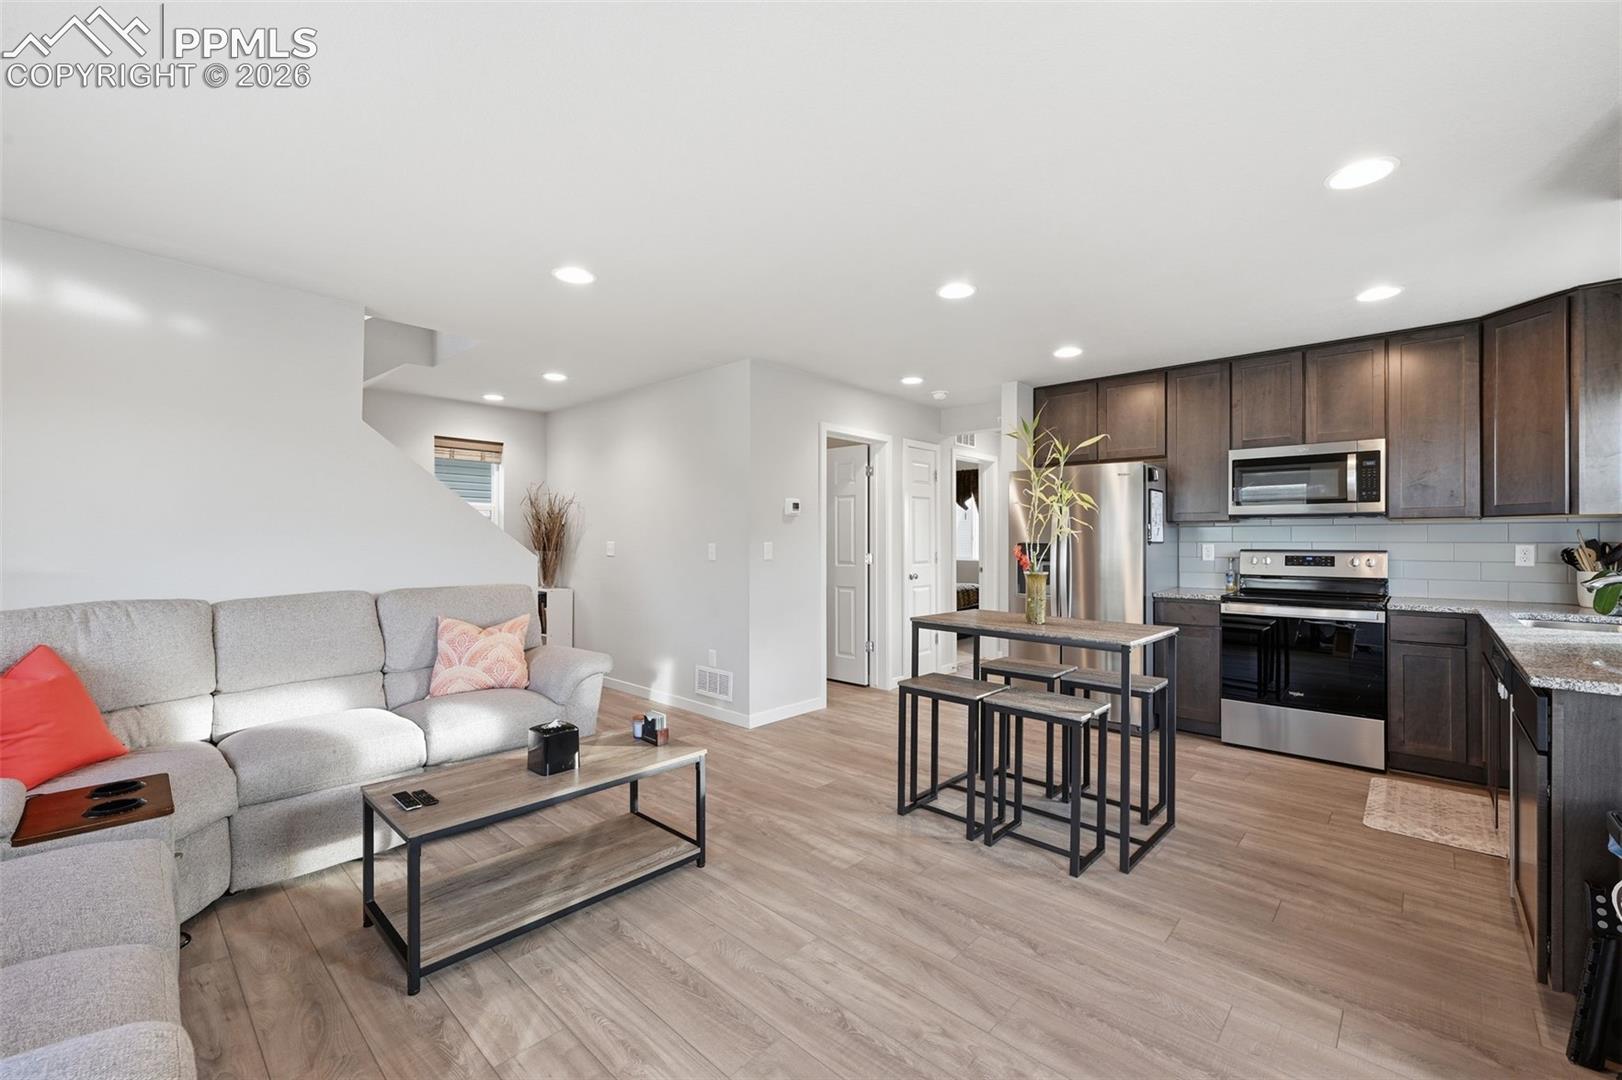
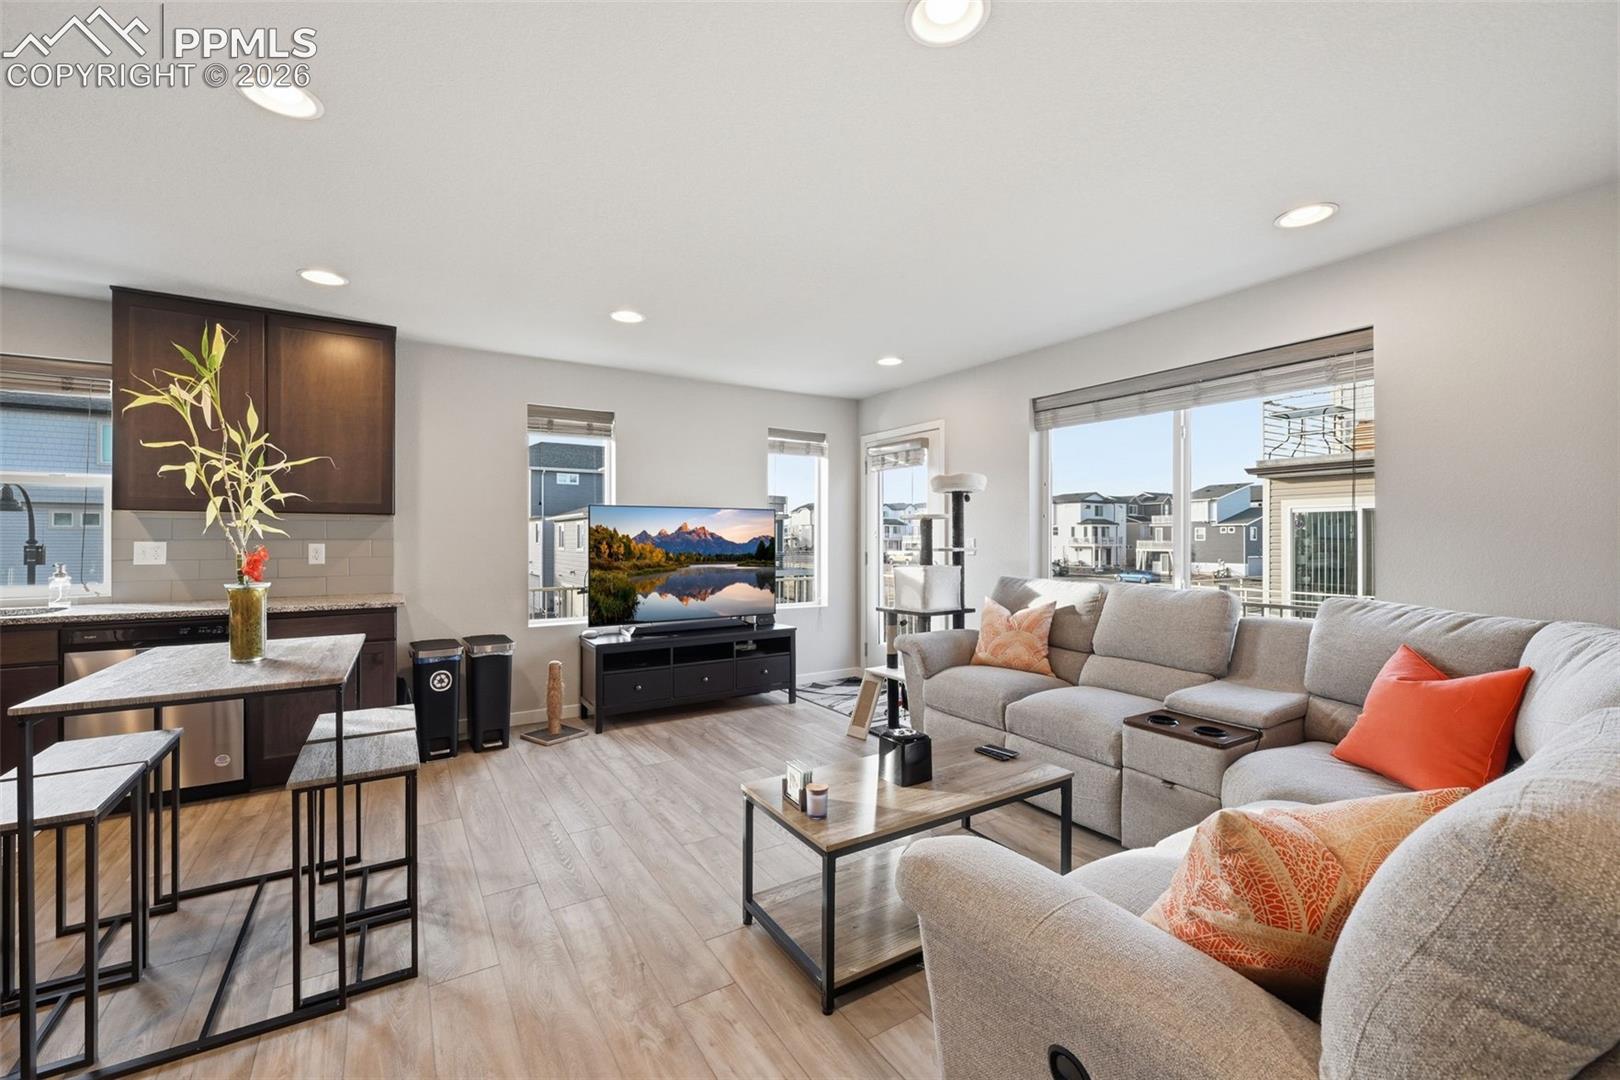
Open-plan living room and kitchen with a gray sectional, dark cabinets, and stainless steel appliances.
Open living room and kitchen with a gray sectional, dark cabinetry, and large windows.
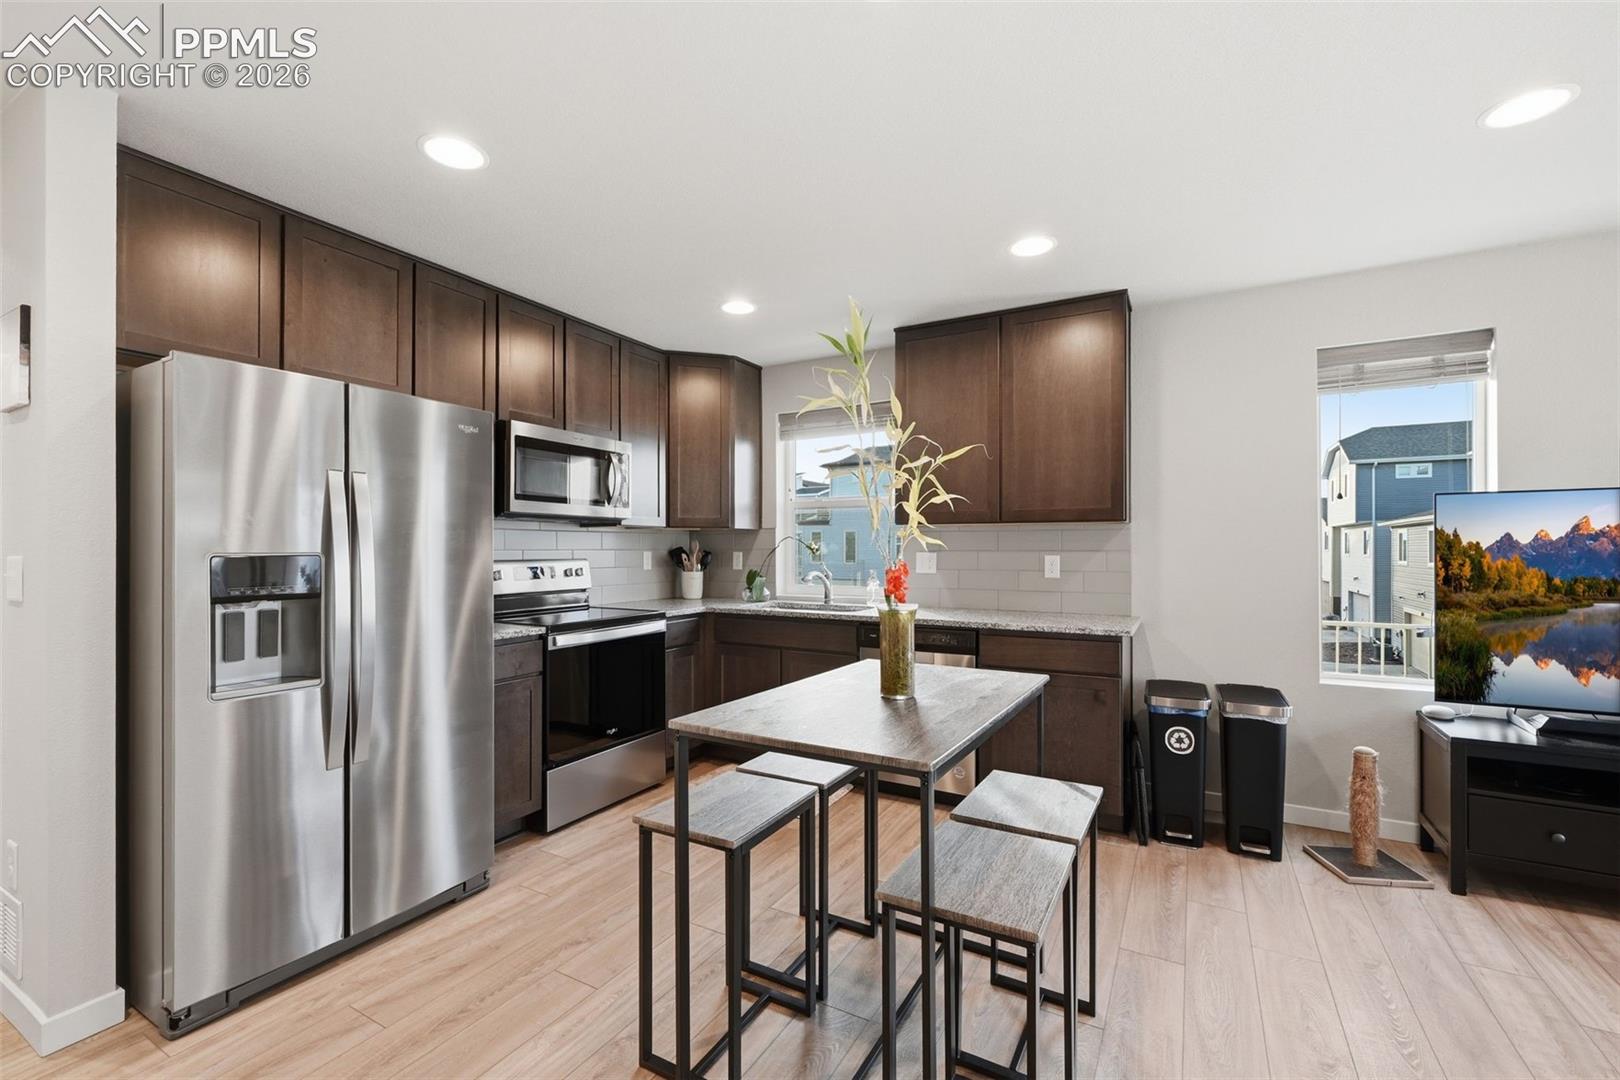
Kitchen with dark wood cabinets, stainless steel appliances, and a dining table with stools.
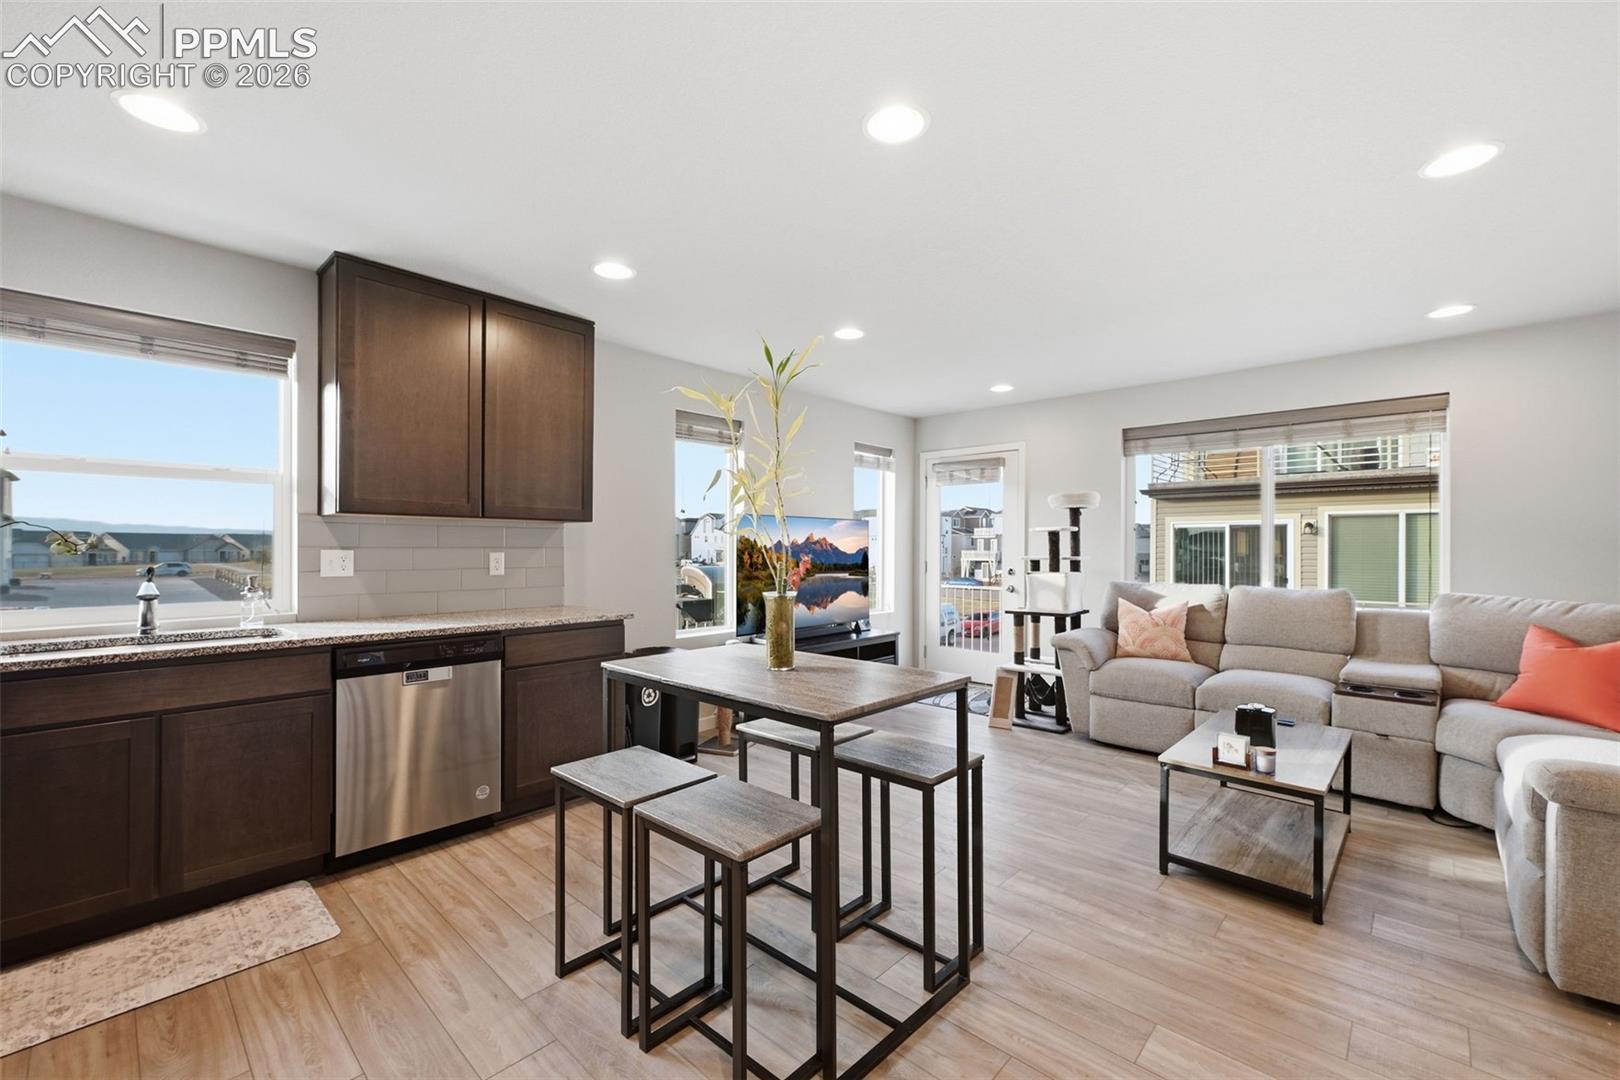
Open-plan kitchen and living room with dark cabinets, a dining table, and a gray sectional sofa.
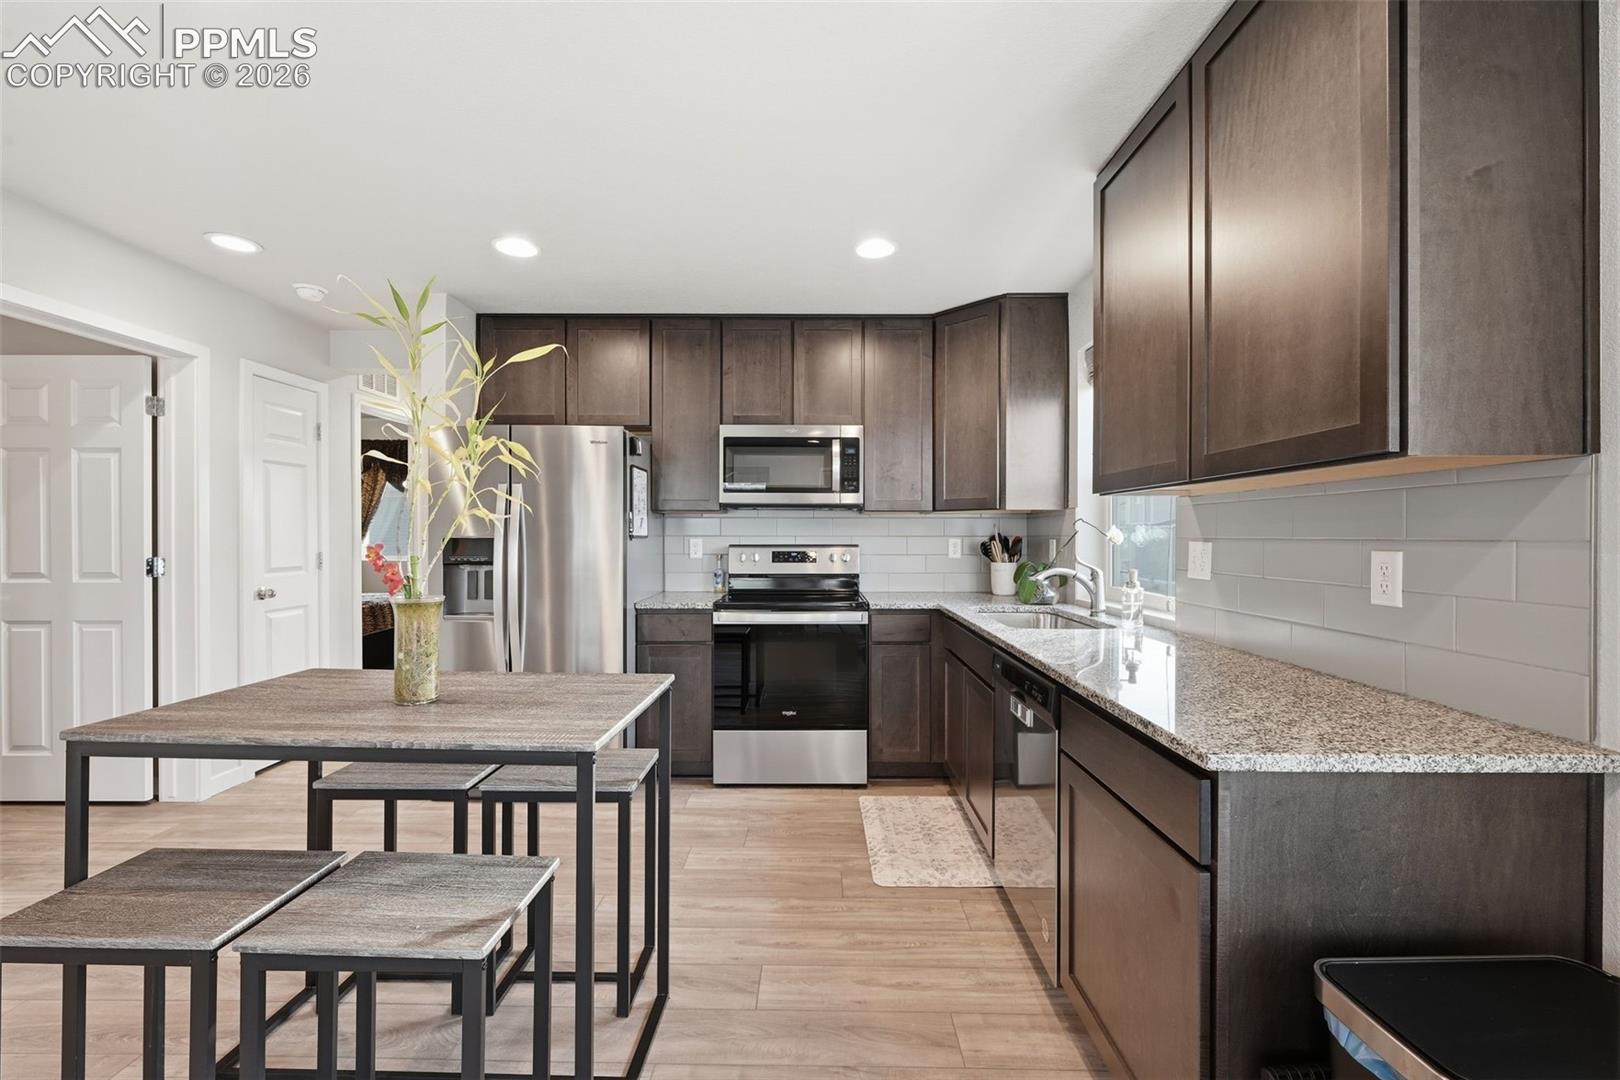
Kitchen with dark cabinetry, granite counters, stainless steel appliances, and a dining table.
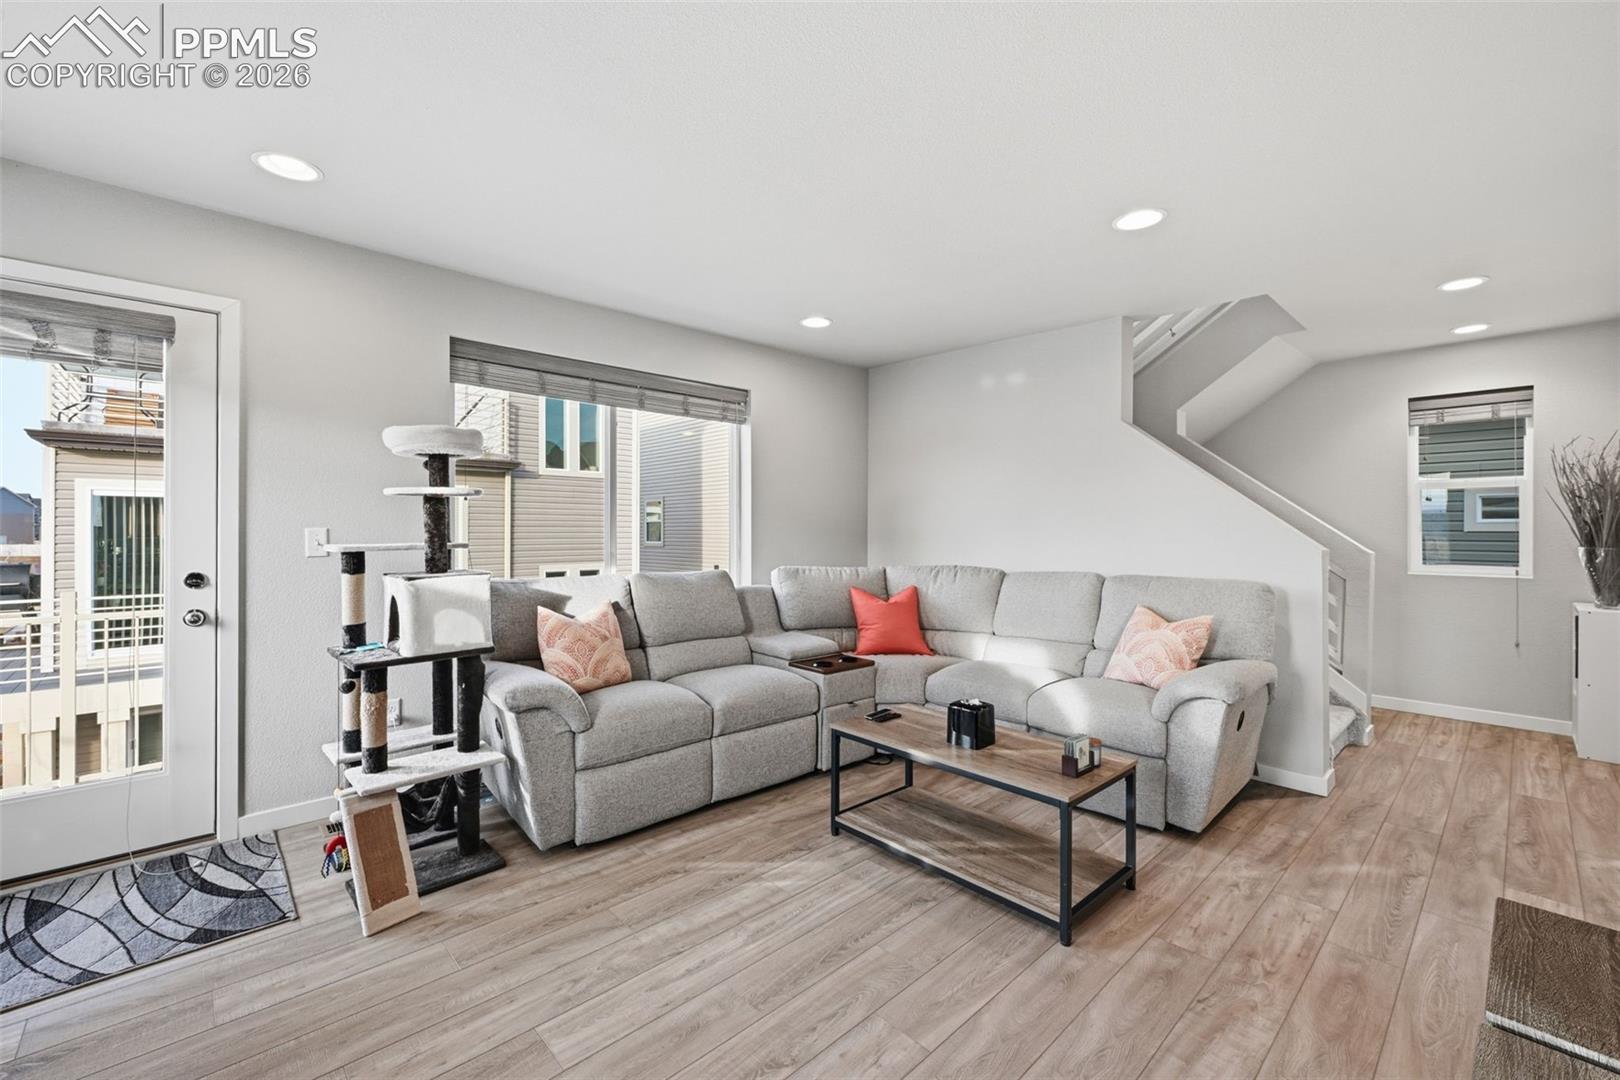
Living room with a gray sectional sofa, staircase, and large cat tree.
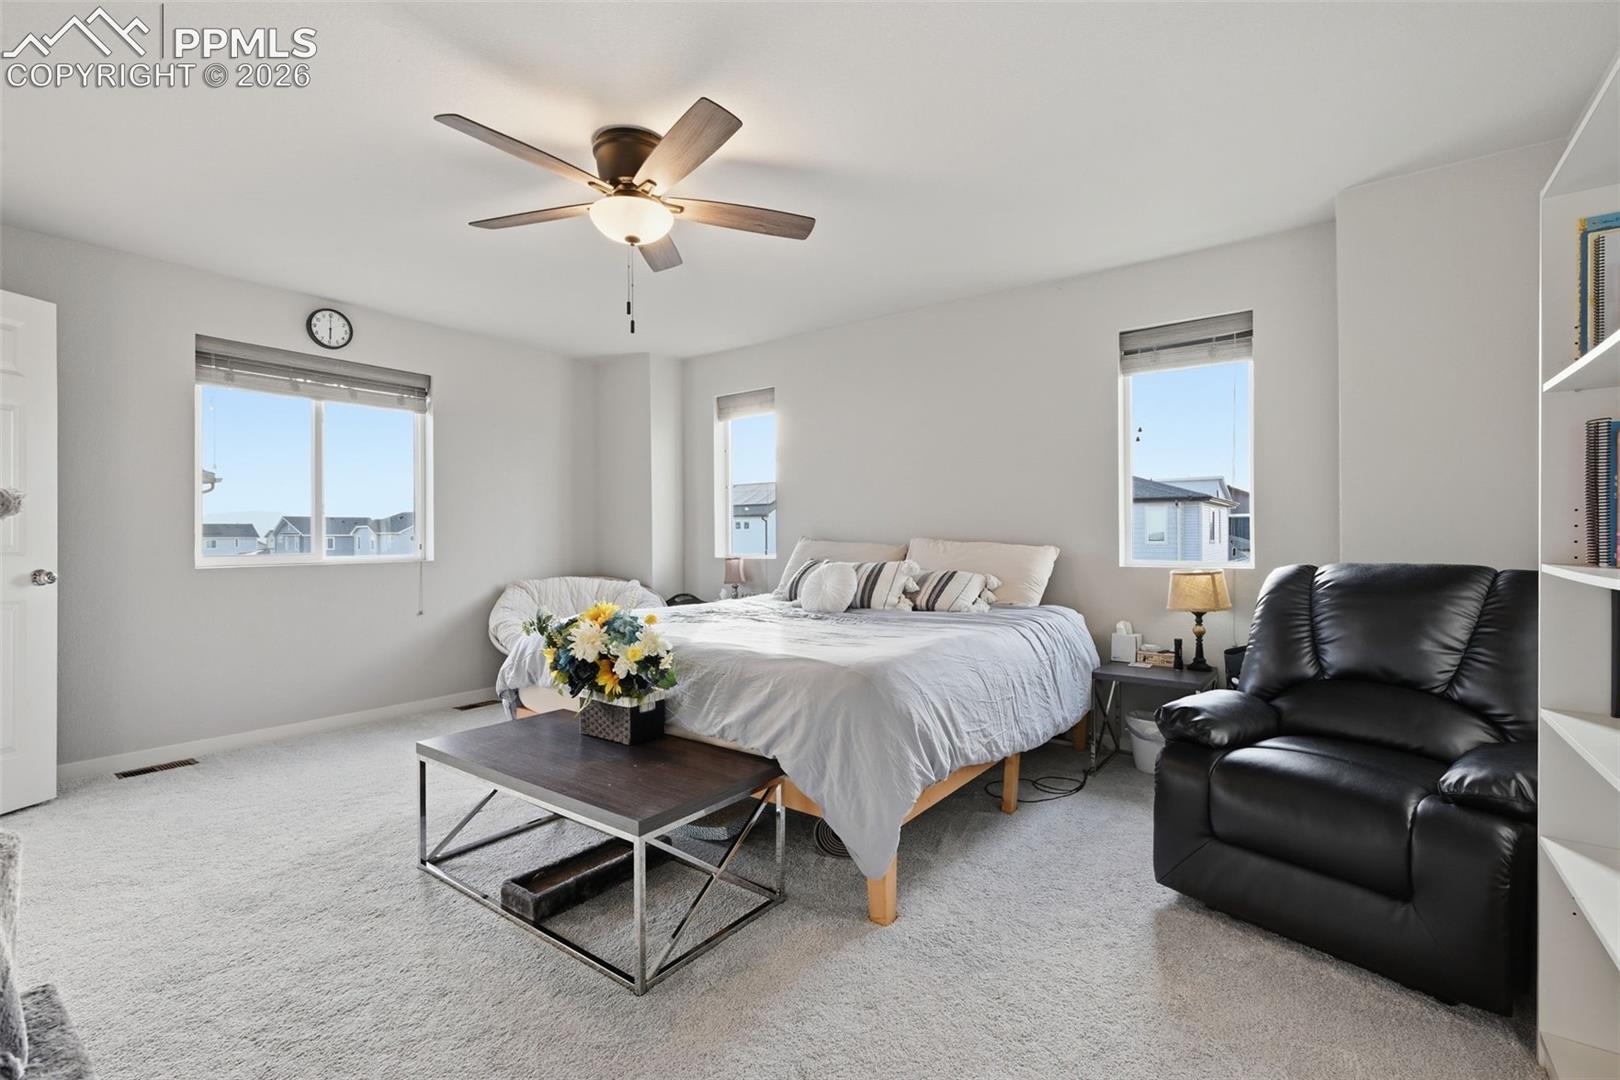
Bright furnished bedroom with a large bed, ceiling fan, and black leather recliner.
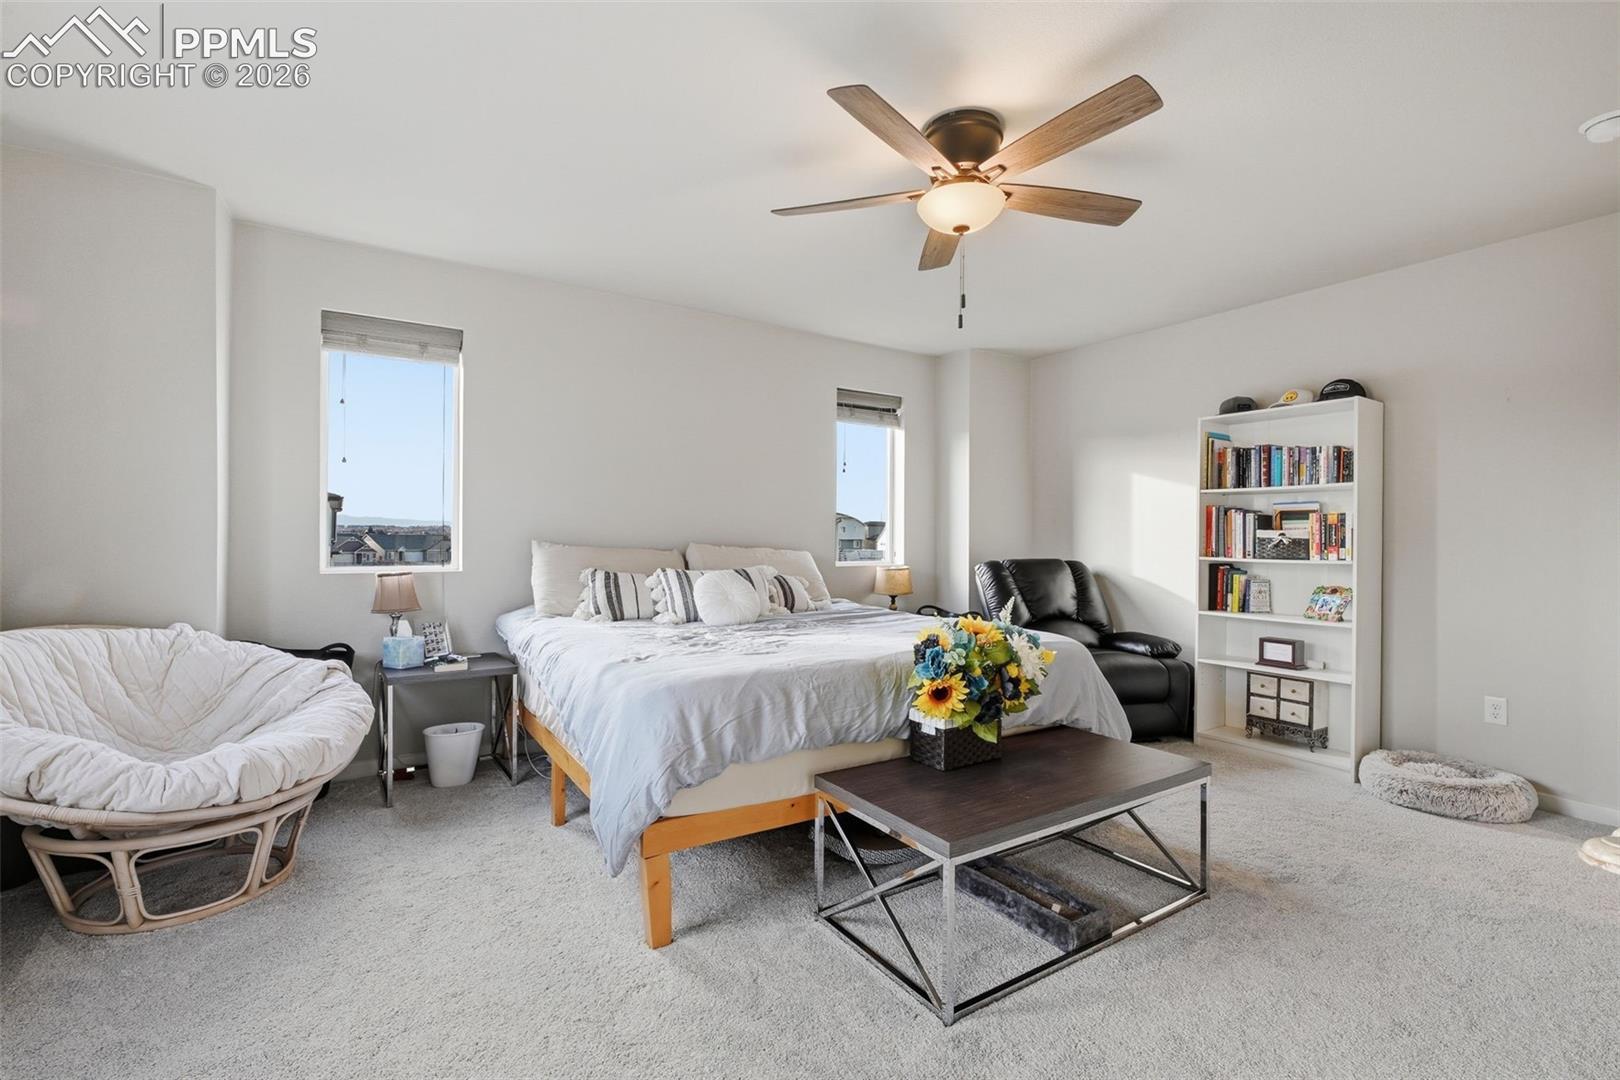
Bedroom with a low wooden bed, two windows, and a white bookcase.
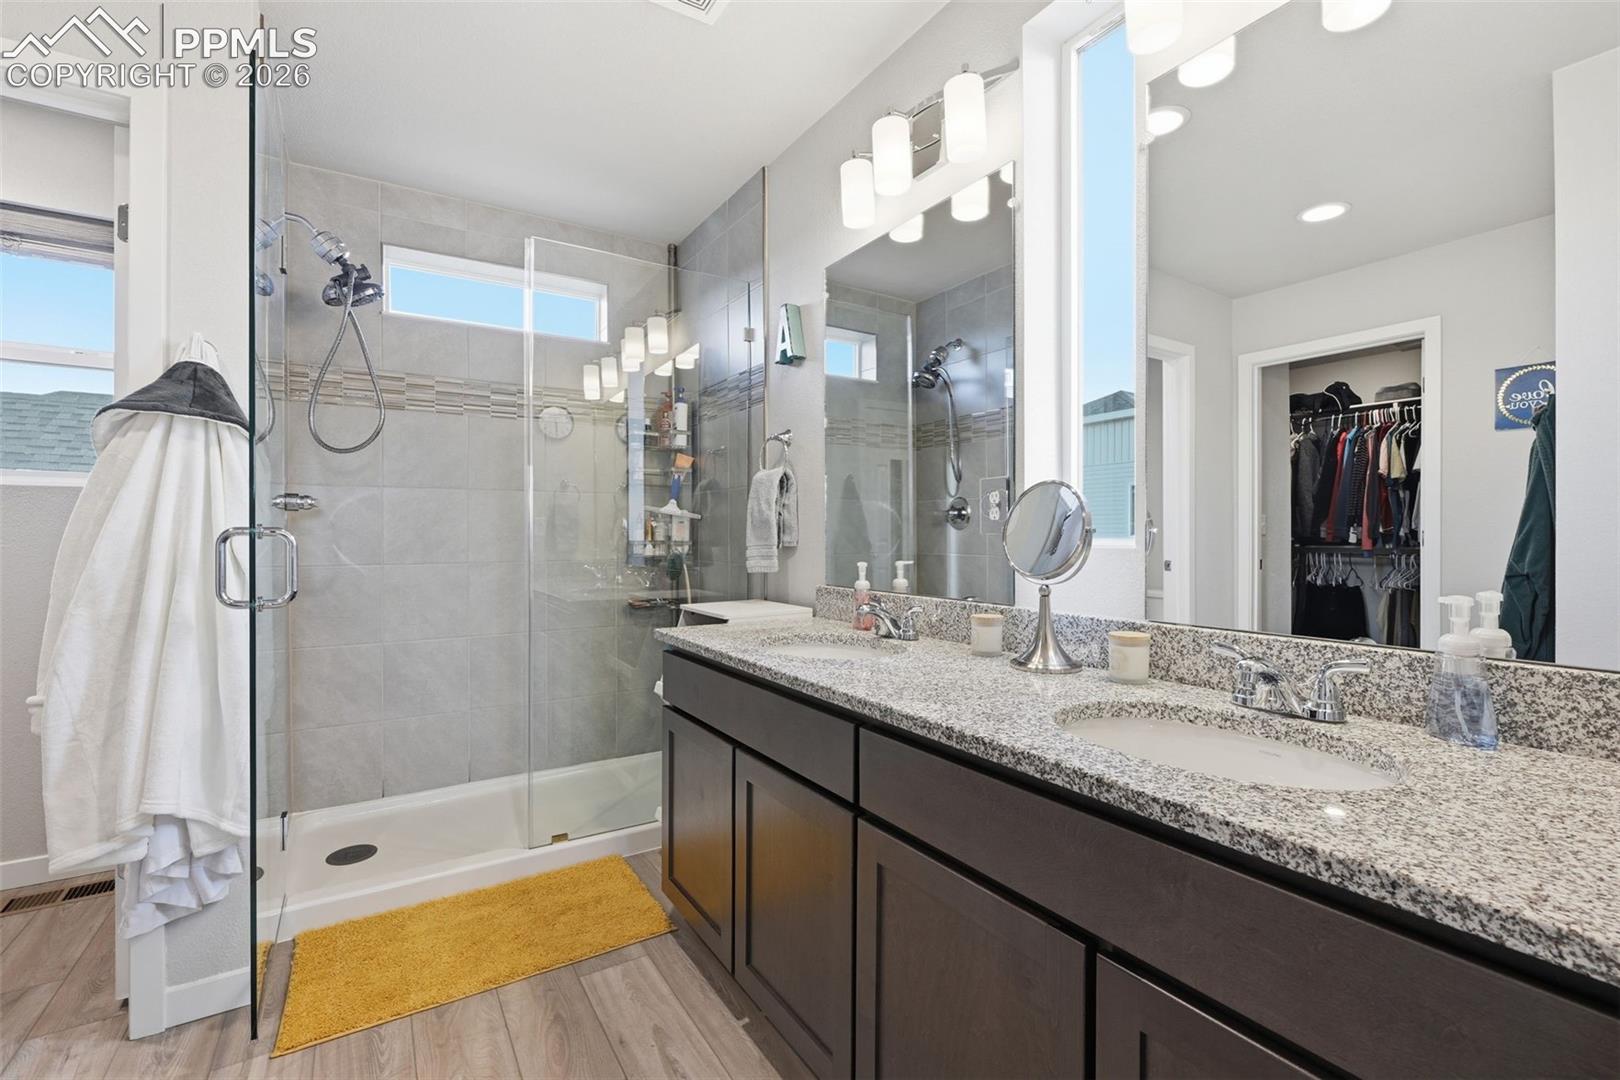
Bathroom with a glass-enclosed tiled shower and long double vanity with granite counters.
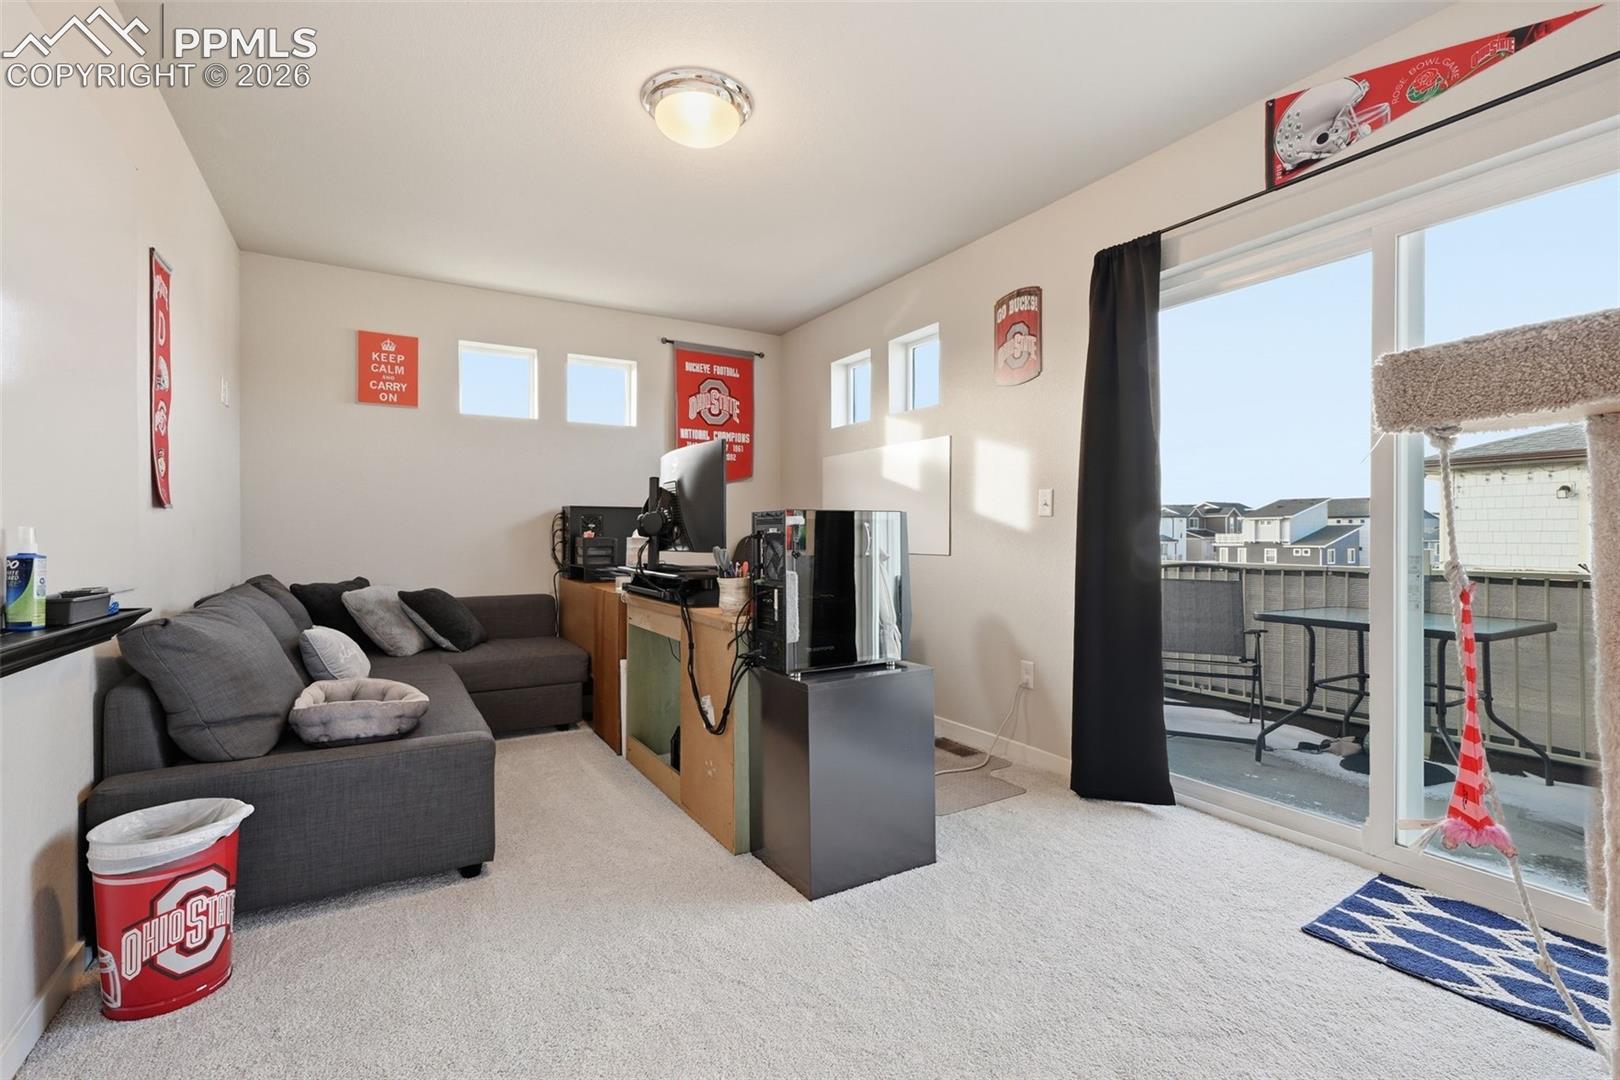
Furnished bonus room with a gray sectional, computer desk, and sliding glass doors to a balcony.
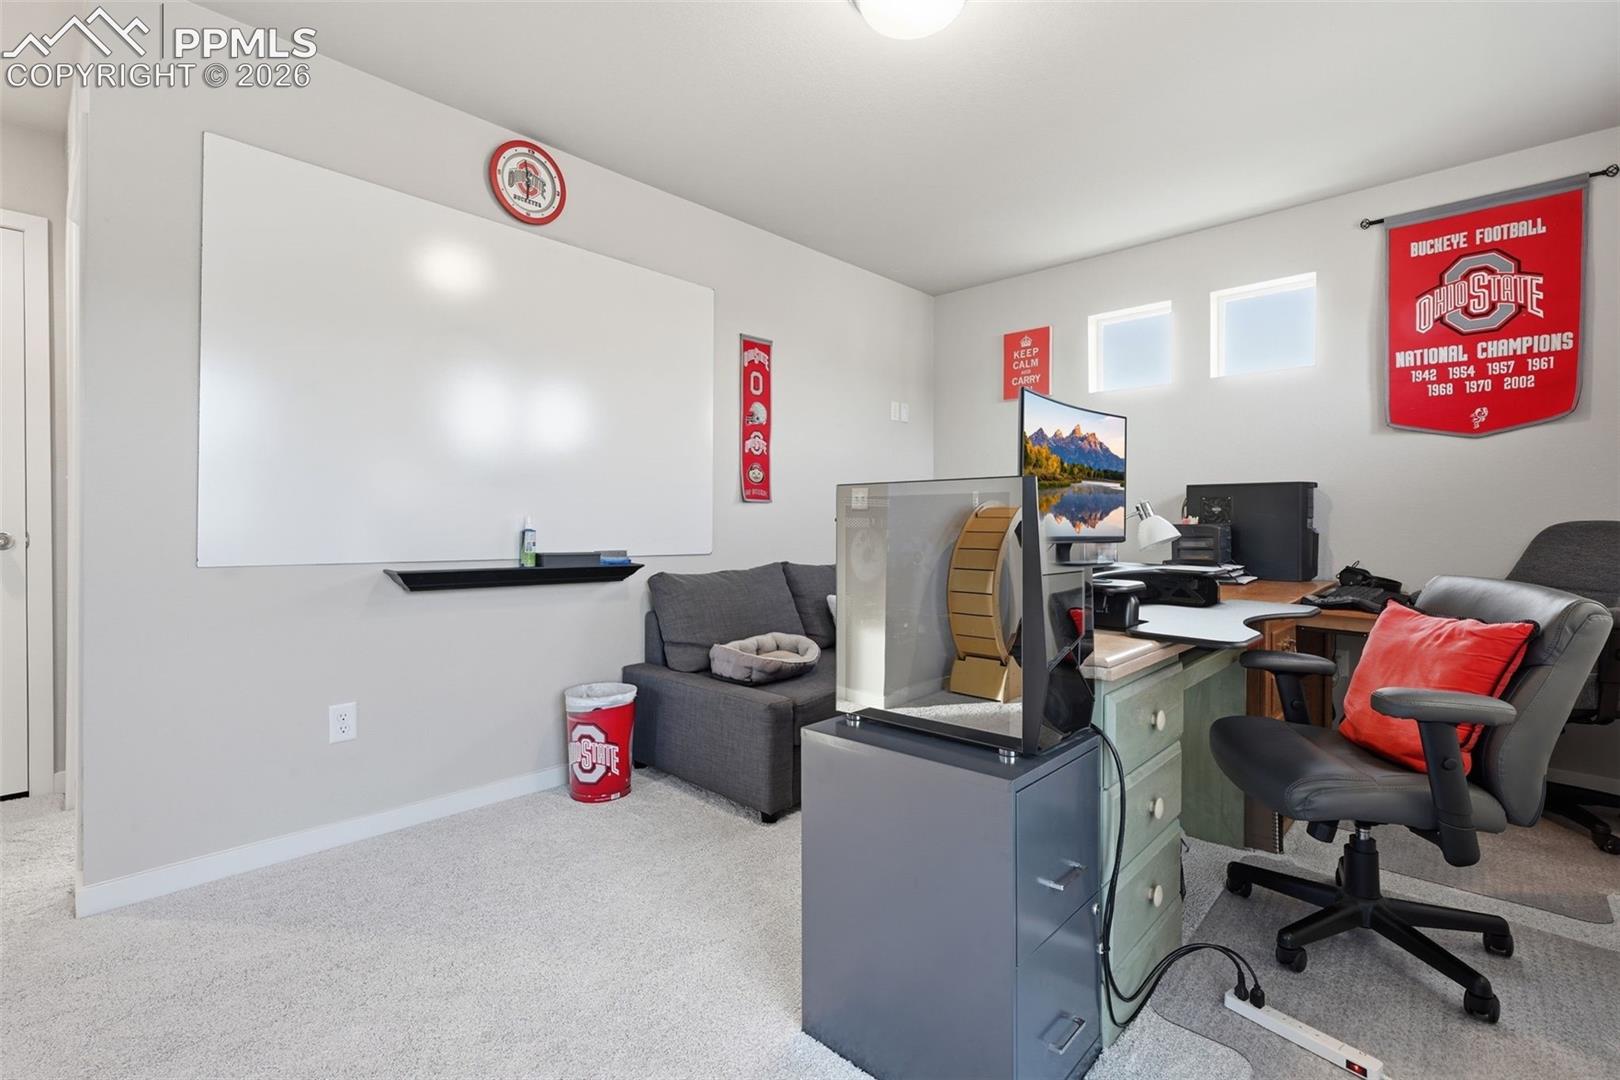
Home office with Ohio State décor, computer desks, gray seating, and a large whiteboard.
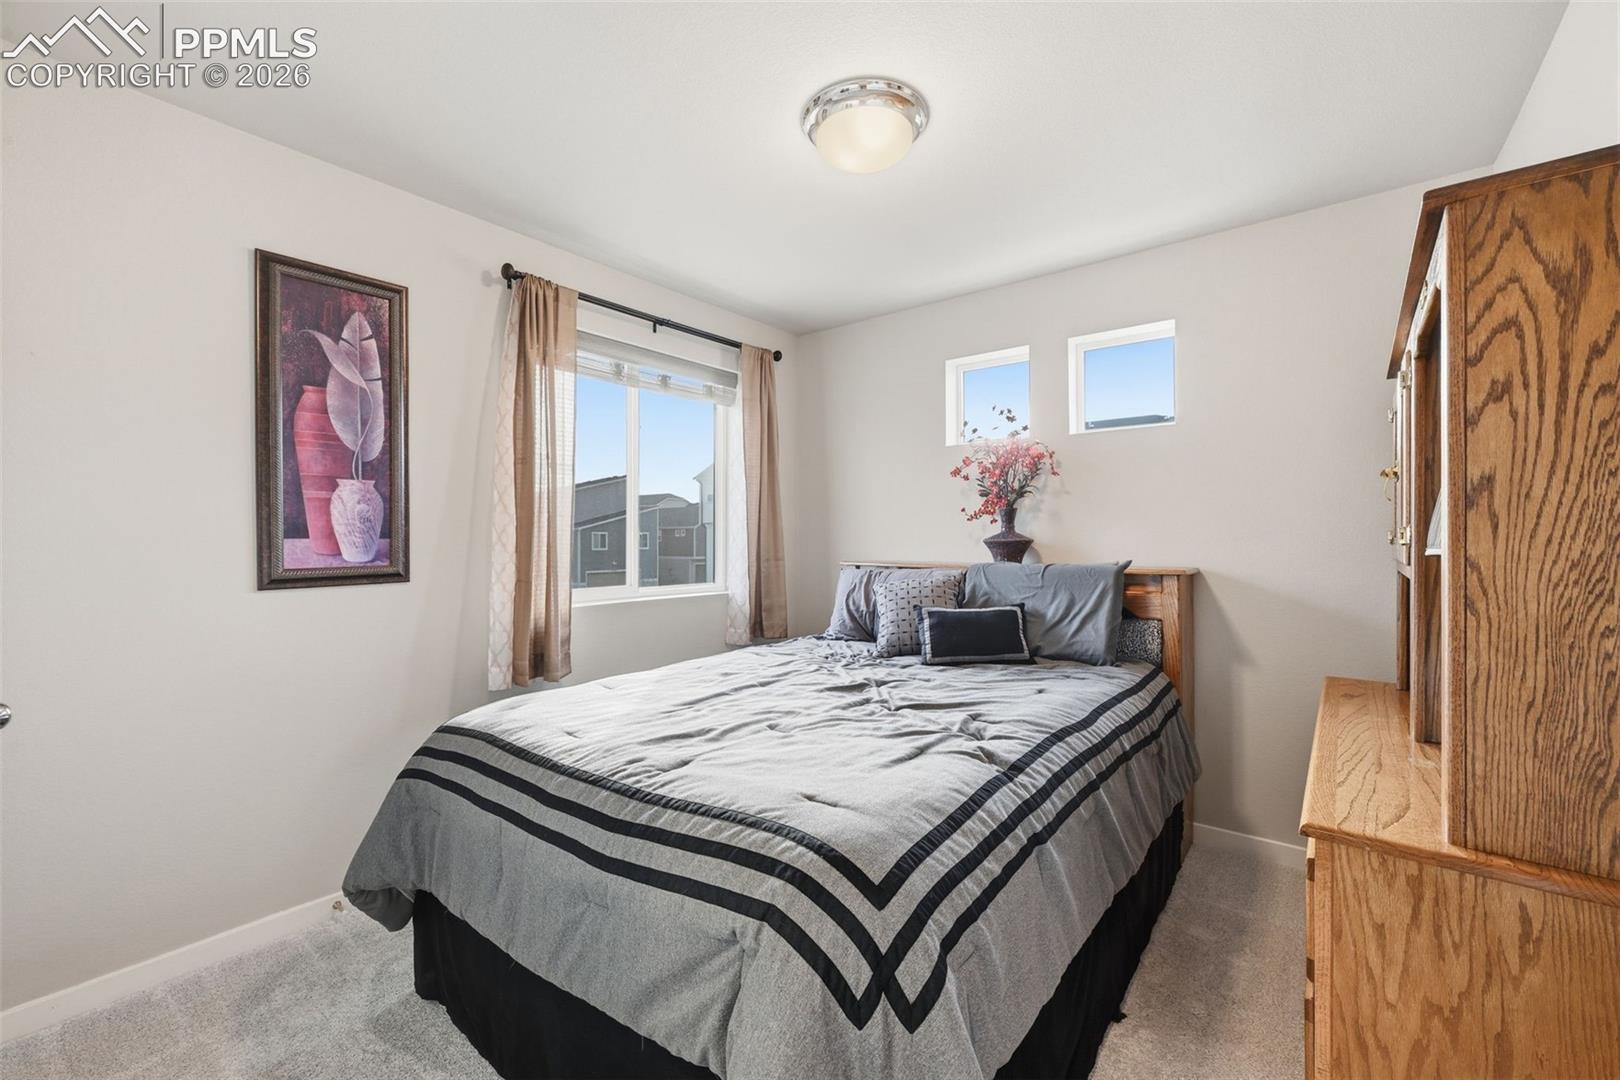
Bedroom with a gray-striped bed, two small high windows, and a wooden dresser.
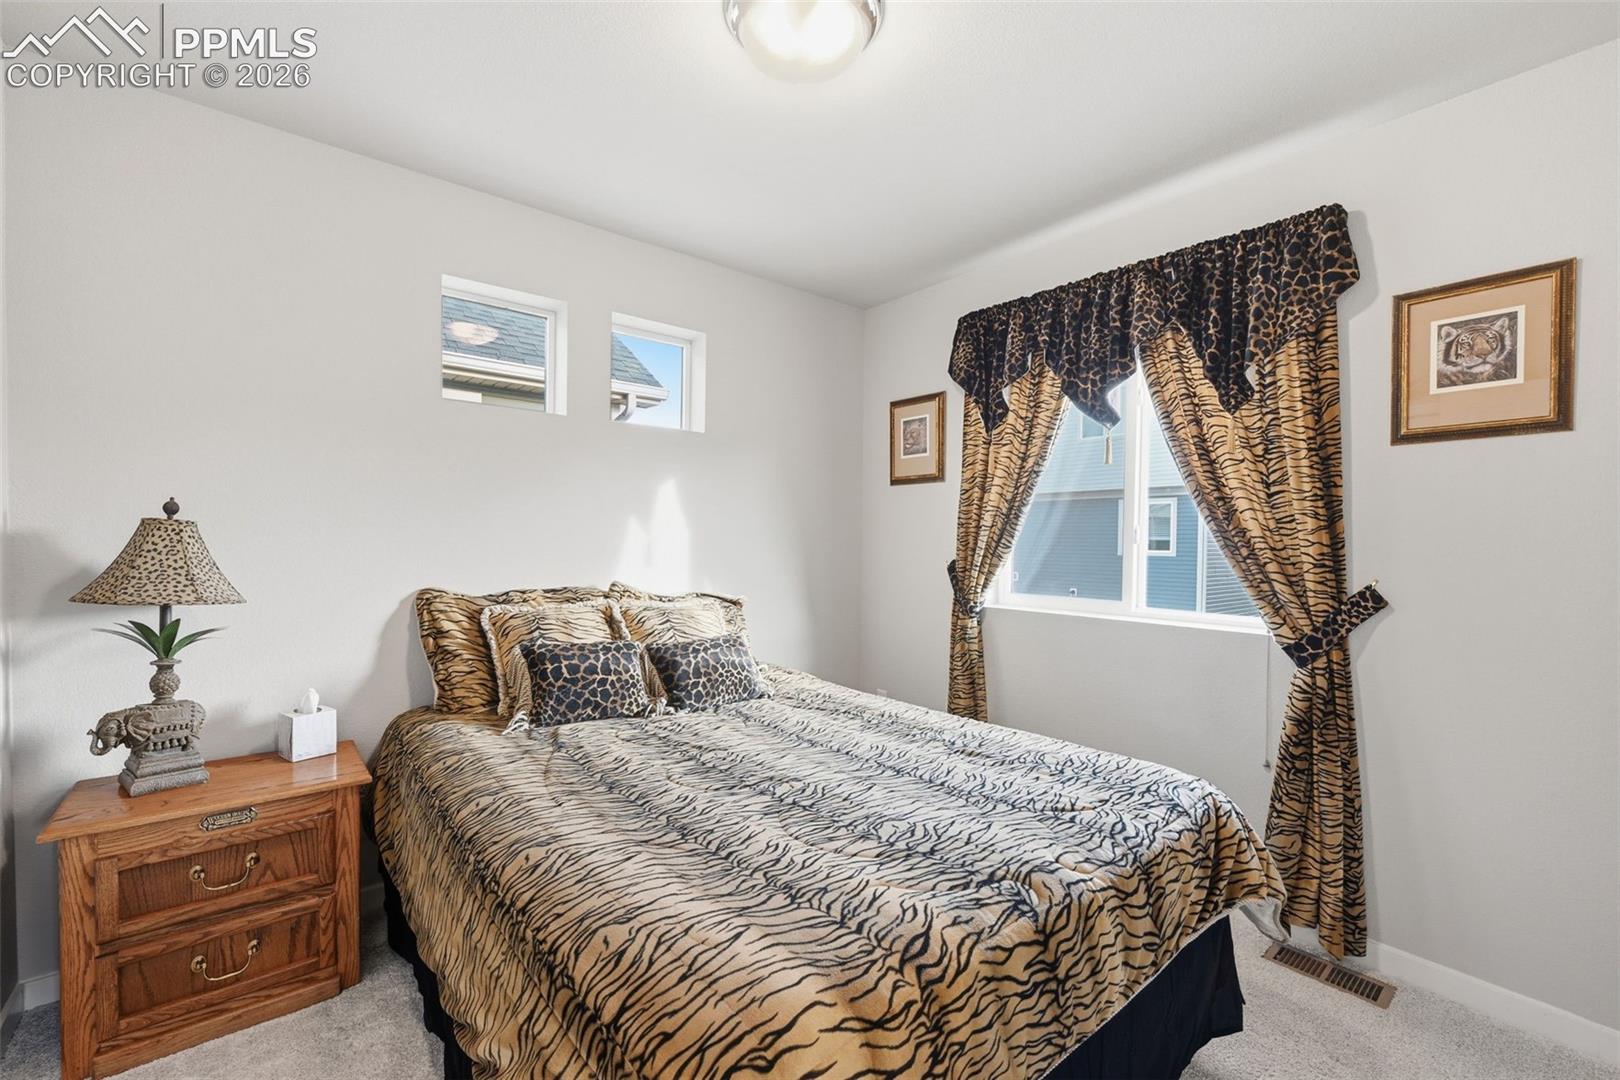
Bedroom with a patterned bedspread, matching animal-print curtains, and a wooden nightstand.
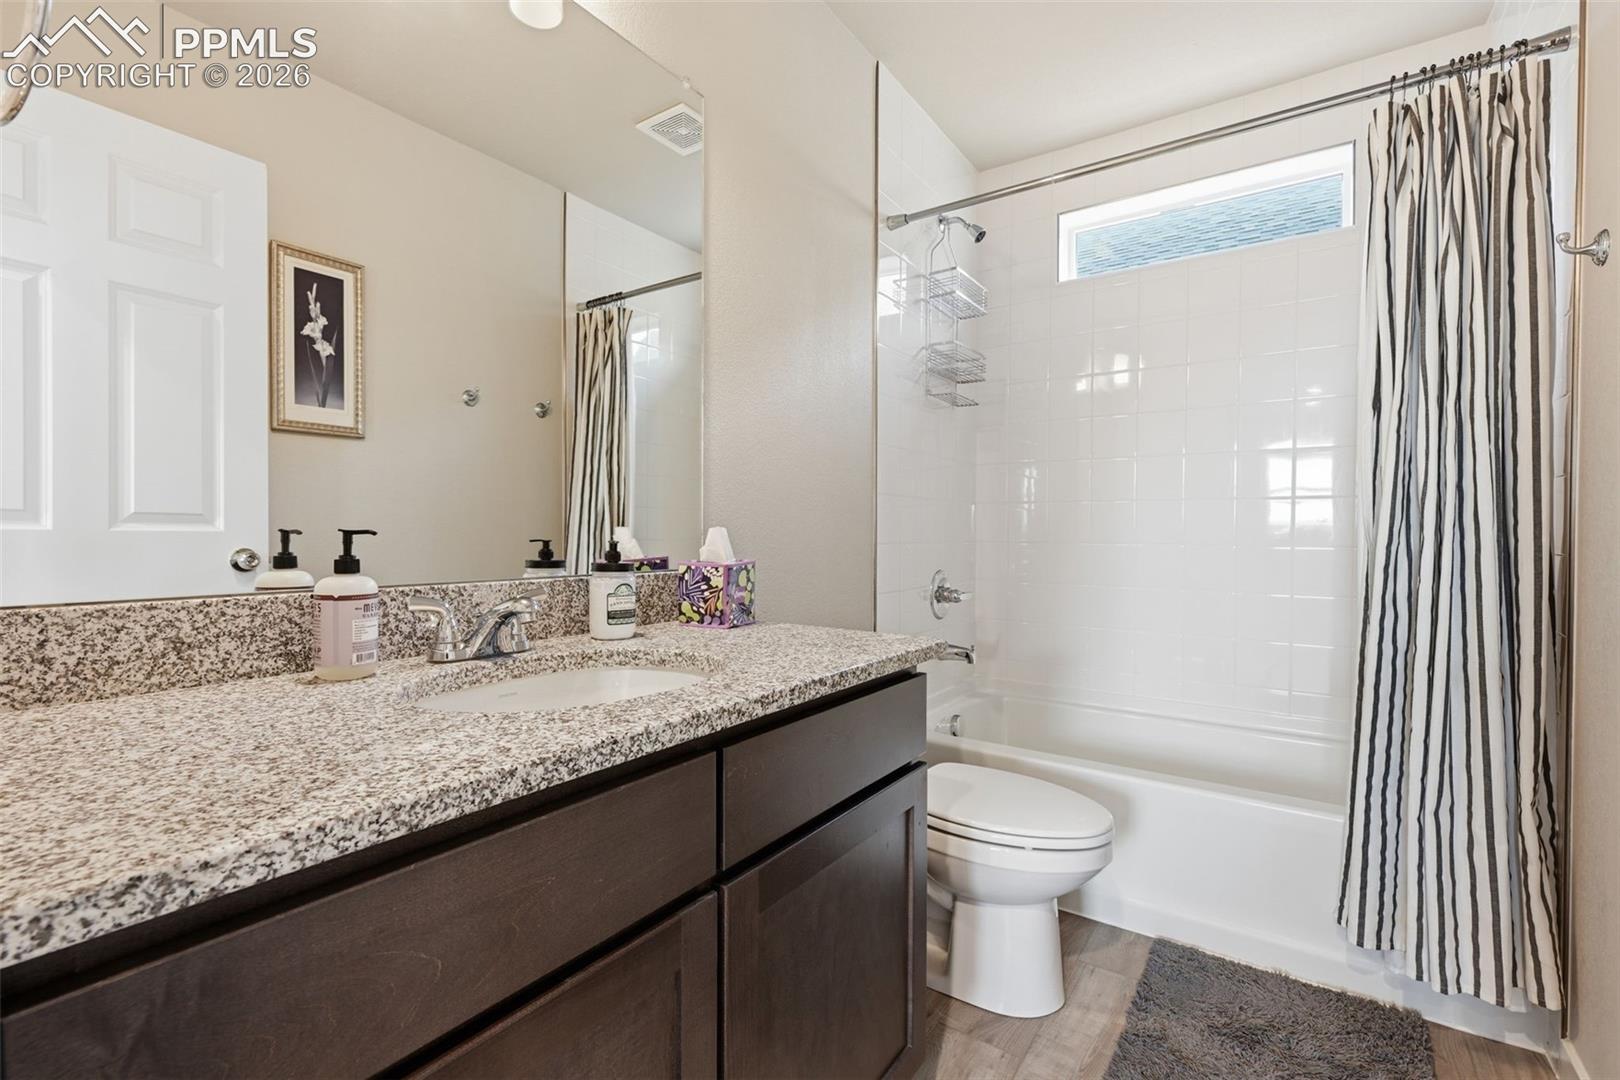
Bathroom with a long granite vanity, white tub and striped shower curtain.
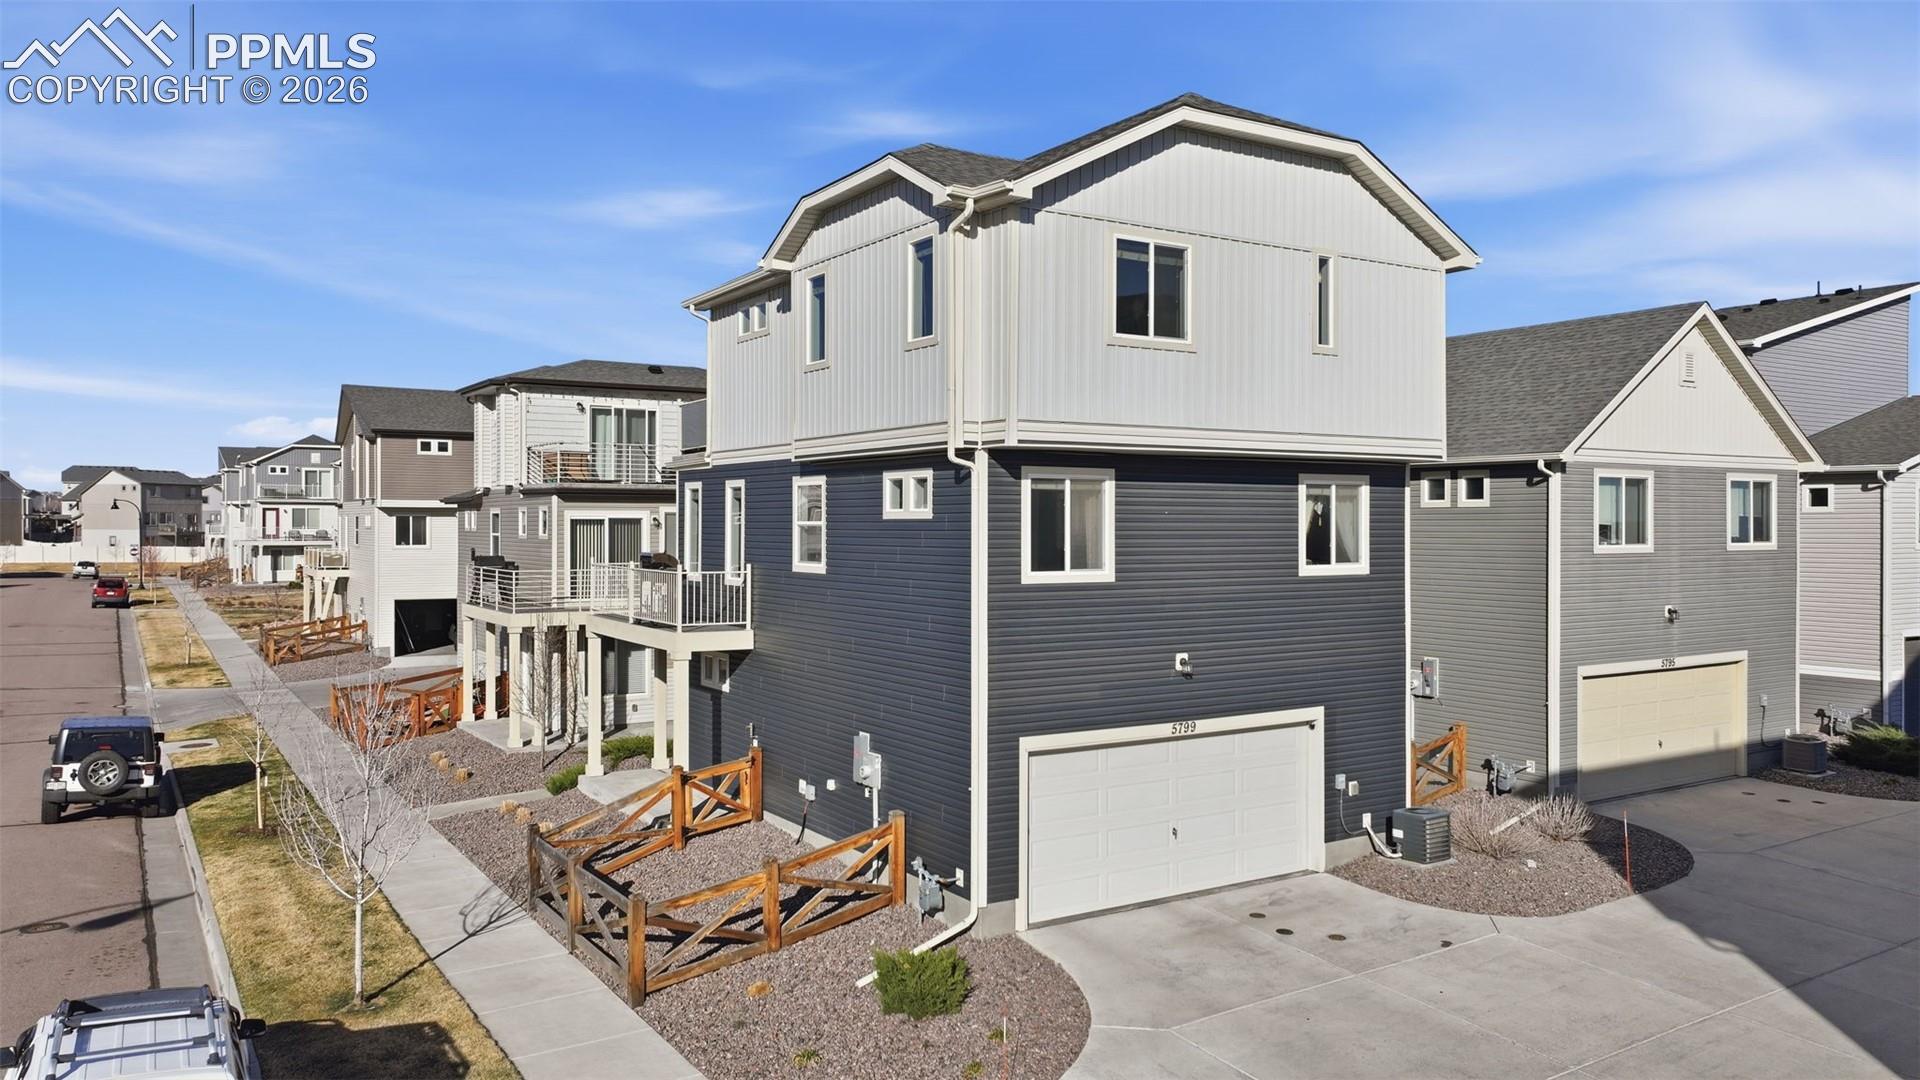
Gray-and-white three-story home with an attached garage, viewed from above among neighboring homes.
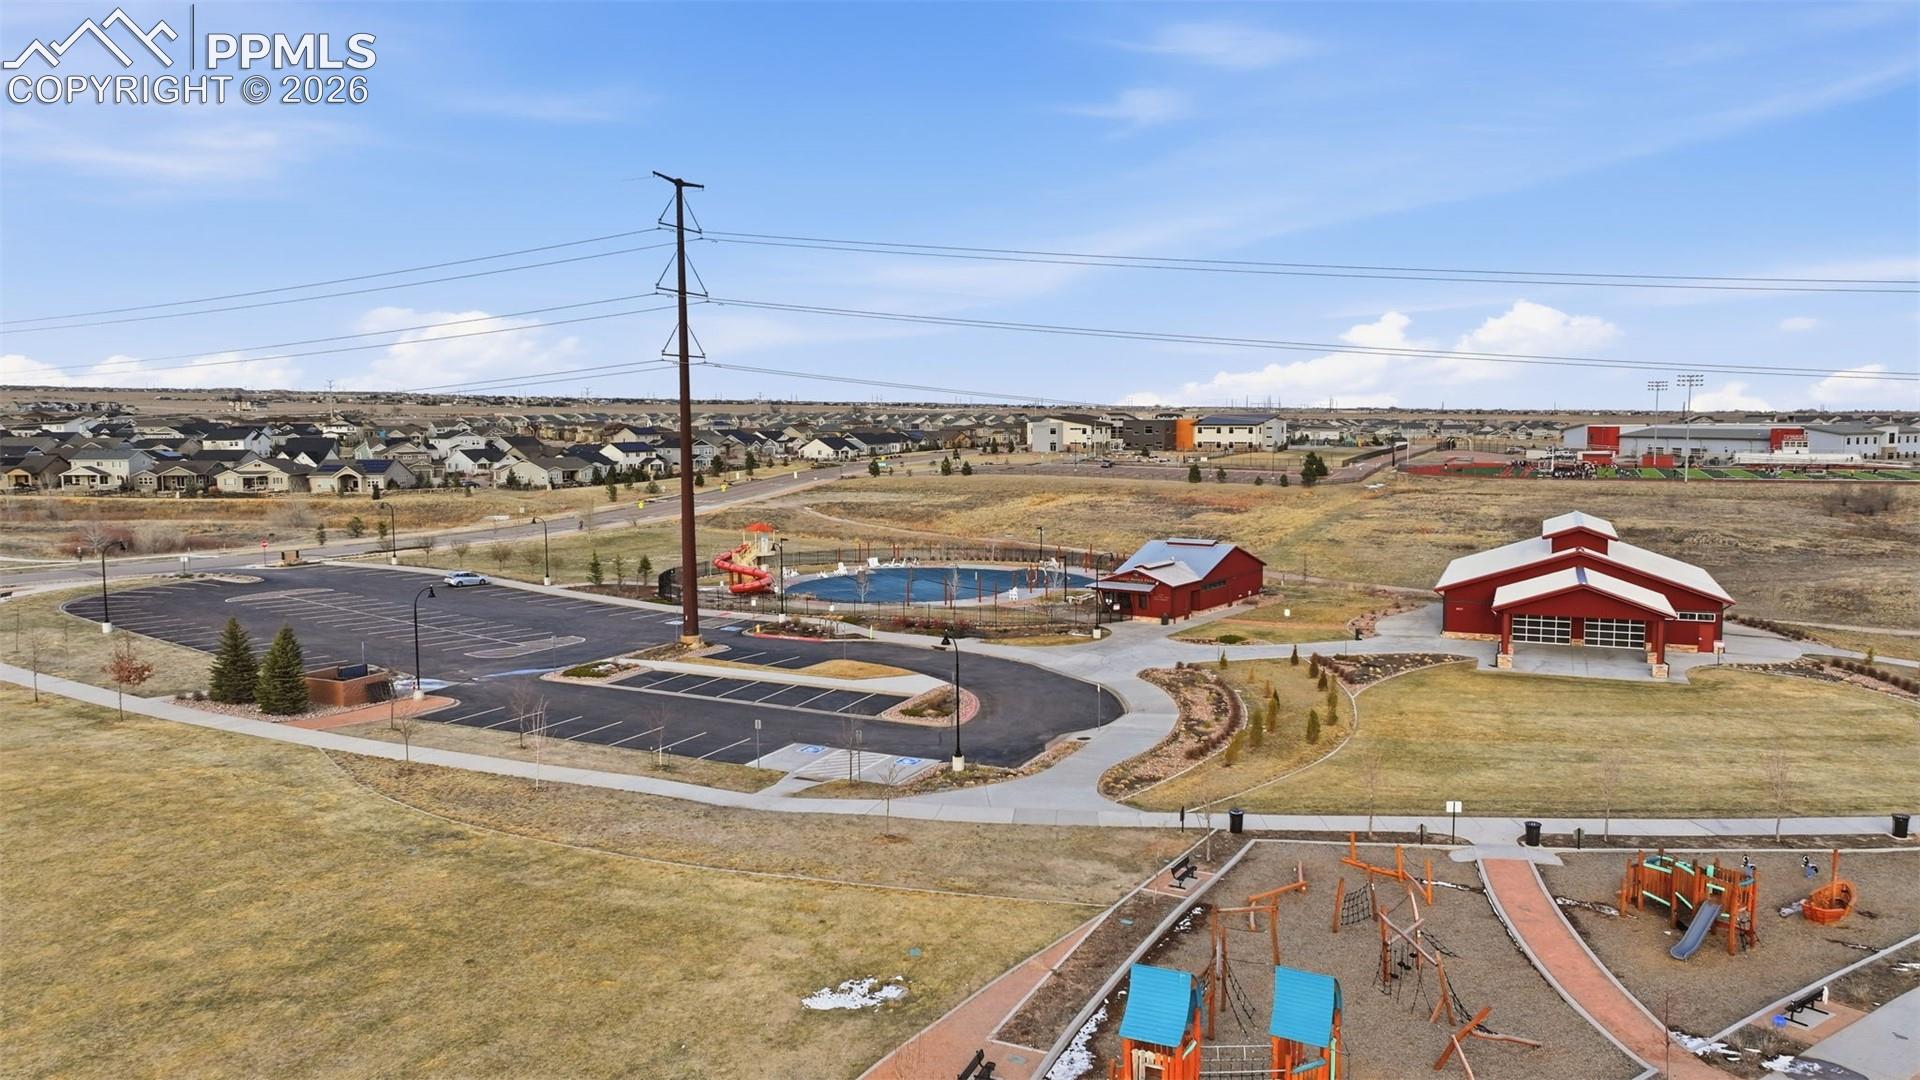
Community park with a swimming pool, red recreation buildings, playground, and parking area.
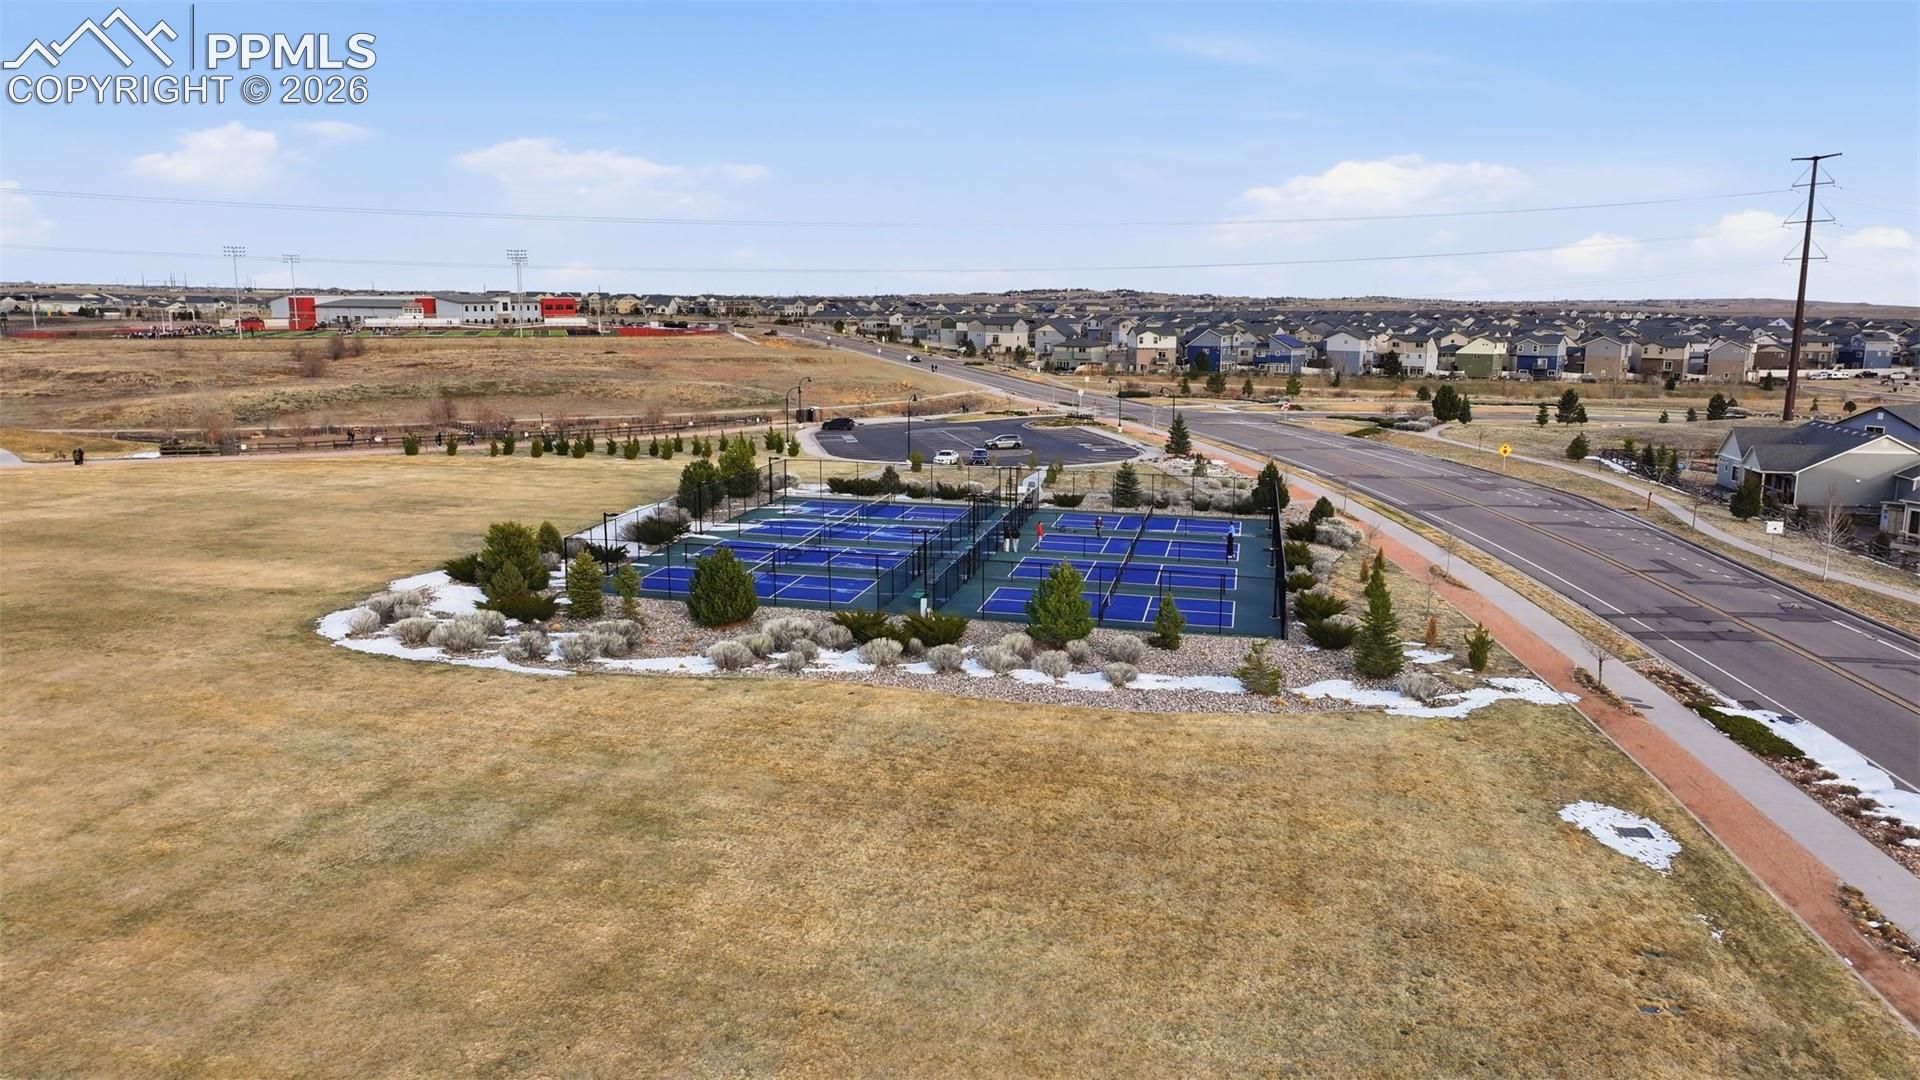
Aerial view of community tennis courts beside open fields and a residential neighborhood.
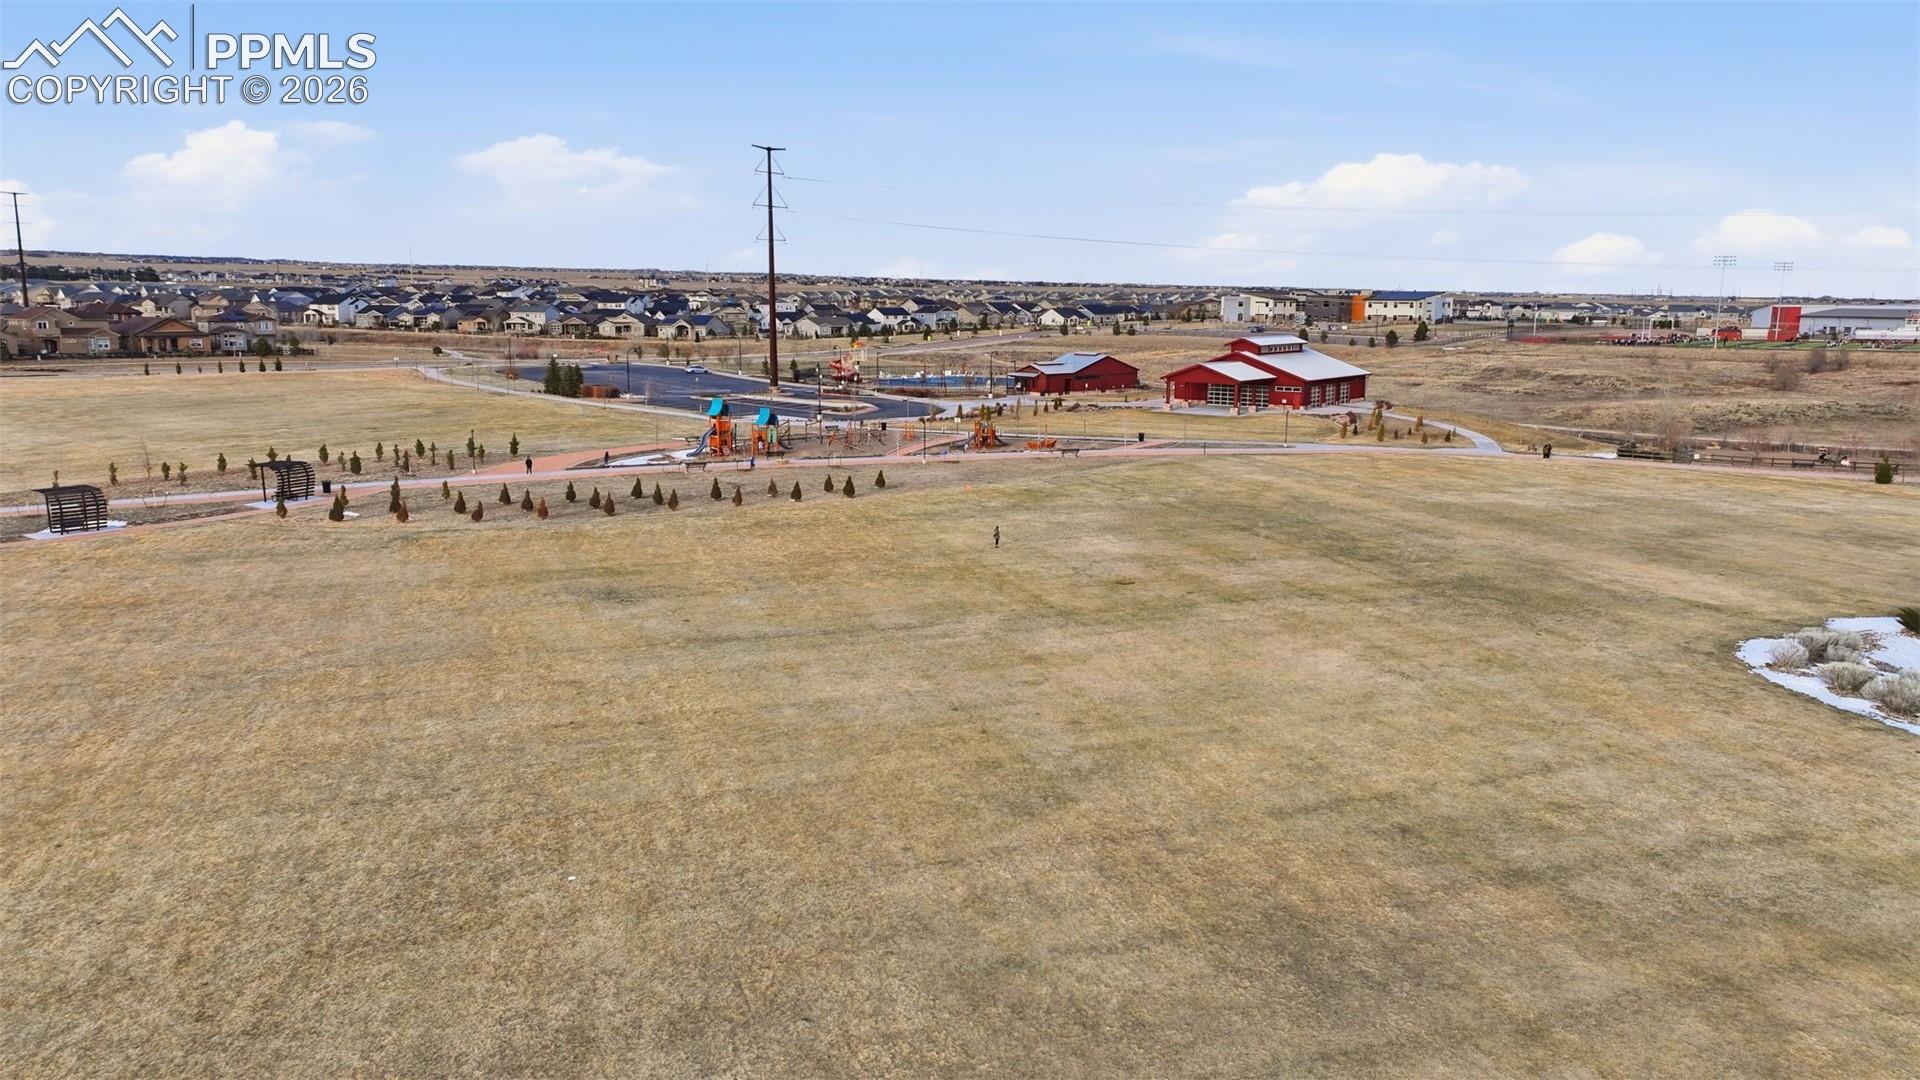
Aerial view of a neighborhood park with open grass, a playground, and red community buildings.
Multi-story gray home with two balconies and glowing windows at sunset.
Rear exterior of a two-tone home with elevated decks, white railings, and an attached garage.
Home office and gym with a computer desk, weight machine, and exercise equipment.
Open-plan living room and kitchen with a gray sectional, dark cabinets, and stainless steel appliances.
Open living room and kitchen with a gray sectional, dark cabinetry, and large windows.
Kitchen with dark wood cabinets, stainless steel appliances, and a dining table with stools.
Open-plan kitchen and living room with dark cabinets, a dining table, and a gray sectional sofa.
Kitchen with dark cabinetry, granite counters, stainless steel appliances, and a dining table.
Living room with a gray sectional sofa, staircase, and large cat tree.
Bright furnished bedroom with a large bed, ceiling fan, and black leather recliner.
Bedroom with a low wooden bed, two windows, and a white bookcase.
Bathroom with a glass-enclosed tiled shower and long double vanity with granite counters.
Furnished bonus room with a gray sectional, computer desk, and sliding glass doors to a balcony.
Home office with Ohio State décor, computer desks, gray seating, and a large whiteboard.
Bedroom with a gray-striped bed, two small high windows, and a wooden dresser.
Bedroom with a patterned bedspread, matching animal-print curtains, and a wooden nightstand.
Bathroom with a long granite vanity, white tub and striped shower curtain.
Gray-and-white three-story home with an attached garage, viewed from above among neighboring homes.
Community park with a swimming pool, red recreation buildings, playground, and parking area.
Aerial view of community tennis courts beside open fields and a residential neighborhood.
Aerial view of a neighborhood park with open grass, a playground, and red community buildings.
Multi-story gray home with two balconies and glowing windows at sunset.
Rear exterior of a two-tone home with elevated decks, white railings, and an attached garage.
Home office and gym with a computer desk, weight machine, and exercise equipment.
Open-plan living room and kitchen with a gray sectional, dark cabinets, and stainless steel appliances.
Open living room and kitchen with a gray sectional, dark cabinetry, and large windows.
Kitchen with dark wood cabinets, stainless steel appliances, and a dining table with stools.
Open-plan kitchen and living room with dark cabinets, a dining table, and a gray sectional sofa.
Kitchen with dark cabinetry, granite counters, stainless steel appliances, and a dining table.
Living room with a gray sectional sofa, staircase, and large cat tree.
Bright furnished bedroom with a large bed, ceiling fan, and black leather recliner.
Bedroom with a low wooden bed, two windows, and a white bookcase.
Bathroom with a glass-enclosed tiled shower and long double vanity with granite counters.
Furnished bonus room with a gray sectional, computer desk, and sliding glass doors to a balcony.
Home office with Ohio State décor, computer desks, gray seating, and a large whiteboard.
Bedroom with a gray-striped bed, two small high windows, and a wooden dresser.
Bedroom with a patterned bedspread, matching animal-print curtains, and a wooden nightstand.
Bathroom with a long granite vanity, white tub and striped shower curtain.
Gray-and-white three-story home with an attached garage, viewed from above among neighboring homes.
Community park with a swimming pool, red recreation buildings, playground, and parking area.
Aerial view of community tennis courts beside open fields and a residential neighborhood.
Aerial view of a neighborhood park with open grass, a playground, and red community buildings.
See all photos
Bought with Devlin Schumacher, Real Broker, LLC DBA Real and Listed by Benjamin Kennedy SRES , The Platinum Group Listing Contact: 719-536-4444
Step into this stunning three-story modern home in the highly sought-after Banning Lewis Ranch community, where style, space, and amenities come together seamlessly. The heart of the home is a beautifully designed kitchen featuring sleek stainless steel appliances, gorgeous granite countertops, and a striking black backsplash that adds a bold, contemporary touch--perfect for both everyday living and entertaining. The open-concept layout flows effortlessly from the main living area to a private deck just off the main level--ideal for indoor-outdoor living, morning coffee, or evening gatherings. A second deck, located on the third level off the loft, offers an elevated space to relax and take in the views. The main level offers incredible versatility with two spacious bedrooms and a full bathroom, making it perfect for any buyer. Upstairs, retreat to the generous primary suite complete with a luxurious en-suite bathroom and a large walk-in closet designed for both comfort and convenience. Ground level offers a flexible space that can easily serve as an additional living room, home office, or workout area--tailored to fit your lifestyle. Located in Banning Lewis Ranch, residents enjoy access to top-tier amenities including a 24/7 fitness center, multiple pools, pickleball & tennis courts, scenic parks, walking trails, and schools--creating a vibrant and active community to call home. This home truly offers modern living at its finest with space to grow, relax, and entertain.

3
beds

2
baths

1,780 Sq.Ft. LIVING AREA

2,788 Sq.Ft. lot

Benjamin  Kennedy

Benjamin Kennedy

 Harrison Cobbs

Harrison Cobbs

Features & Amenities

Interior

  • total bedrooms3
  • Total bathrooms2
  • full bathroom1
  • three quarter bathroom1
  • Laundry room Upper
  • APPLIANCES 220v in Kitchen, Dishwasher, Disposal, Dryer, Microwave Oven, Oven, Refrigerator, Washer

Area & Lot

  • Status Sold
  • Date Sold October 6, 2026
  • Living Area1,780 Sq.Ft.
  • Total Area1,780 Sq.Ft.
  • Lot Area2,788 Sq.Ft.
  • MLS® ID7924157
  • TypeResidential
  • YEAR BUILT2022
  • School DistrictDistrict 49

Exterior

  • STORIES3
  • Garage Space2.0
  • water SourceMunicipal
  • utilitiesElectricity Connected, Natural Gas Connected
  • roofComposite Shingle
  • lot featuresSee Prop Desc Remarks
  • parkingAttached
  • HEAT TYPEForced Air
  • AIR CONDITIONINGCentral Air
  • sewerSewer

Financial

  • Sales Price$391,700
  • Real Estate Tax $2,996/yr
  • HOA $179/mo

Let Us Serve You

When it comes to buying or selling your home, we want to equip you with local expert advice. No obligation, just a Platinum opinion you can trust. Contact us today to find out how we can be of assistance to you!
Follow Us