6118 Rowdy Drive
6118 Rowdy Drive
6118 Rowdy Drive
6118 Rowdy Drive
6118 Rowdy Drive
6118 Rowdy Drive
6118 Rowdy Drive
6118 Rowdy Drive
6118 Rowdy Drive
6118 Rowdy Drive
6118 Rowdy Drive
6118 Rowdy Drive
6118 Rowdy Drive
6118 Rowdy Drive
6118 Rowdy Drive
6118 Rowdy Drive
6118 Rowdy Drive
6118 Rowdy Drive
6118 Rowdy Drive
6118 Rowdy Drive
6118 Rowdy Drive
6118 Rowdy Drive
6118 Rowdy Drive
6118 Rowdy Drive
6118 Rowdy Drive
6118 Rowdy Drive
6118 Rowdy Drive
6118 Rowdy Drive
6118 Rowdy Drive
6118 Rowdy Drive
6118 Rowdy Drive
6118 Rowdy Drive
6118 Rowdy Drive
6118 Rowdy Drive
6118 Rowdy Drive
6118 Rowdy Drive
6118 Rowdy Drive
6118 Rowdy Drive
6118 Rowdy Drive
6118 Rowdy Drive
6118 Rowdy Drive
6118 Rowdy Drive
6118 Rowdy Drive
6118 Rowdy Drive
6118 Rowdy Drive
6118 Rowdy Drive
6118 Rowdy Drive
6118 Rowdy Drive
6118 Rowdy Drive
6118 Rowdy Drive
6118 Rowdy Drive
6118 Rowdy Drive
6118 Rowdy Drive
6118 Rowdy Drive
6118 Rowdy Drive
6118 Rowdy Drive
6118 Rowdy Drive
6118 Rowdy Drive
6118 Rowdy Drive
6118 Rowdy Drive
6118 Rowdy Drive
6118 Rowdy Drive
6118 Rowdy Drive
6118 Rowdy Drive
6118 Rowdy Drive
6118 Rowdy Drive
6118 Rowdy Drive
6118 Rowdy Drive
6118 Rowdy Drive
6118 Rowdy Drive
6118 Rowdy Drive
6118 Rowdy Drive
6118 Rowdy Drive
6118 Rowdy Drive
6118 Rowdy Drive
6118 Rowdy Drive
6118 Rowdy Drive
6118 Rowdy Drive
6118 Rowdy Drive
6118 Rowdy Drive
6118 Rowdy Drive
6118 Rowdy Drive
6118 Rowdy Drive
6118 Rowdy Drive
6118 Rowdy Drive
6118 Rowdy Drive
6118 Rowdy Drive
6118 Rowdy Drive
6118 Rowdy Drive
6118 Rowdy Drive
6118 Rowdy Drive
6118 Rowdy Drive
6118 Rowdy Drive
6118 Rowdy Drive
6118 Rowdy Drive
6118 Rowdy Drive
6118 Rowdy Drive
6118 Rowdy Drive
6118 Rowdy Drive
6118 Rowdy Drive
6118 Rowdy Drive
6118 Rowdy Drive
6118 Rowdy Drive
6118 Rowdy Drive
6118 Rowdy Drive
6118 Rowdy Drive
6118 Rowdy Drive
6118 Rowdy Drive
6118 Rowdy Drive
6118 Rowdy Drive
6118 Rowdy Drive
6118 Rowdy Drive
6118 Rowdy Drive
6118 Rowdy Drive
6118 Rowdy Drive
6118 Rowdy Drive
6118 Rowdy Drive
6118 Rowdy Drive
6118 Rowdy Drive
6118 Rowdy Drive
6118 Rowdy Drive
6118 Rowdy Drive
6118 Rowdy Drive
6118 Rowdy Drive
6118 Rowdy Drive
6118 Rowdy Drive
6118 Rowdy Drive
6118 Rowdy Drive
6118 Rowdy Drive
6118 Rowdy Drive
6118 Rowdy Drive
6118 Rowdy Drive
6118 Rowdy Drive
6118 Rowdy Drive
6118 Rowdy Drive
See all photos
Bought with Weldon Hobbs MRP , Realty One Group Apex and Listed by Dan Egan, Keller Williams Clients Choice Realty Listing Contact: 719-535-0355
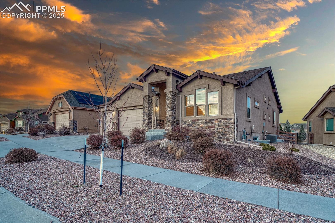
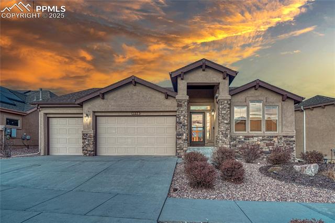
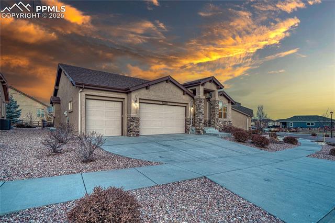
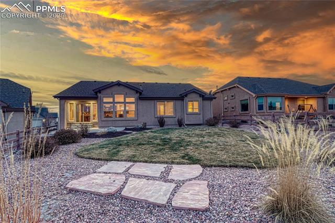
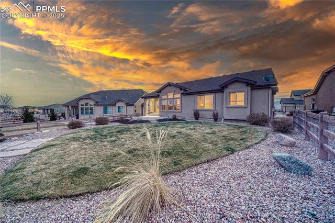
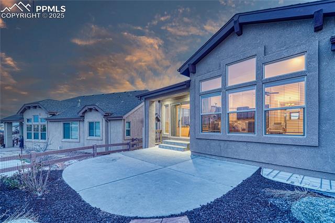
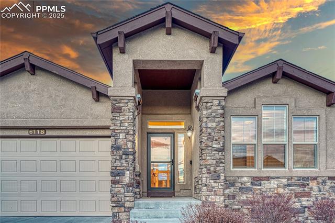
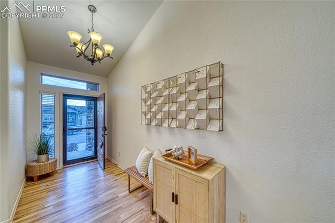
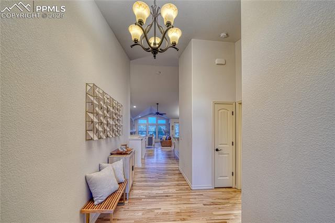
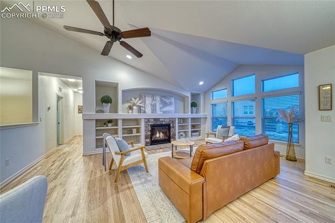
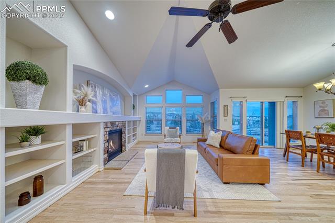
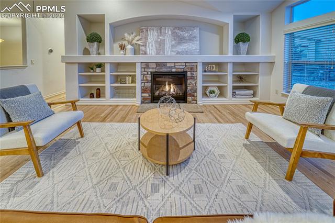
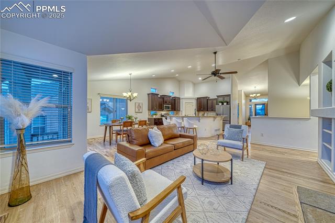
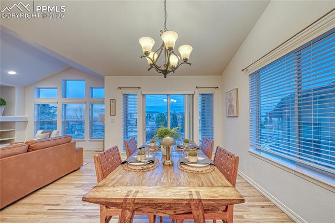
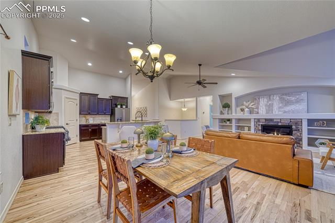
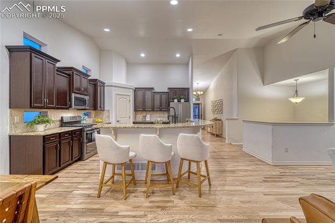
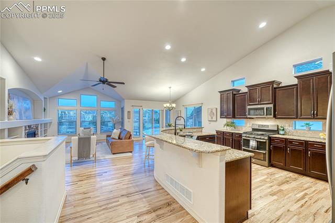
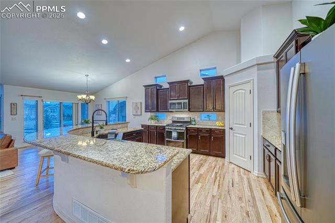
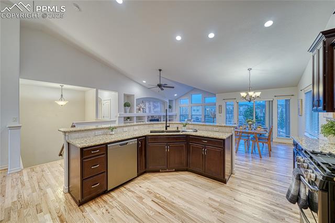
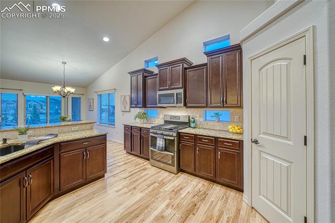
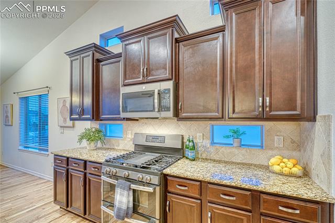
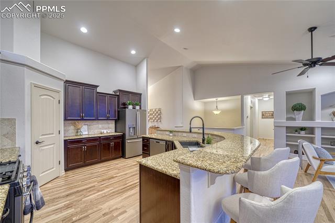
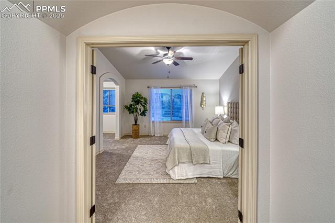
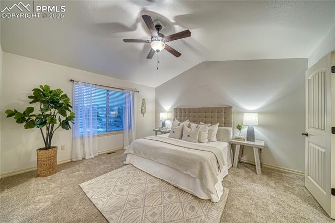
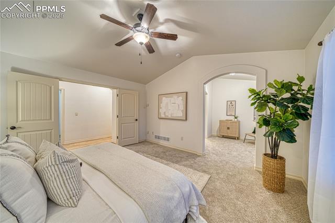
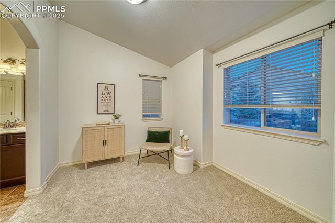
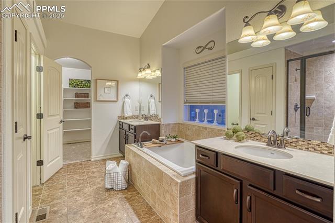
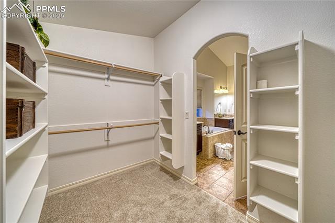
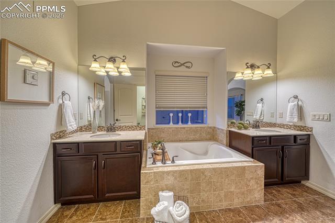
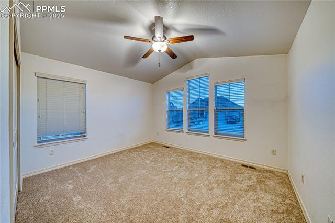
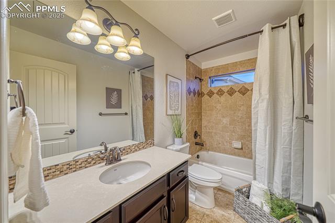
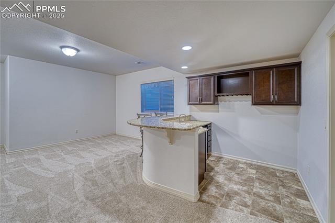
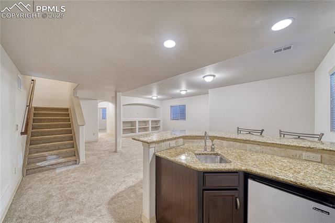
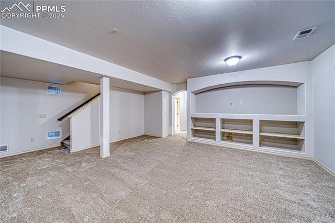
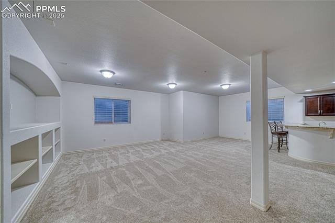
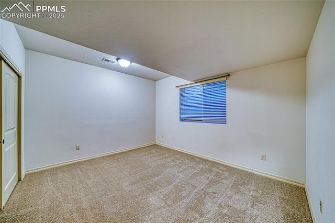
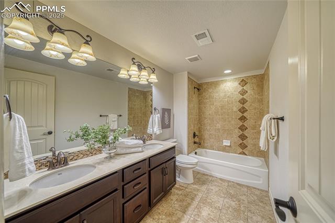
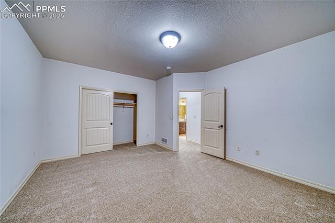
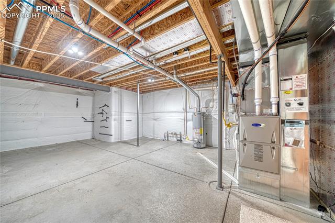
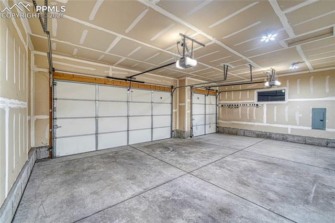
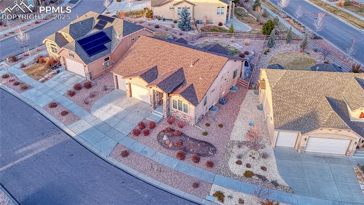
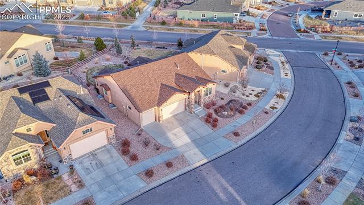
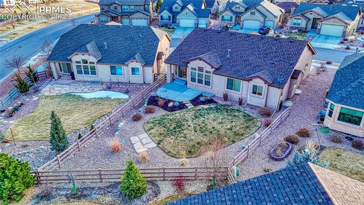
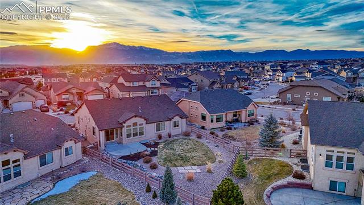
Gorgeous rancher w/ custom features in Wolf Ranch. Fantastic curb appeal featuring custom landscaping, stucco, stone, 8 ft garage doors, and wood gables. Open floor plan featuring newly finished real wood flooring, vaulted ceilings, updated lighting, new paint, loads of natural light, & stone gas fireplace surrounded by built ins. High end kitchen features granite countertops, 42" solid wood cabinets w/ crown moulding & hardware, tile backsplash, newer gas range, large island w/ additional prep space & seating, and walk in pantry. Master suite boasts vaulted ceilings and attached private sitting room. Attached 5 piece master bath w/ tile flooring, granite counters, his/her vanities, garden soaking tub, and large walk in closet w/ wood built ins. Huge basement w/ brand new carpet, 9 ft ceilings & wet bar featuring granite counters, wood cabinets w/ crown moulding & wine glass rack, beverage fridge, & sink. Custom built in entertainment for large TV and components. Large storage room that could be turned into a junior master 5th bedroom. Beautiful landscaping w/ concrete patio and fenced yard to keep the pets safe. Brand new carpet. Brand new refinished hardwood flooring. New humidifier in 2019. New gas line & oven/range in 2019. New ring doorbell & ecobee thermostat in 2019. Central A/C. Wolf ranch is award winning w/ summer concerts in the park, Halloween trunk or treats, Christmas decorating competitions, trails, water features, large lake, club house, etc...

4
beds

3
baths

3,400 Sq.Ft. LIVING AREA

8,364 Sq.Ft. lot

Weldon Hobbs

Weldon Hobbs

Features & Amenities

Interior

  • total bedrooms4
  • Total bathrooms3
  • full bathrooms3
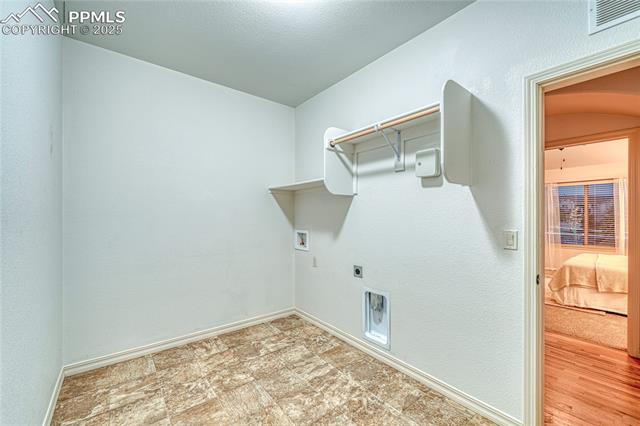
  • Laundry room Electric Hook-up, Main
  • Flooring Carpet, Ceramic Tile, Wood
  • Fireplace Gas, One
  • APPLIANCES Dishwasher, Disposal, Gas in Kitchen, Microwave Oven, Oven, Range, Refrigerator
  • other interior Features 5-Pc Bath, 9 Ft Ceilings, Great Room, Vaulted Ceilings, Other, See Prop Desc Remarks

Area & Lot

  • Status Sold
  • Date Sold April 28, 2025
  • Living Area3,400 Sq.Ft.
  • Total Area3,776 Sq.Ft.
  • Lot Area8,364 Sq.Ft.
  • MLS® ID8712965
  • TypeResidential
  • YEAR BUILT2015
  • Elementary SchoolLegacy Peak
  • School DistrictAcademy-20

Exterior

  • water SourceMunicipal
  • utilitiesCable Connected, Electricity Connected, Natural Gas Connected
  • roofComposite Shingle
  • HEAT TYPEForced Air, Natural Gas
  • AIR CONDITIONINGCeiling Fan(s), Central Air
  • sewerSewer

Financial

  • Sales Price$730,000
  • Real Estate Tax $4,065/yr
  • HOA $32/mo
View Virtual Tour

Let Us Serve You

When it comes to buying or selling your home, we want to equip you with local expert advice. No obligation, just a Platinum opinion you can trust. Contact us today to find out how we can be of assistance to you!
Follow Us