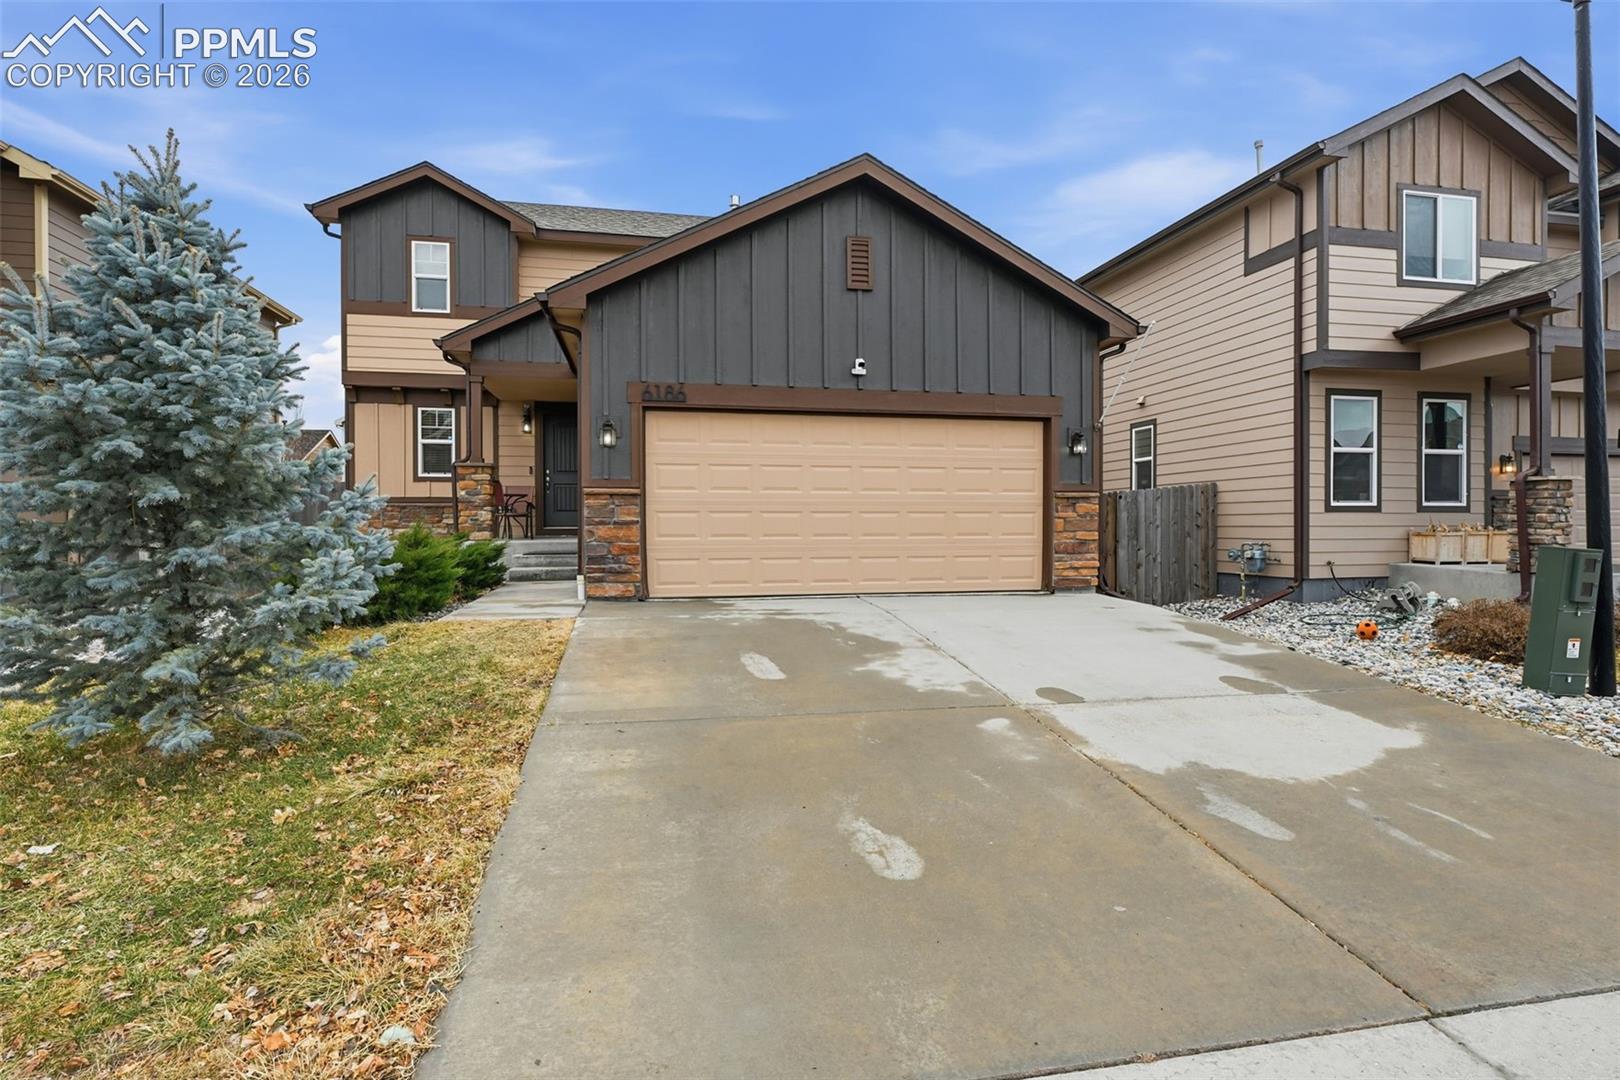
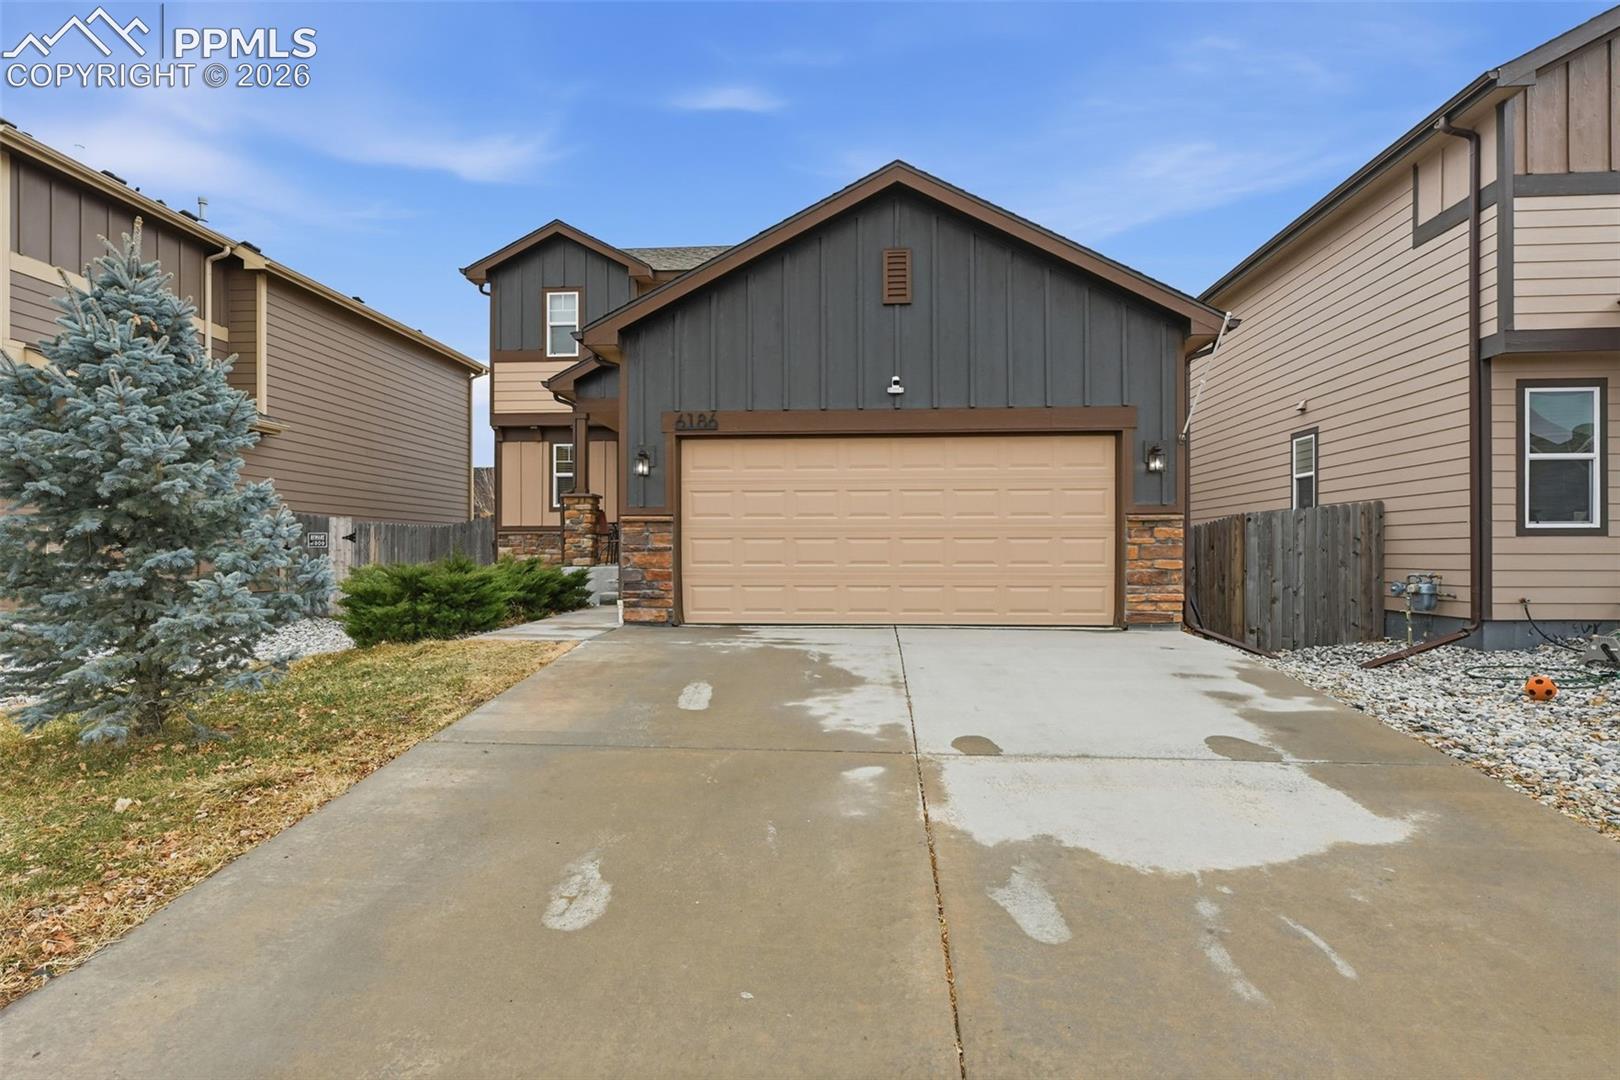
Front exterior of 6186 Pilgrimage Road, with a two-car garage and stone accents.
Front of a two-story home with a wide double garage and concrete driveway.
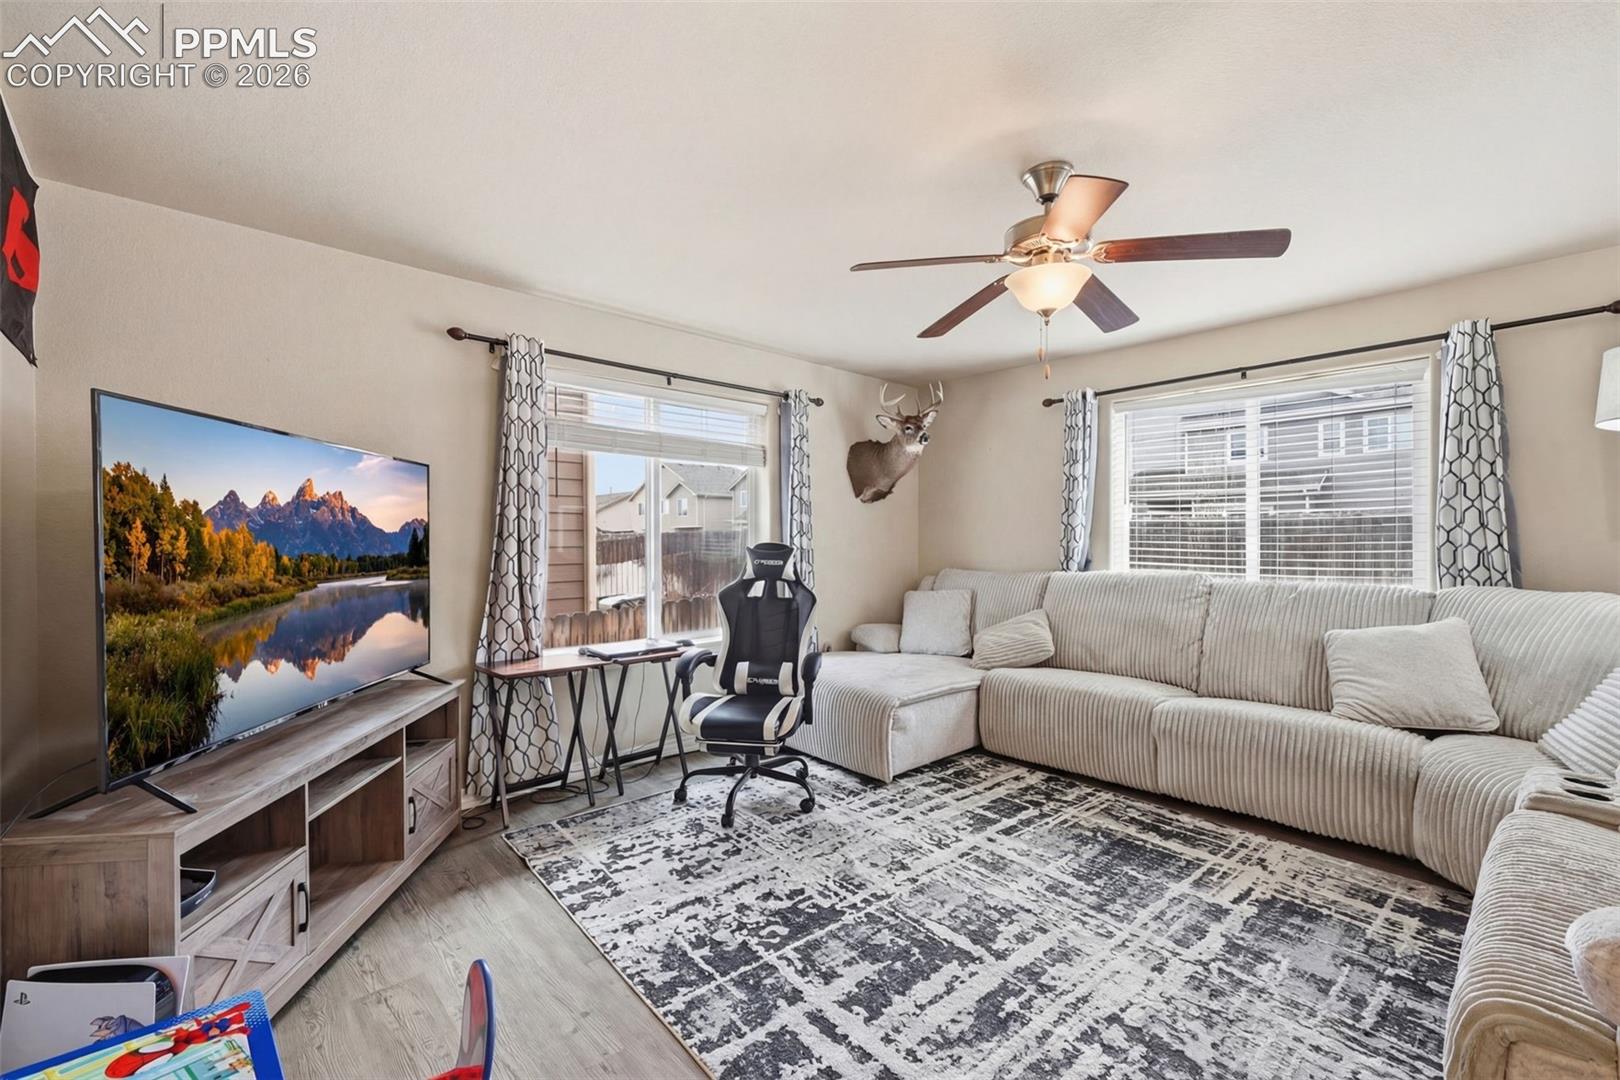
Living room with a large sectional sofa, patterned rug, and television beside bright windows.
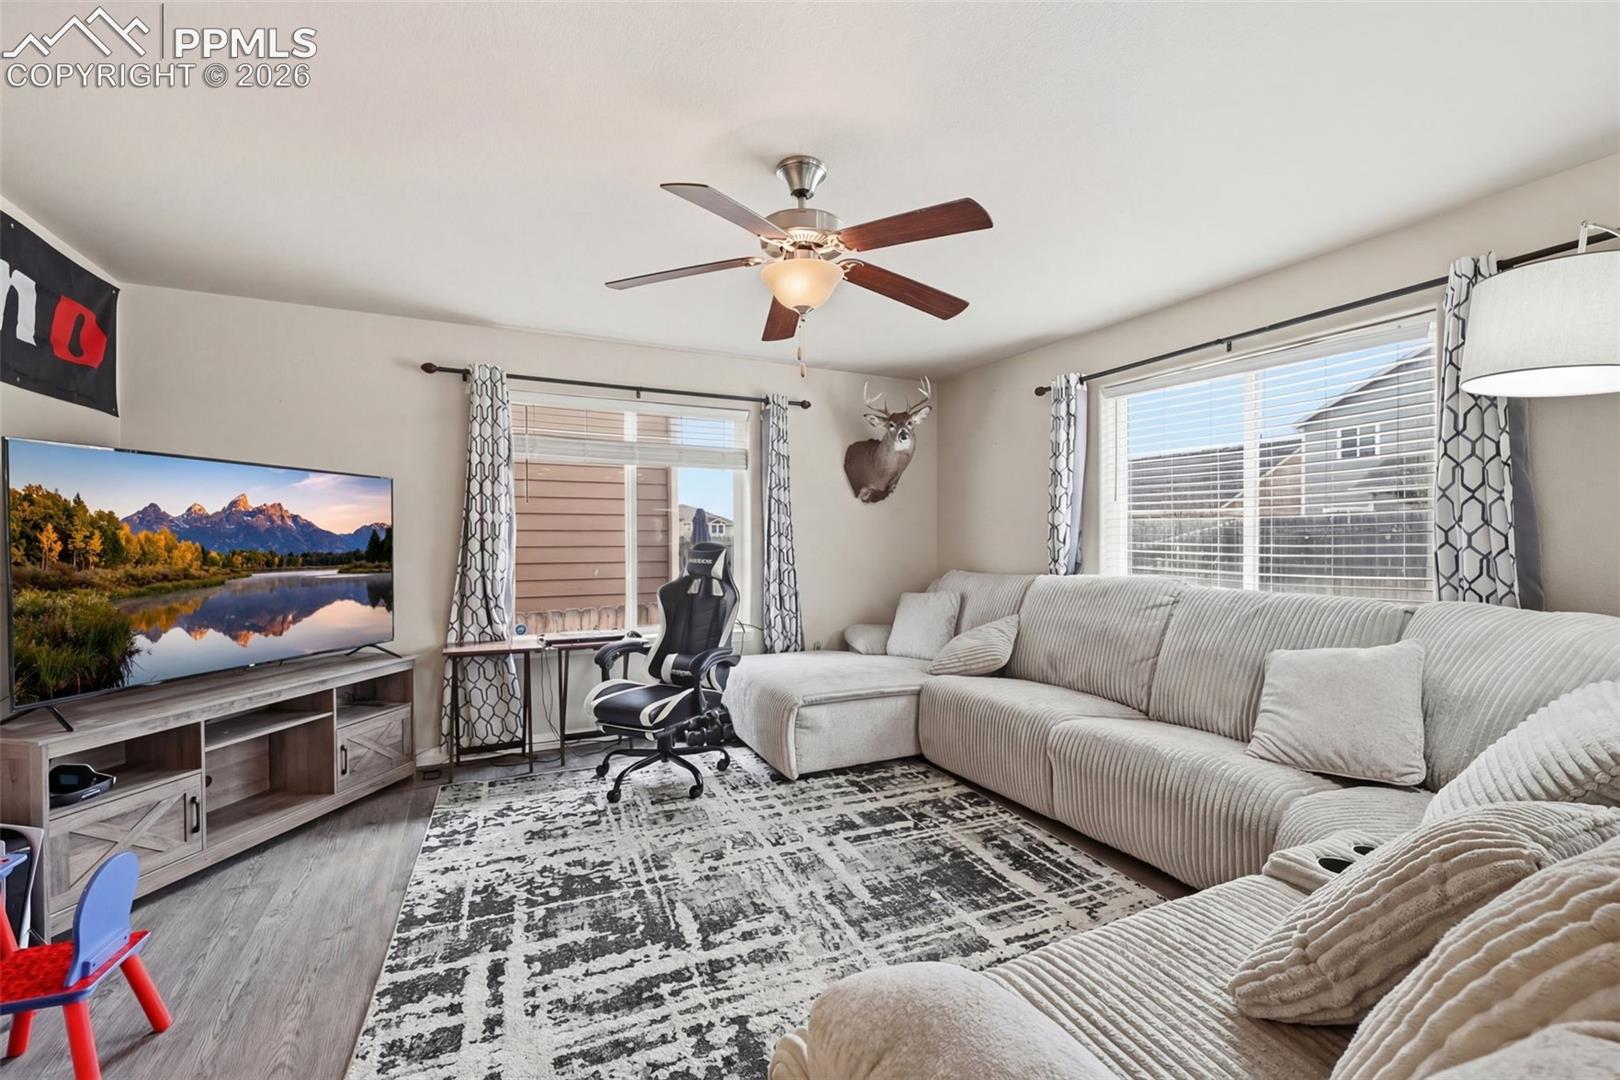
Living room with a large sectional sofa, patterned rug, and ceiling fan.
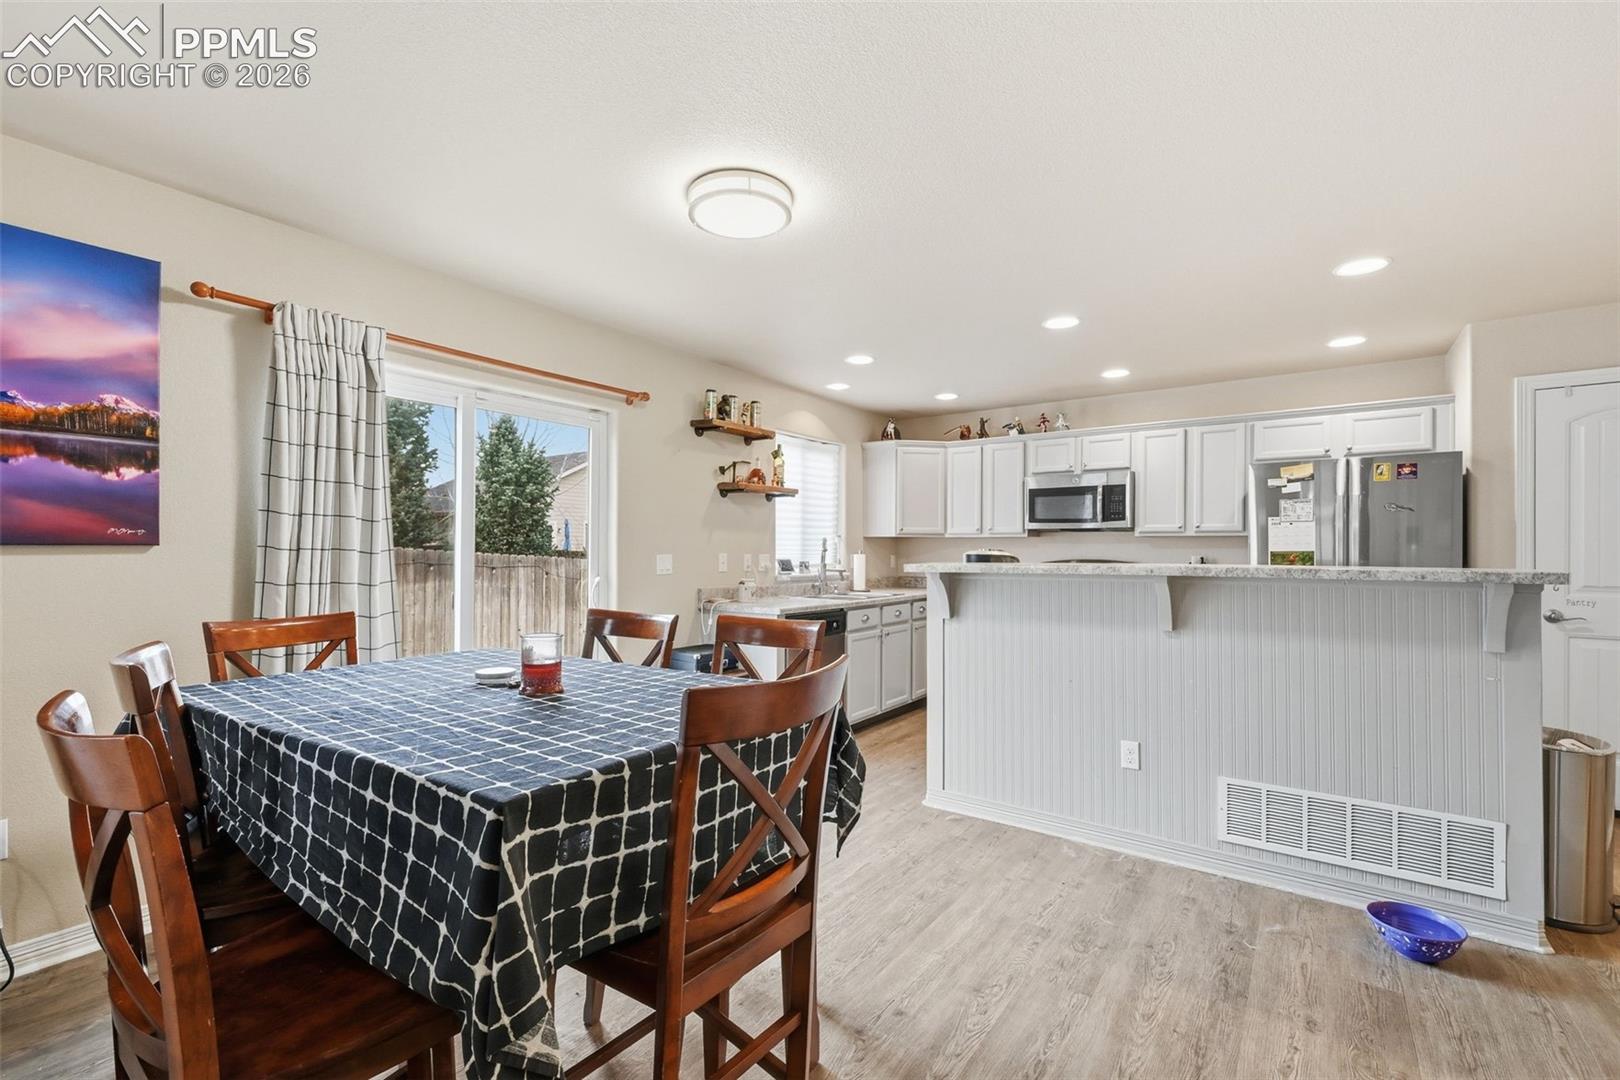
Dining area beside a white kitchen with a breakfast bar, stainless steel appliances, and sliding glass doors.
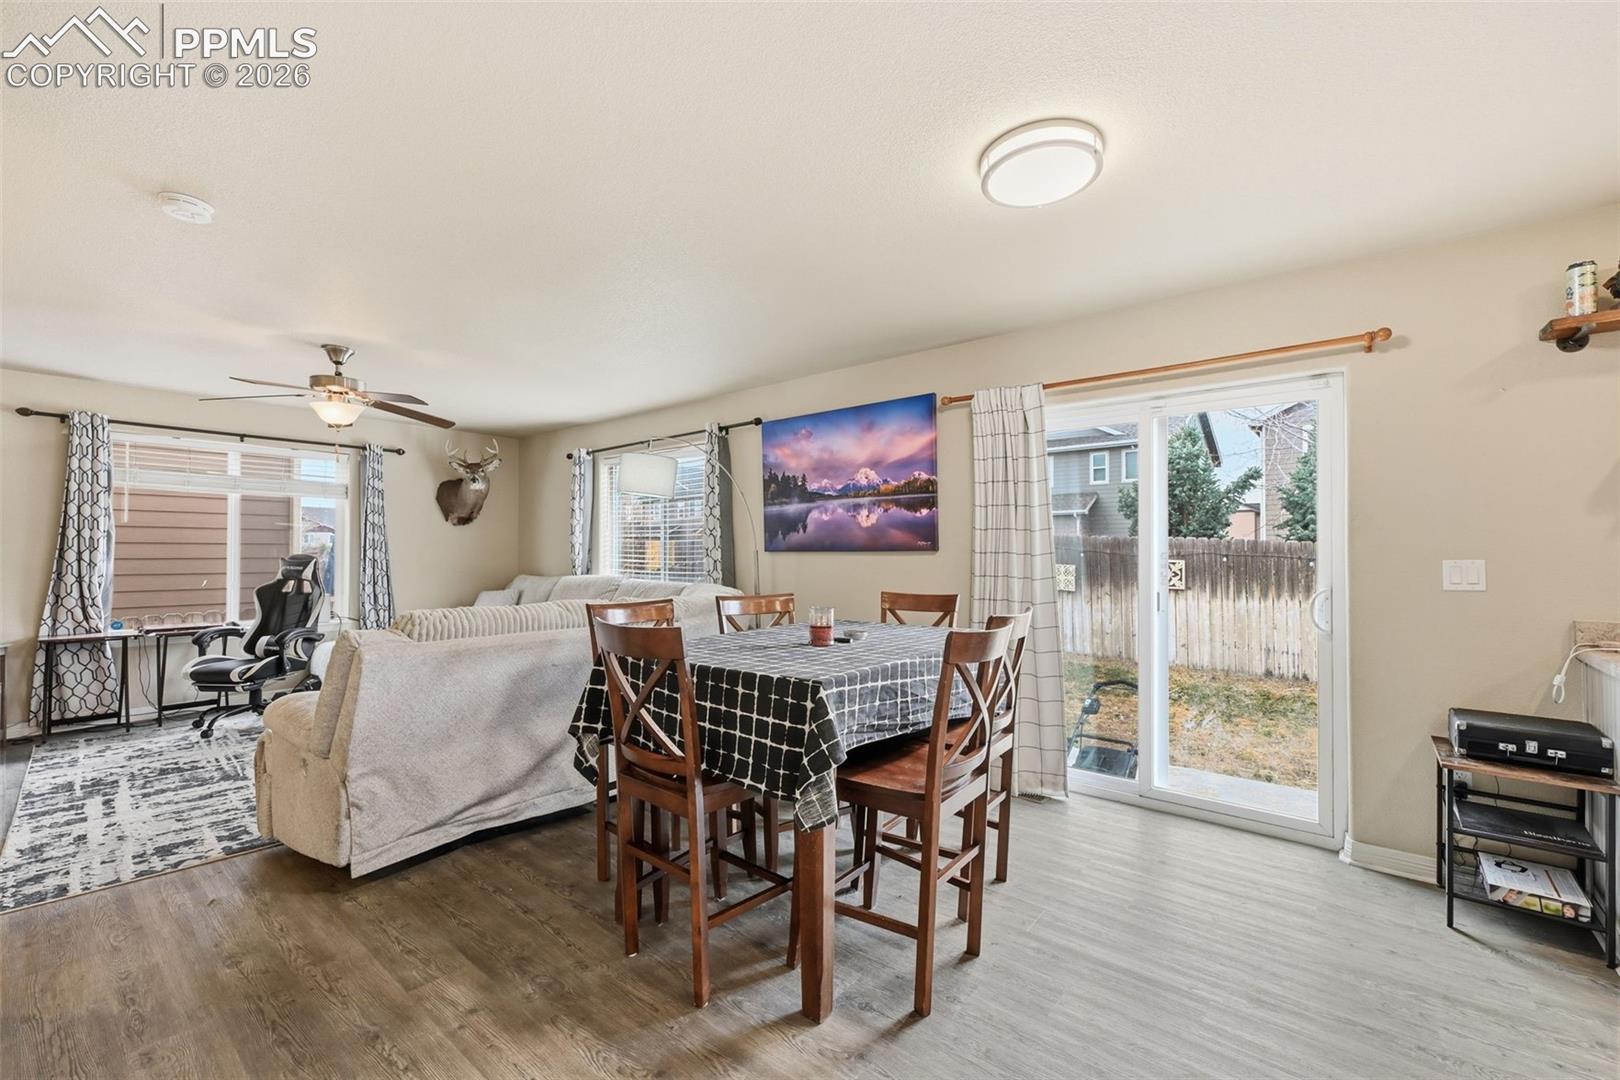
Open living and dining area with a wooden dining set, sofa, and sliding glass door to the backyard.
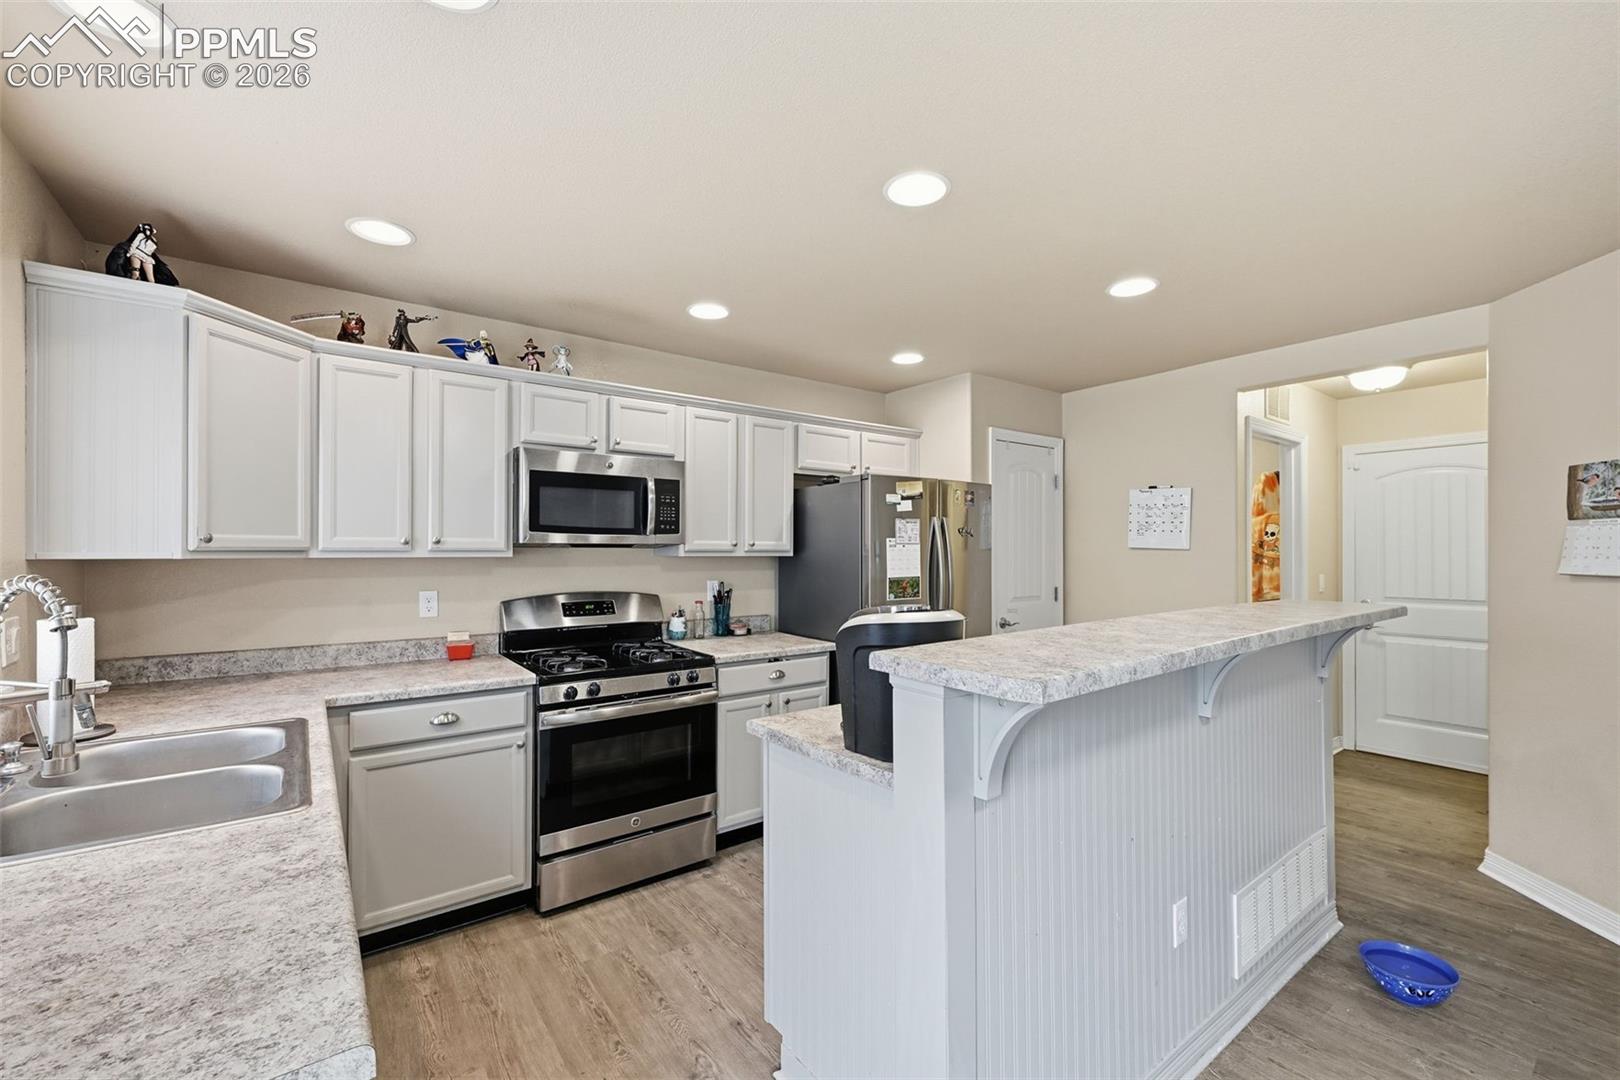
Kitchen with white cabinets, stainless steel appliances, and a large breakfast bar.
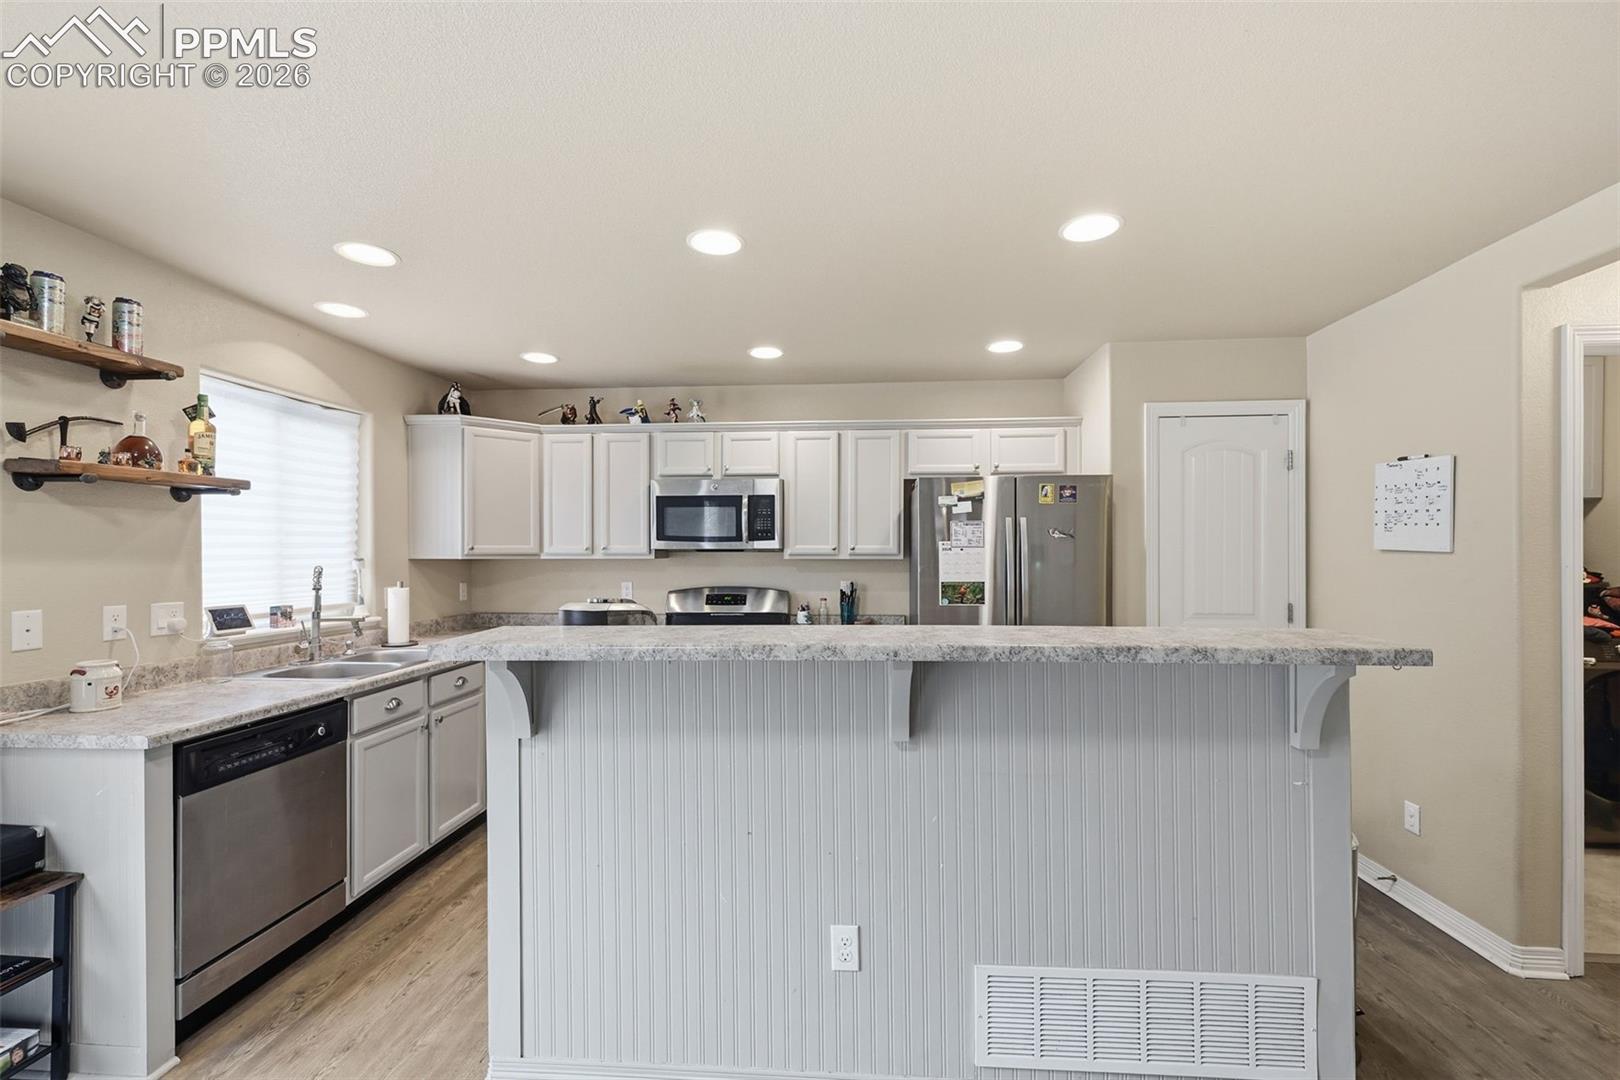
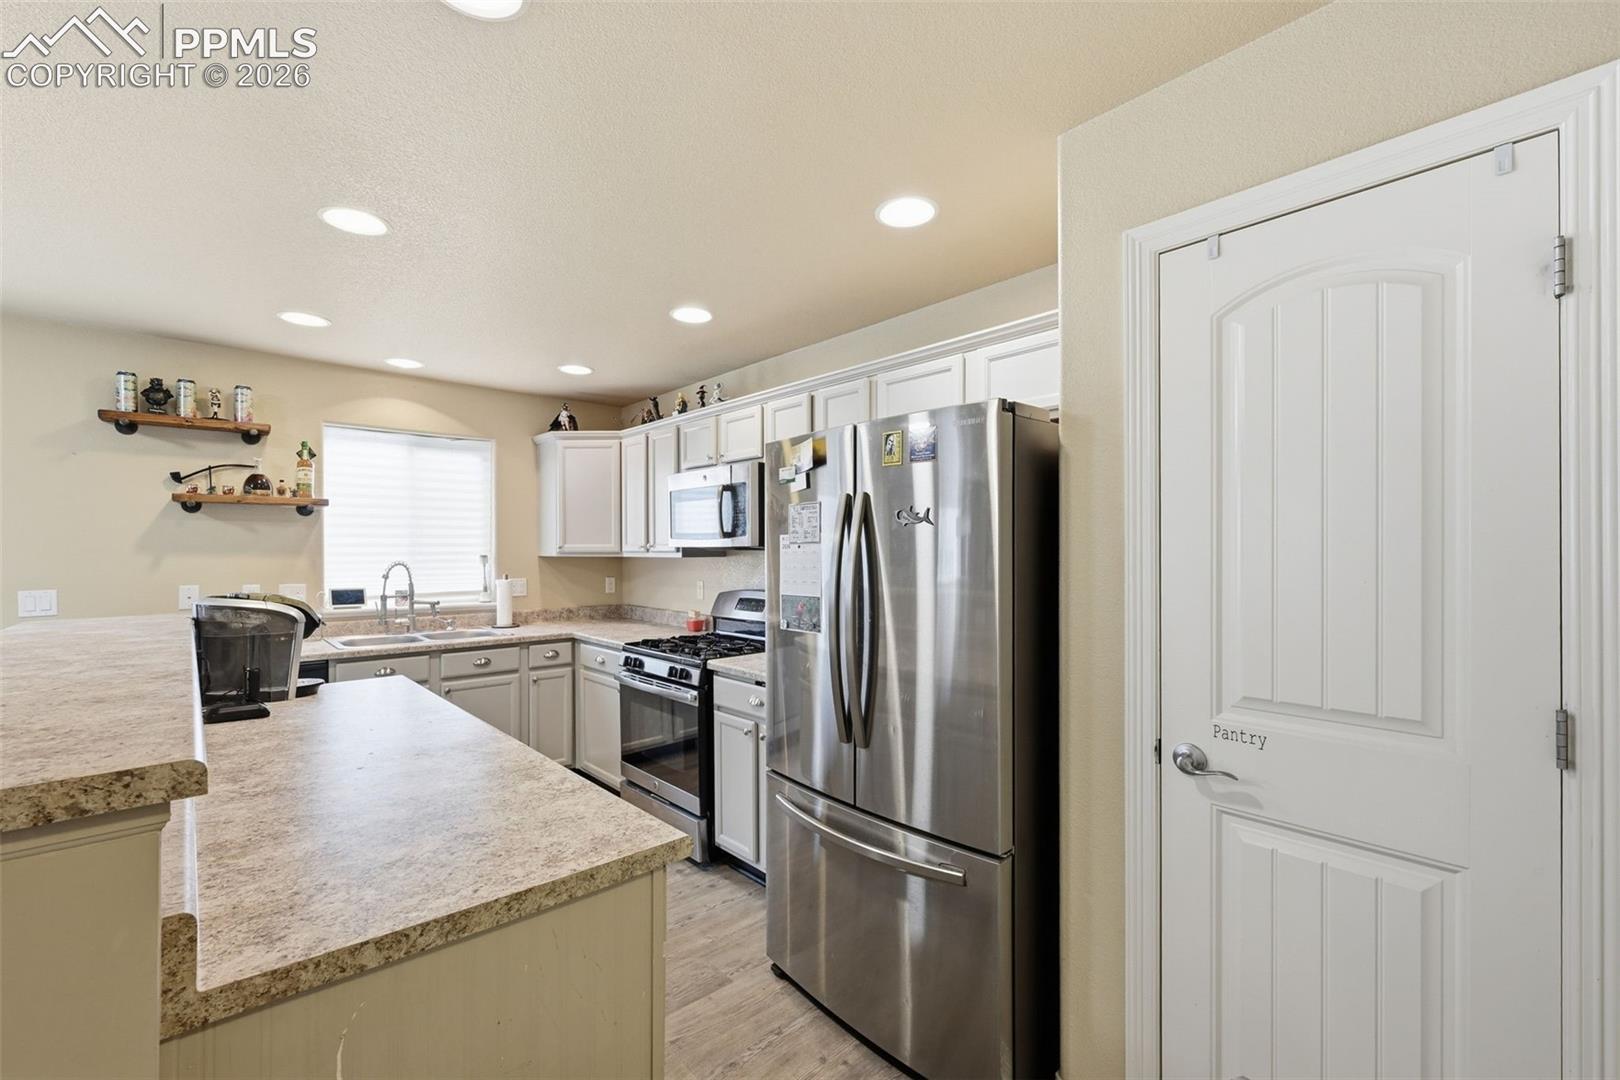
Kitchen with white cabinets, granite counters, stainless steel appliances, and a pantry door.
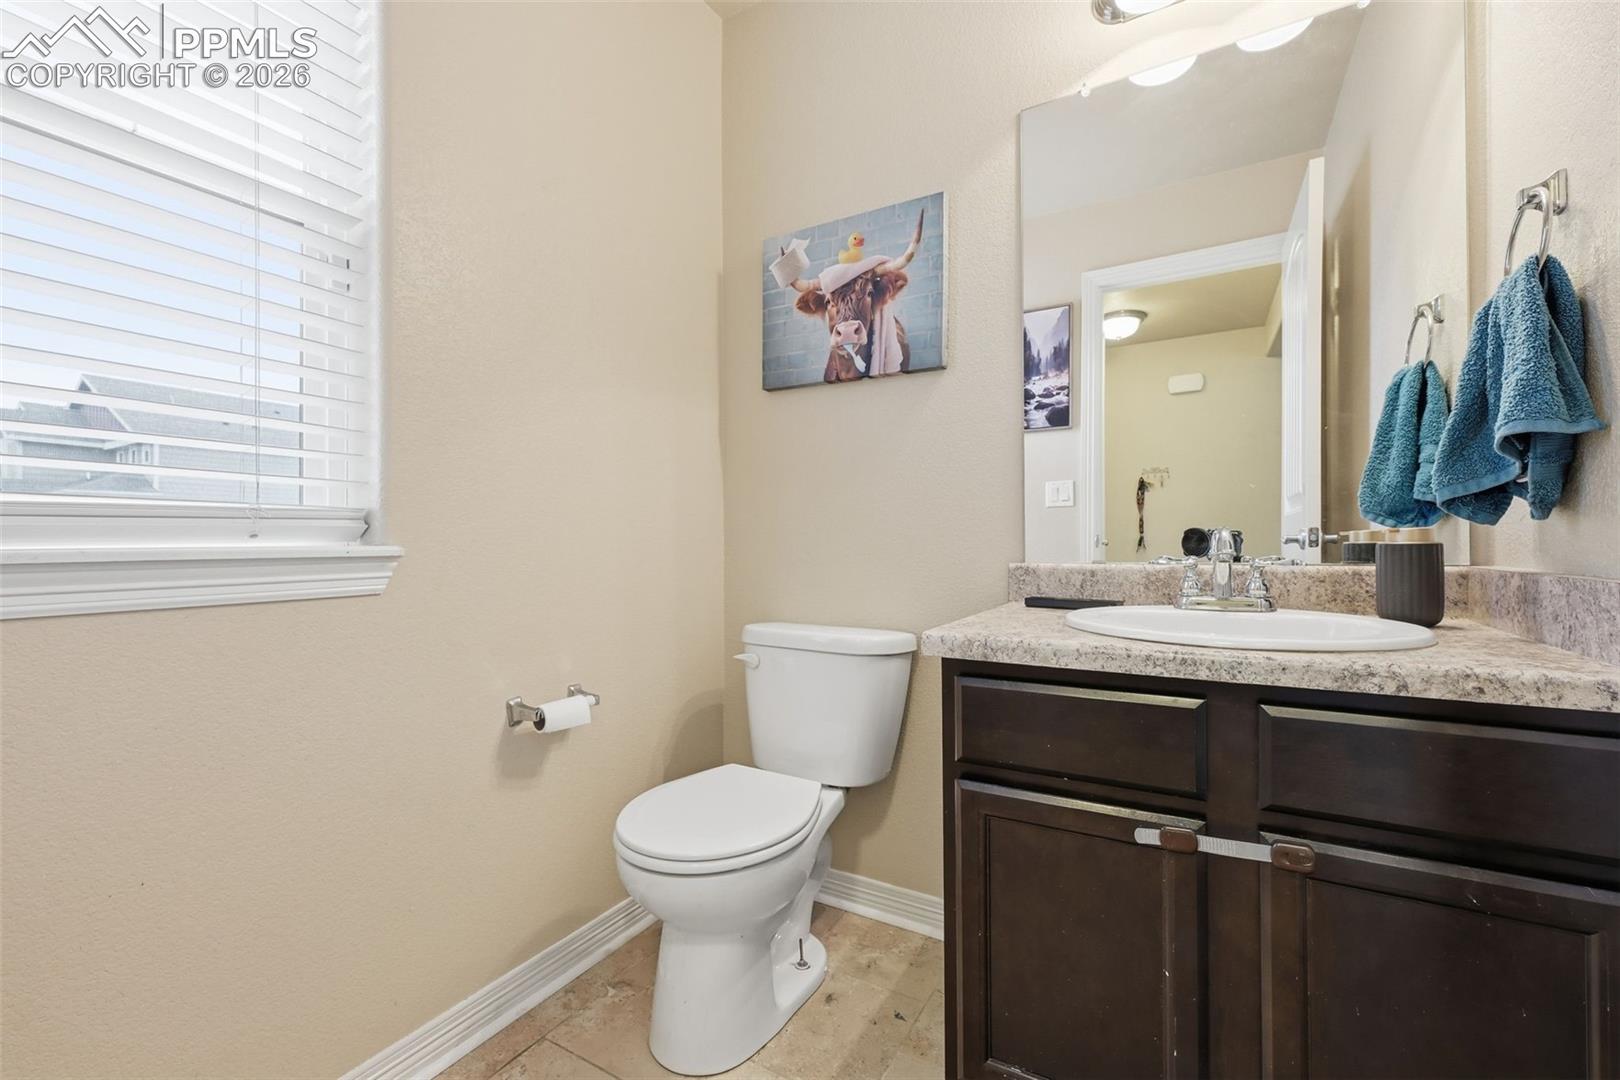
Bathroom with a dark wood vanity, granite countertop, and window with white blinds.
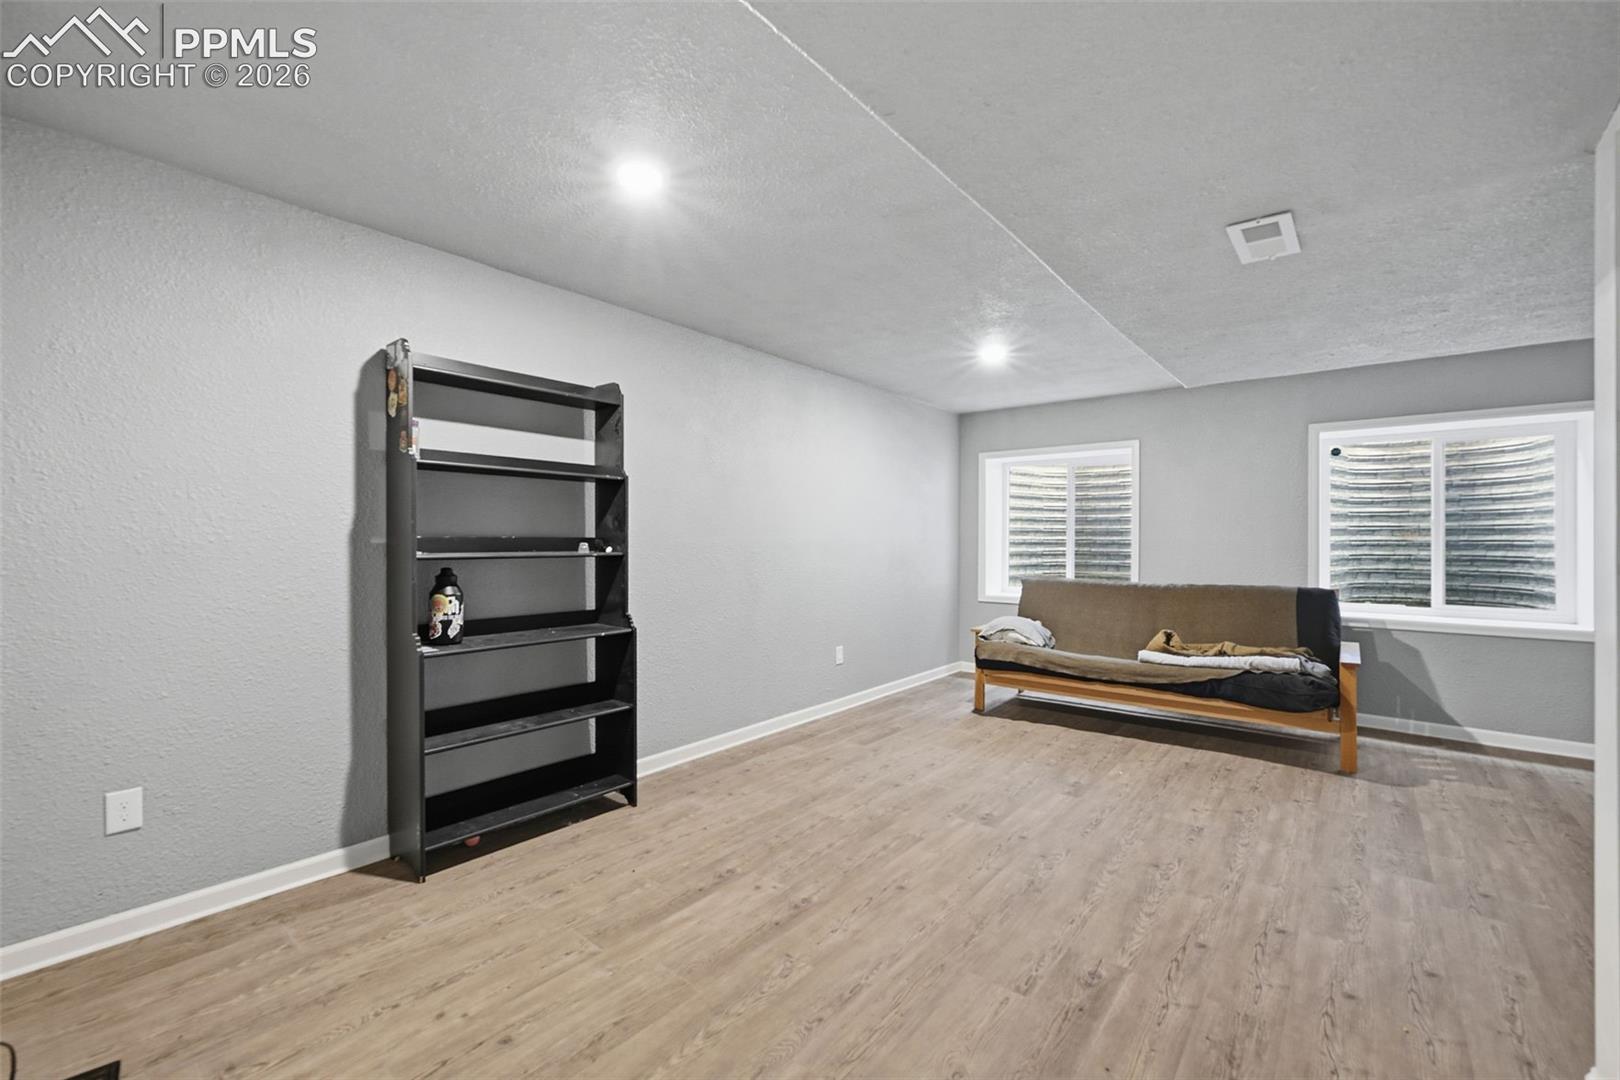
Spacious gray room with wood-look flooring, a dark bookcase, and a sofa beneath two windows.
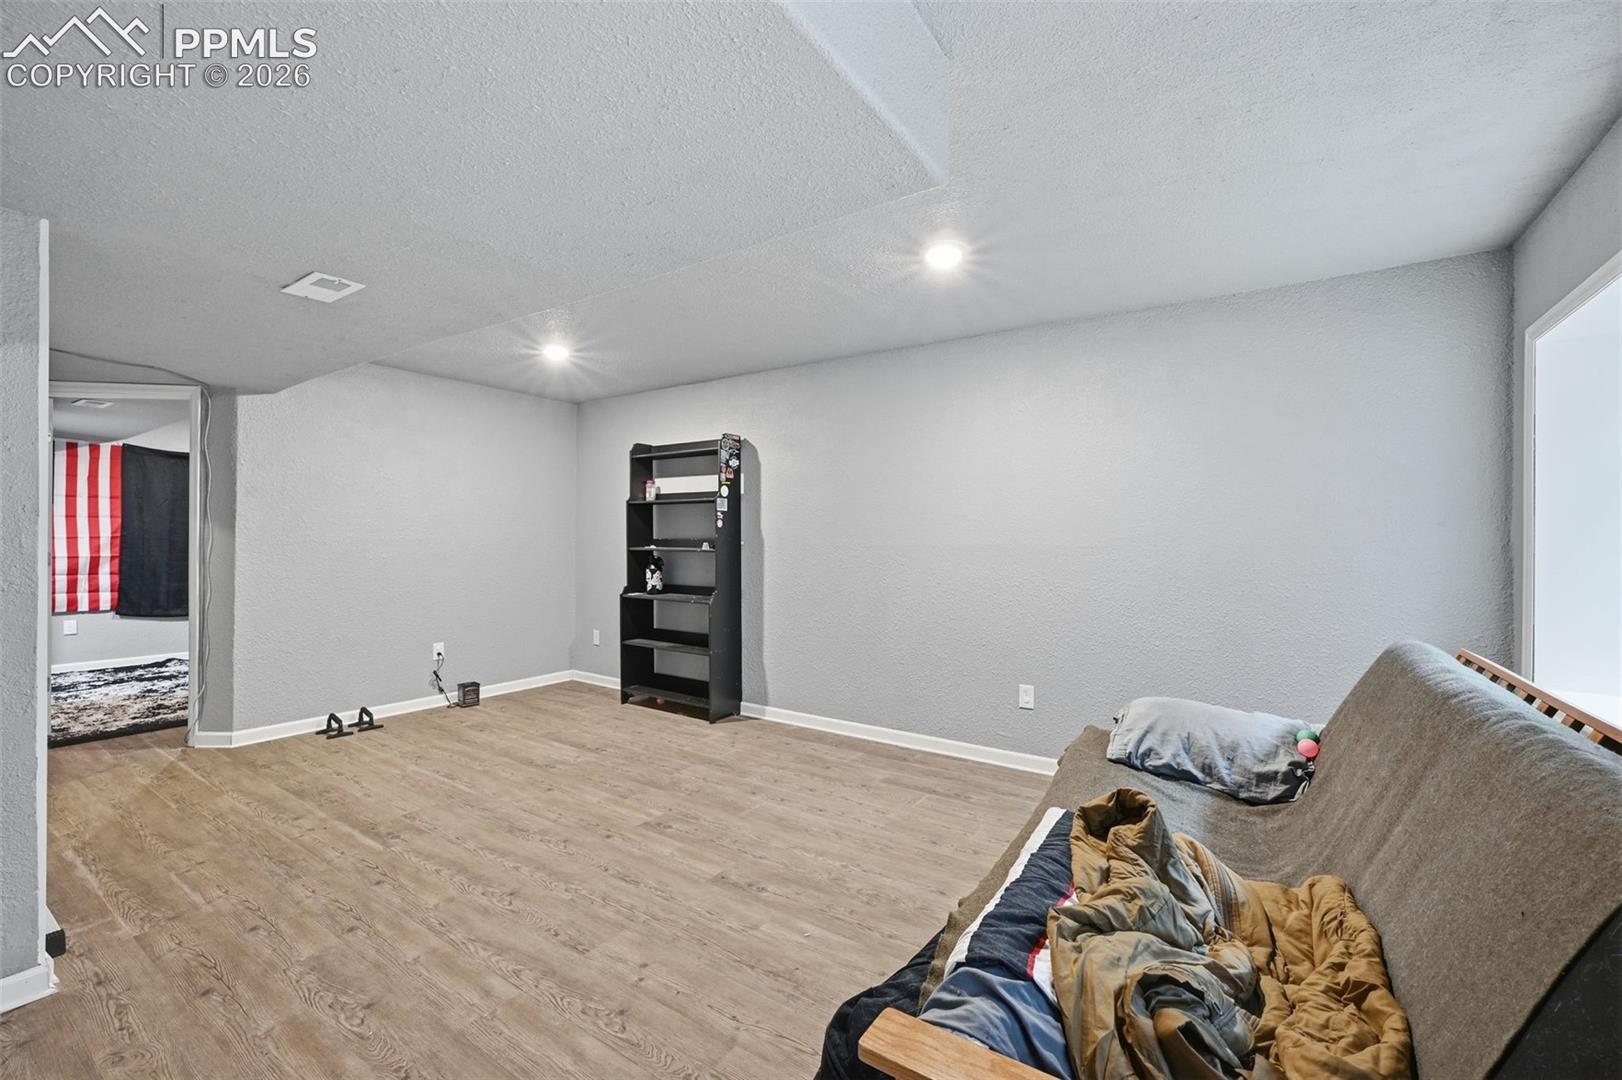
Spacious living area with wood-look flooring, a black bookcase, and a sofa piled with bedding.
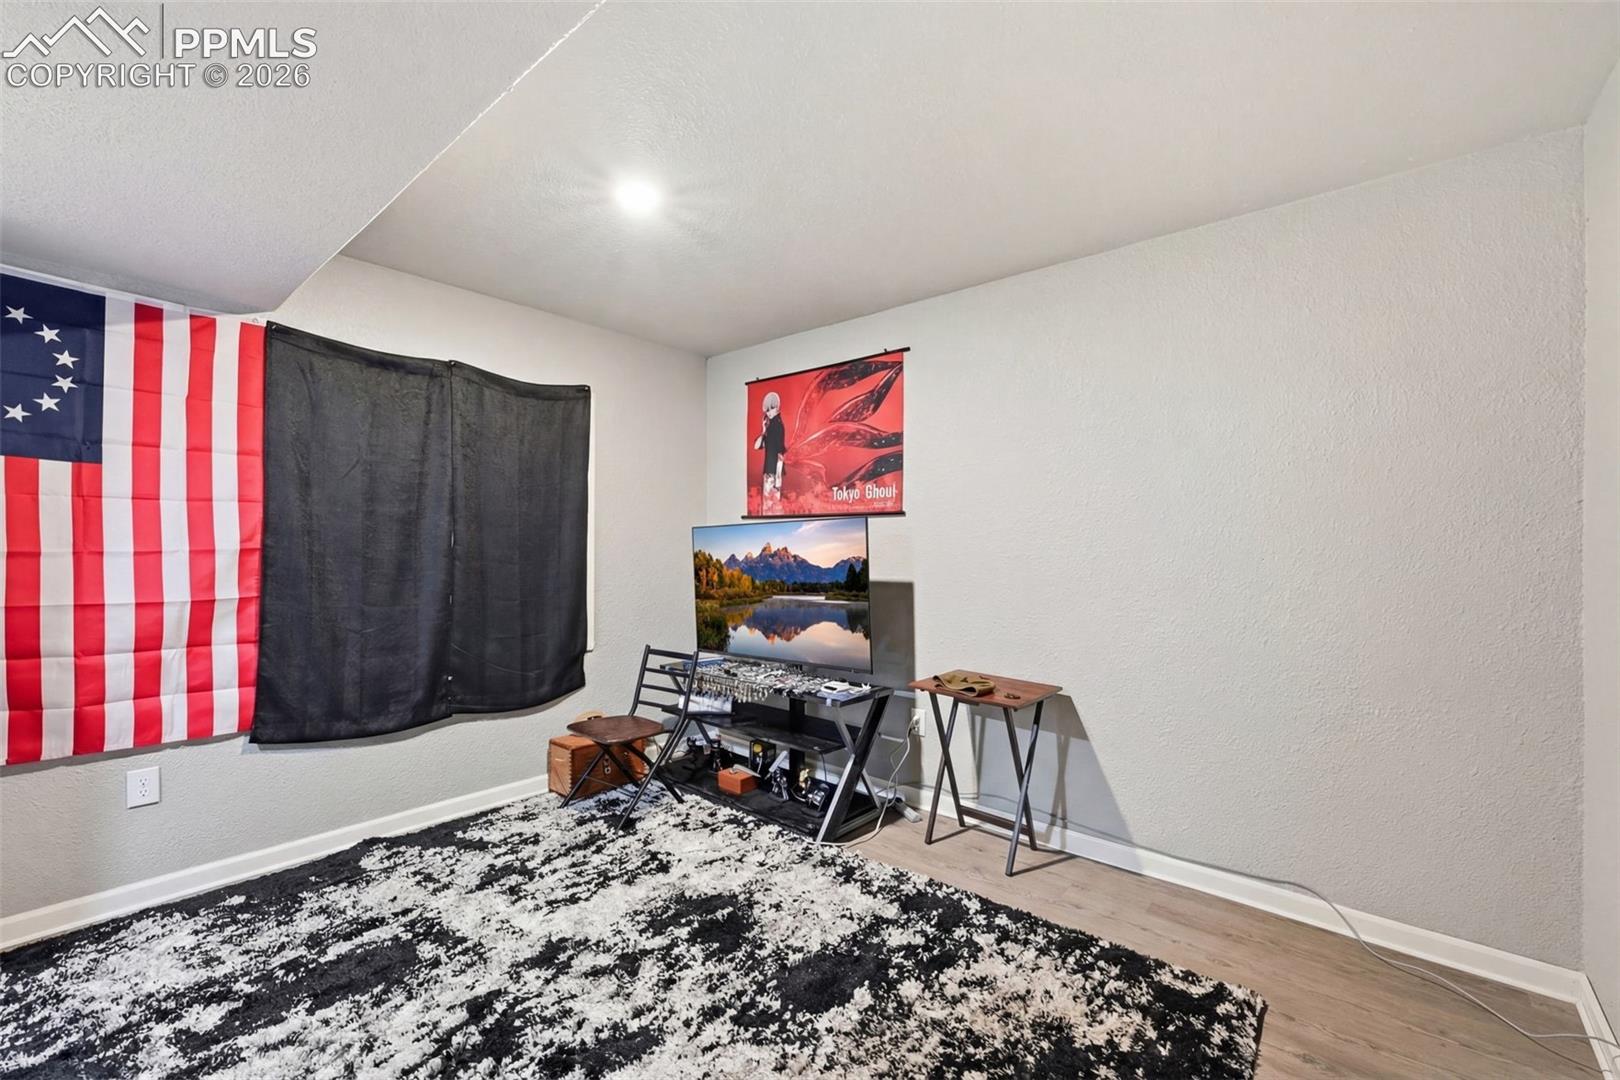
Furnished media room with a television, patterned rug, and flag-covered window.
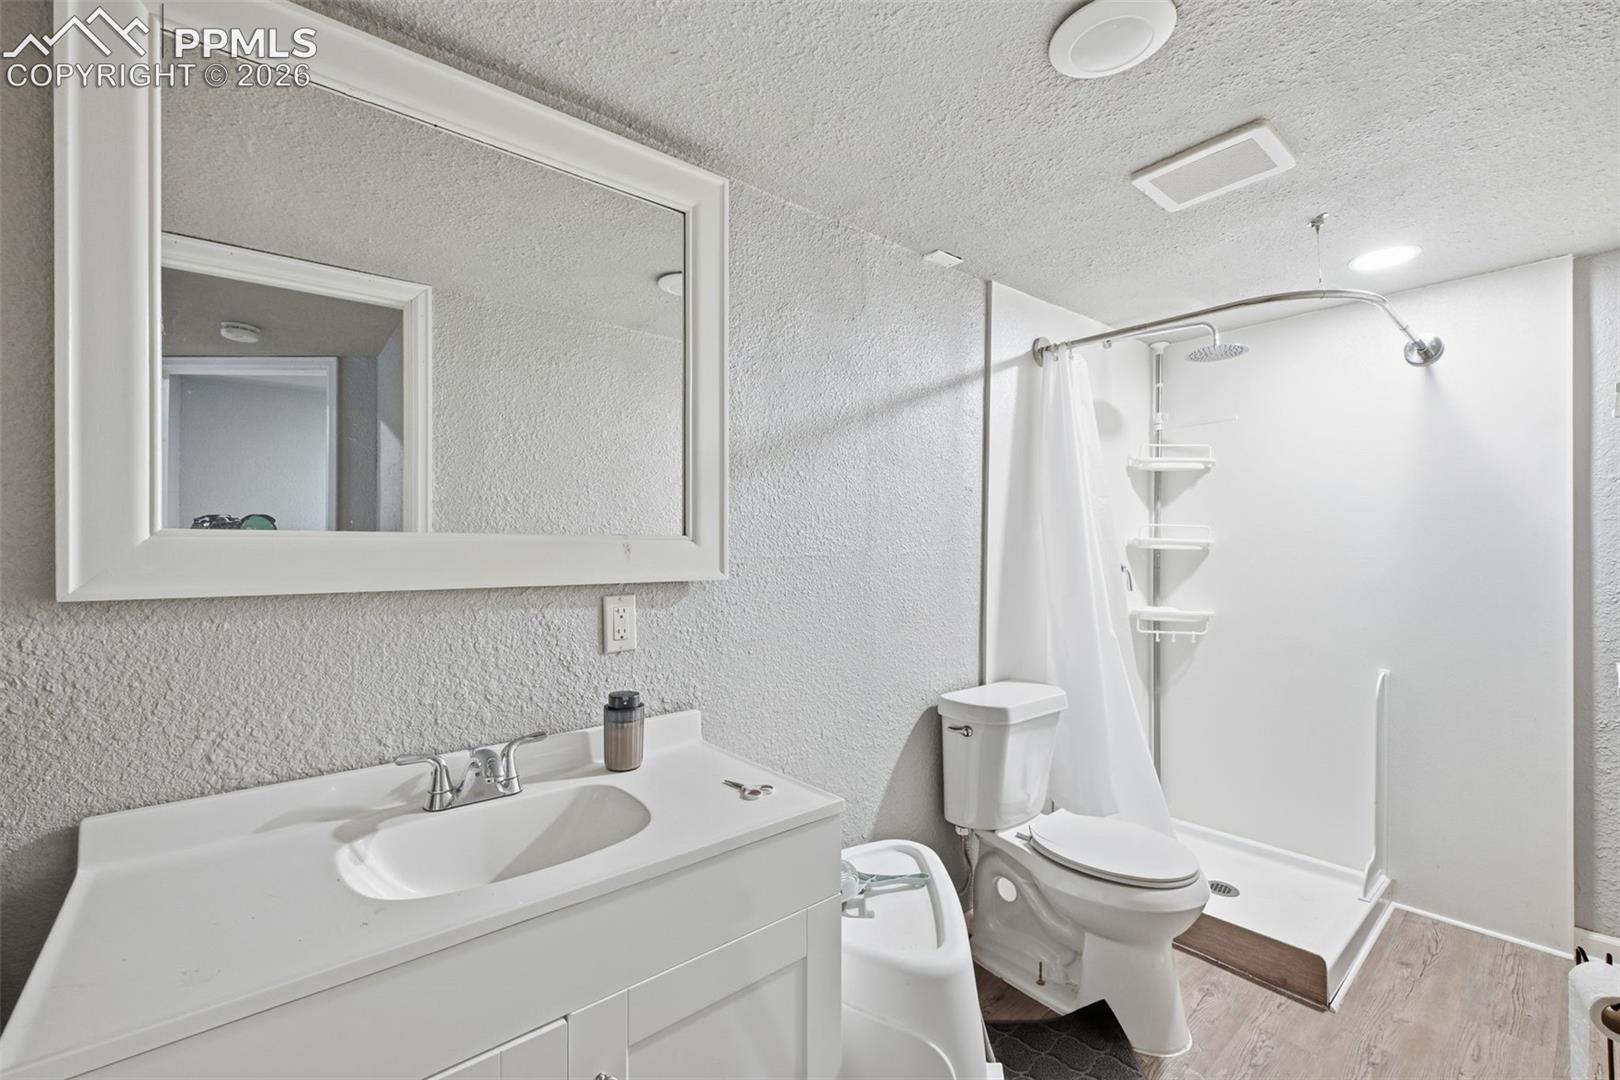
Bathroom with a white vanity and a walk-in shower with curtain and built-in shelves.
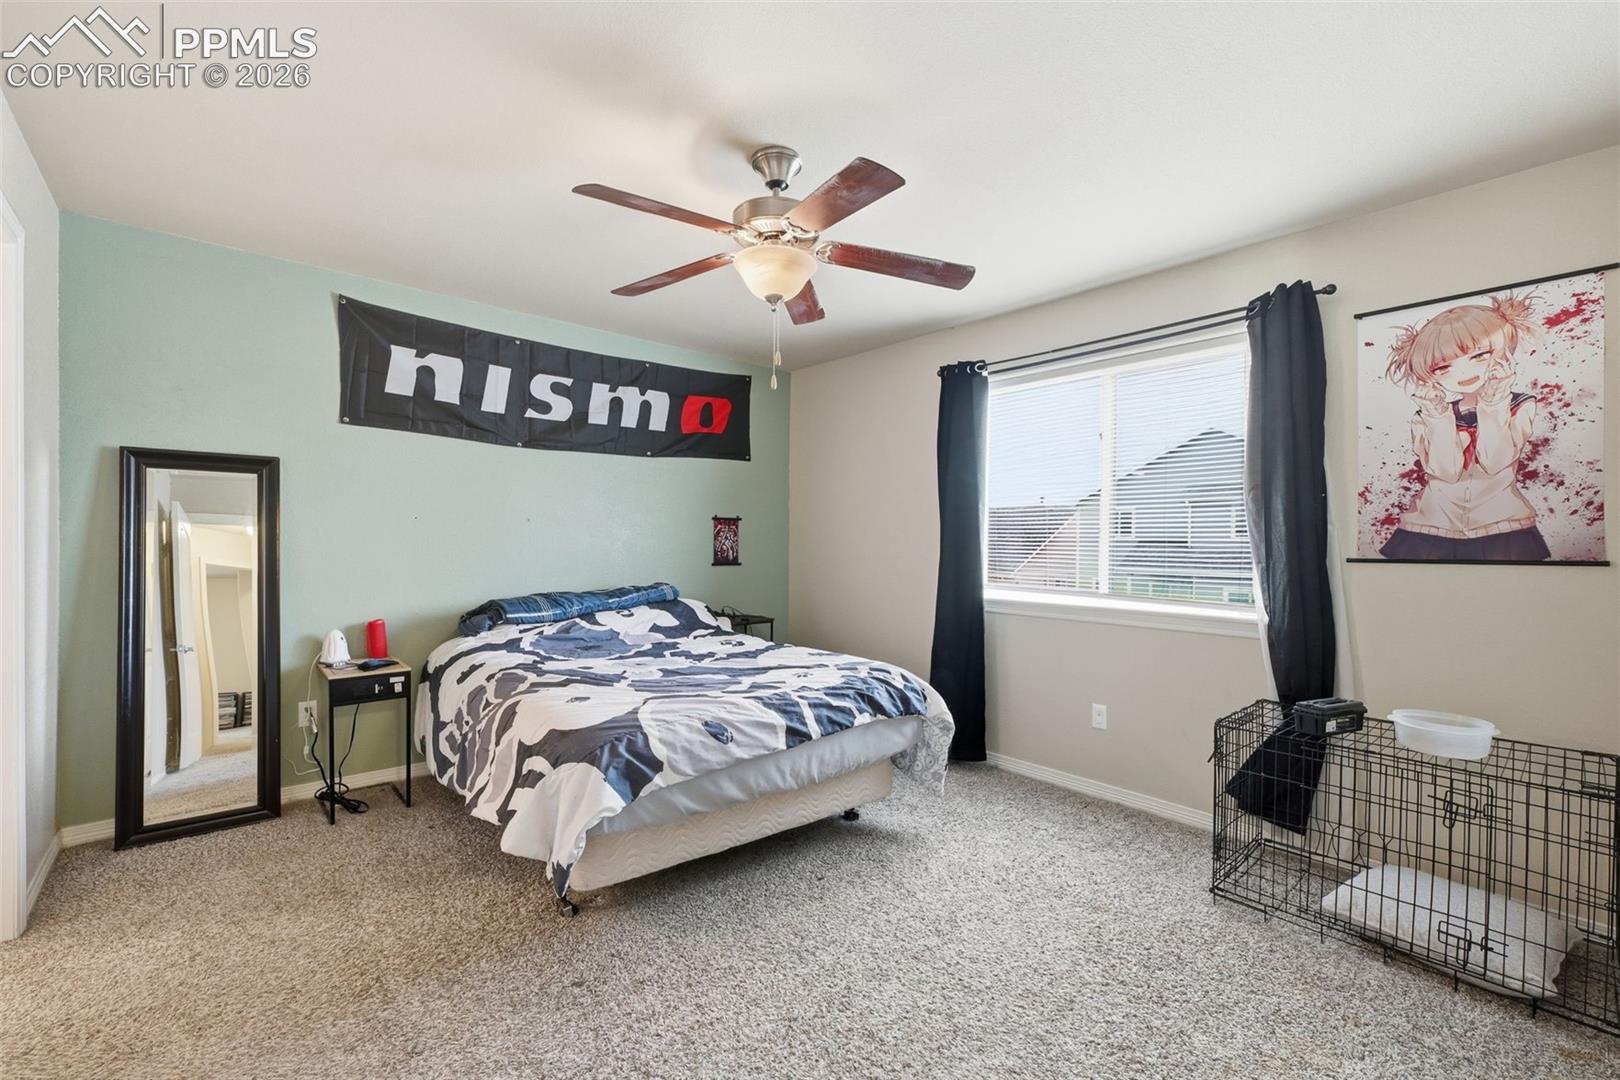
Bedroom with a bed, ceiling fan, and large window overlooking neighboring homes.
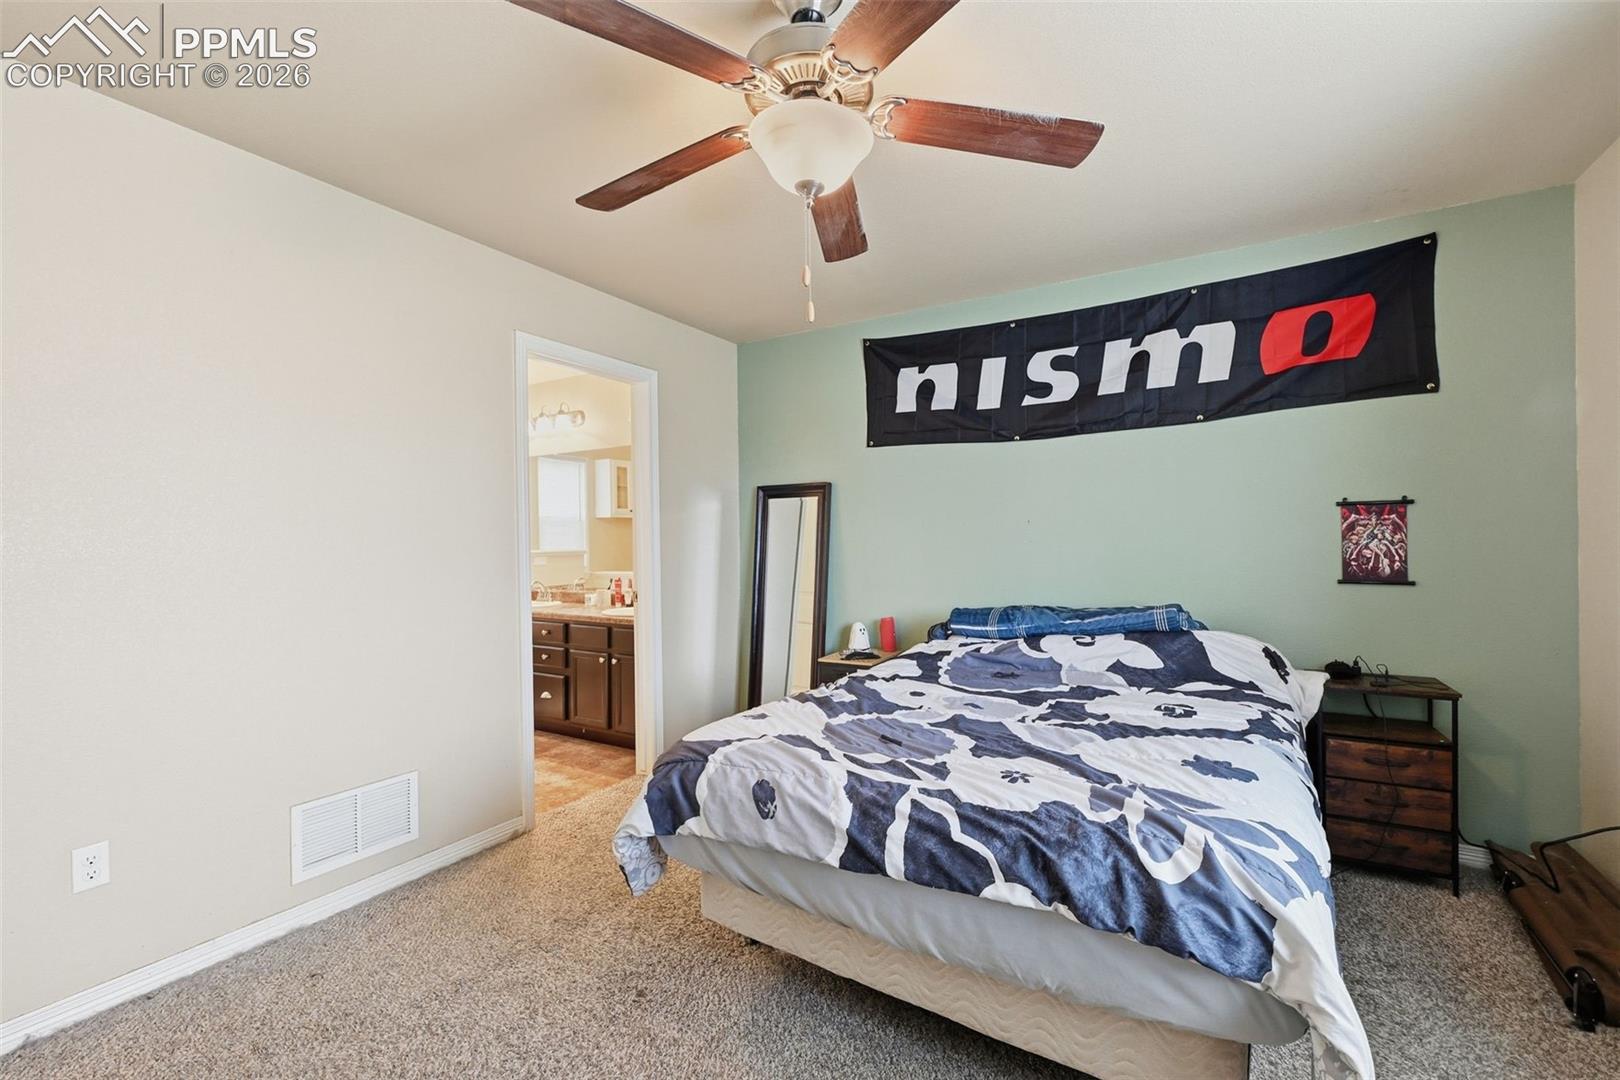
Bedroom with a ceiling fan, carpeted floor, and Nismo banner above the bed.
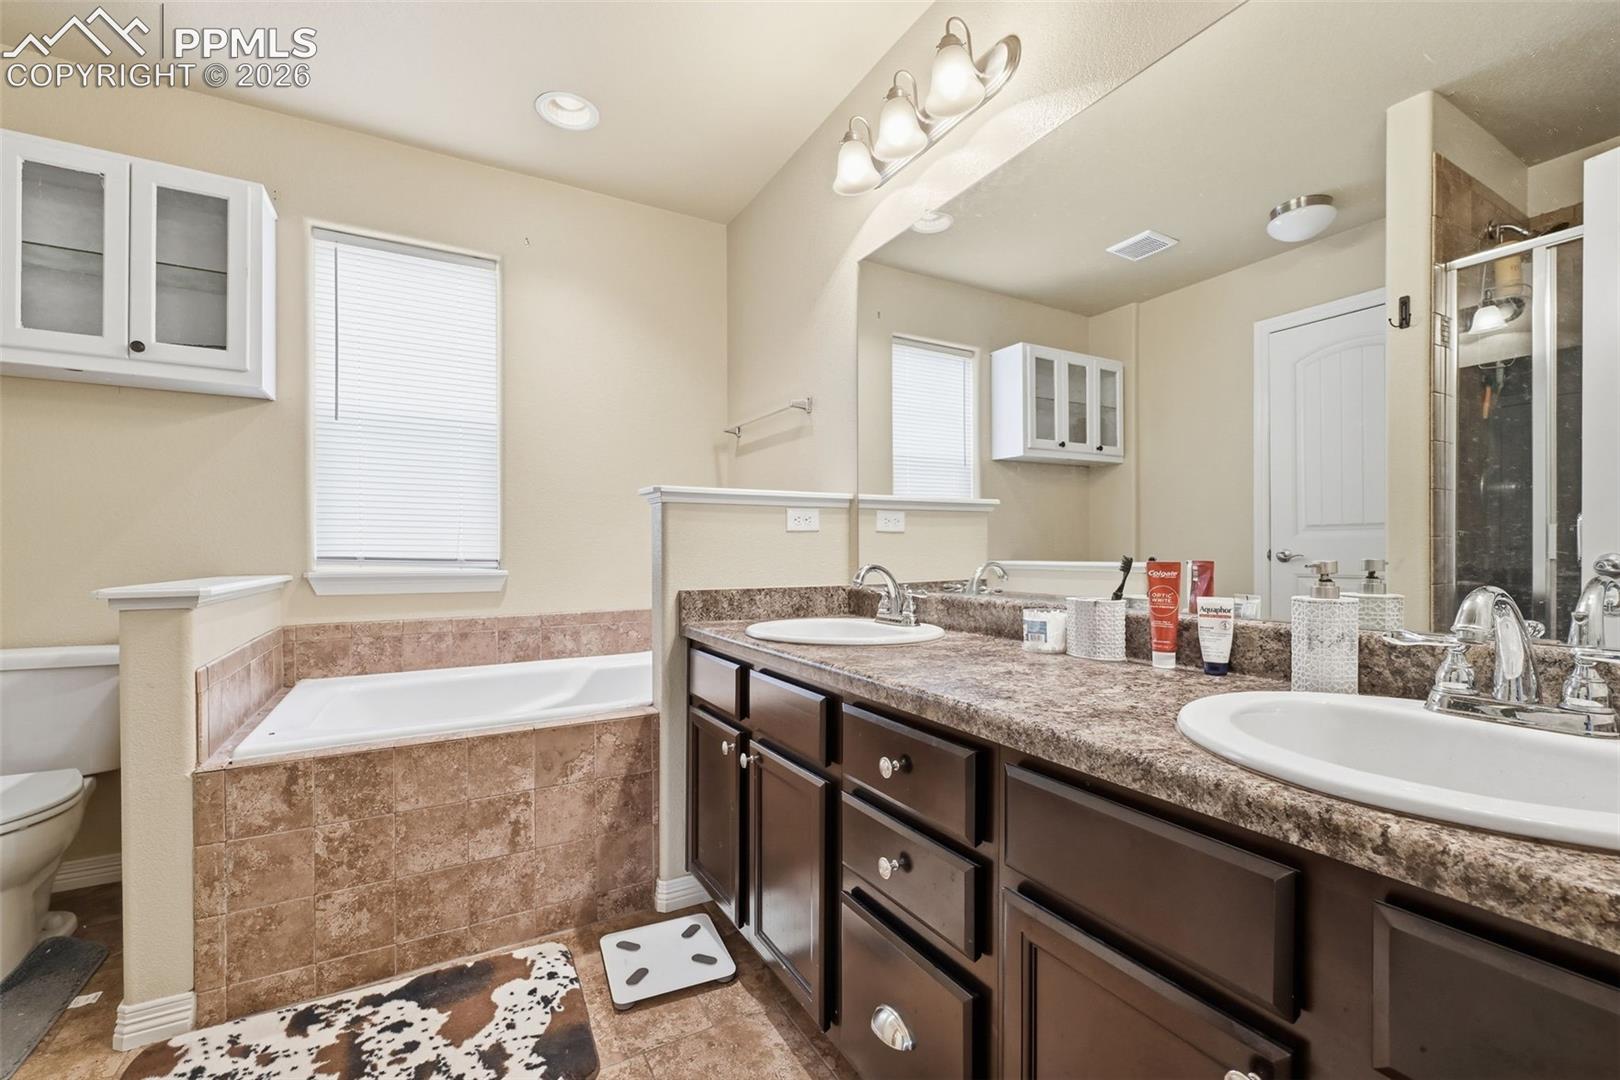
Bathroom with a double-sink vanity, tiled bathtub surround, and glass-enclosed shower.
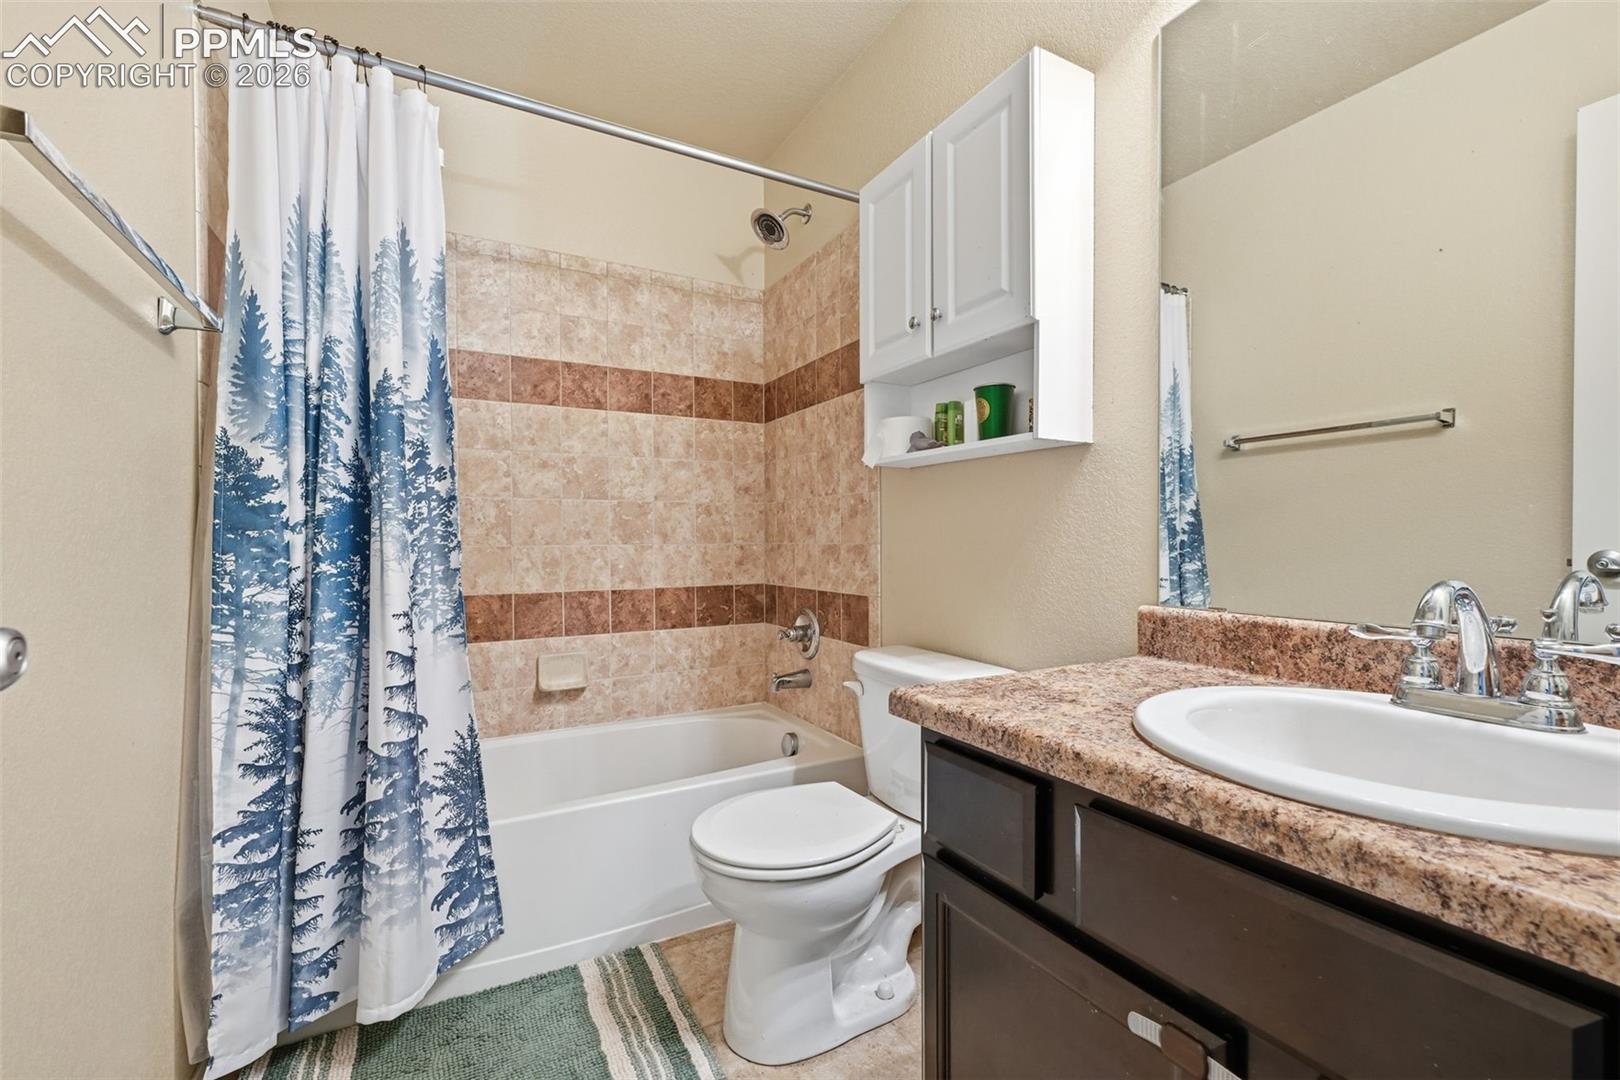
Bathroom with a tub-shower, forest-patterned curtain, and granite-look vanity.
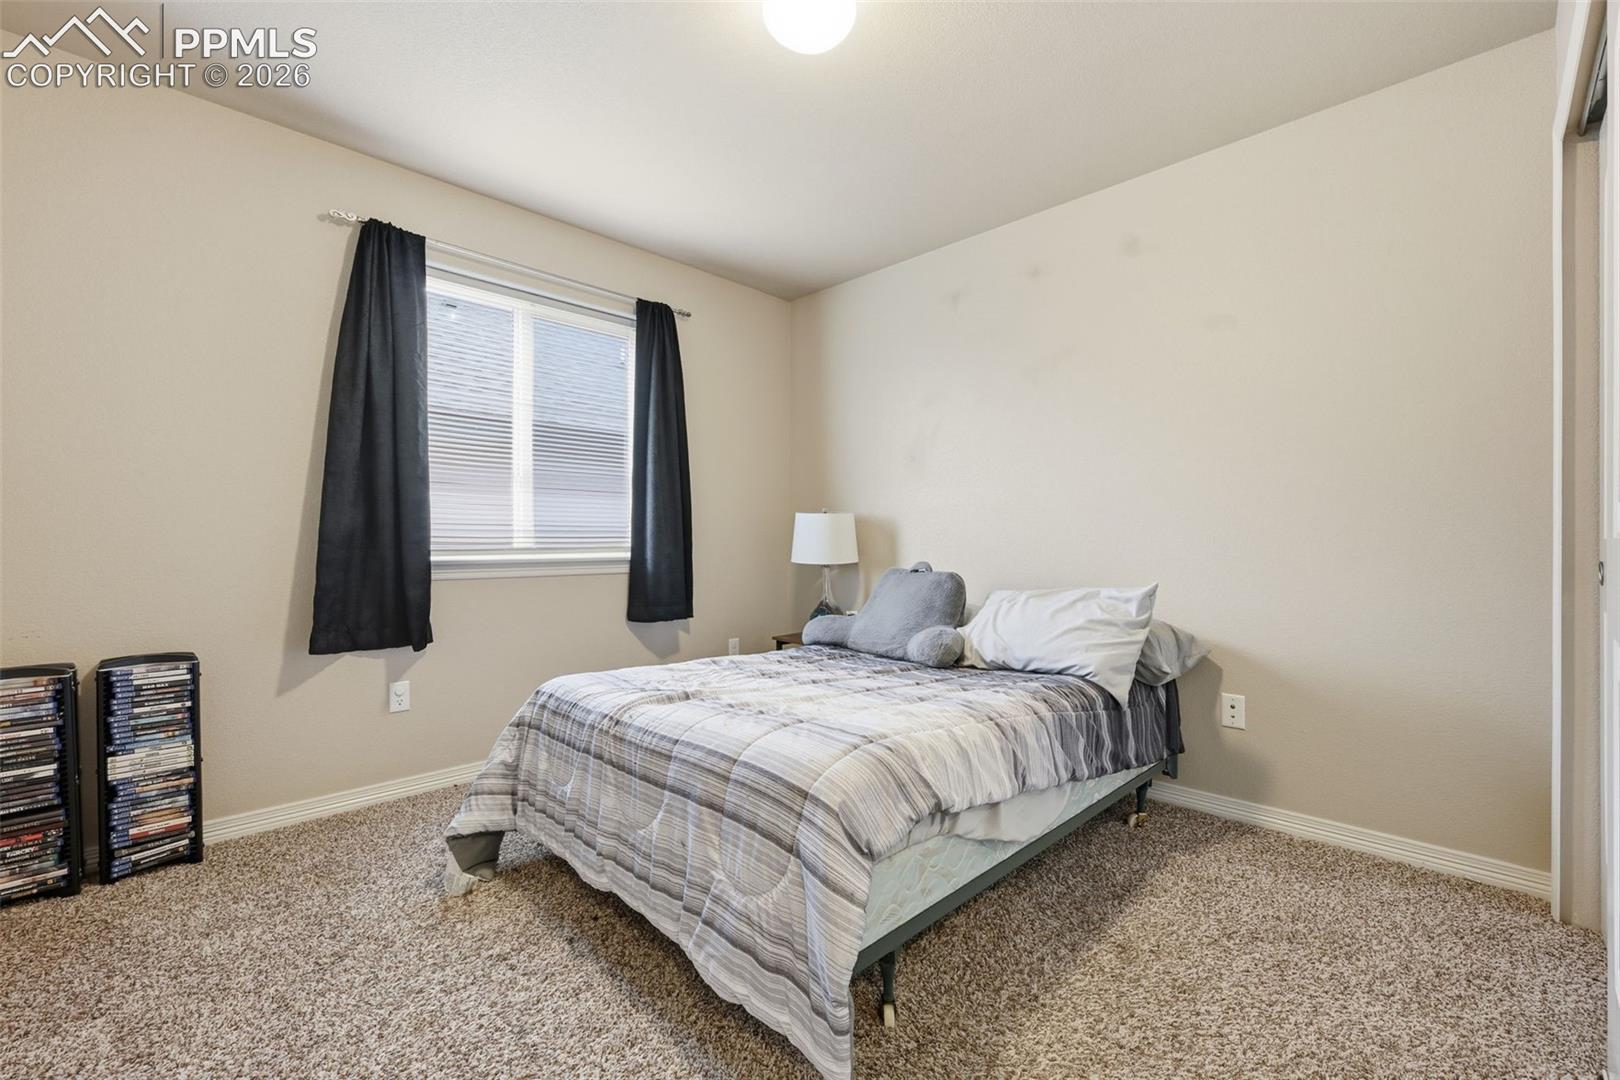
Bedroom with a bed, carpeted floor, and window with dark curtains.
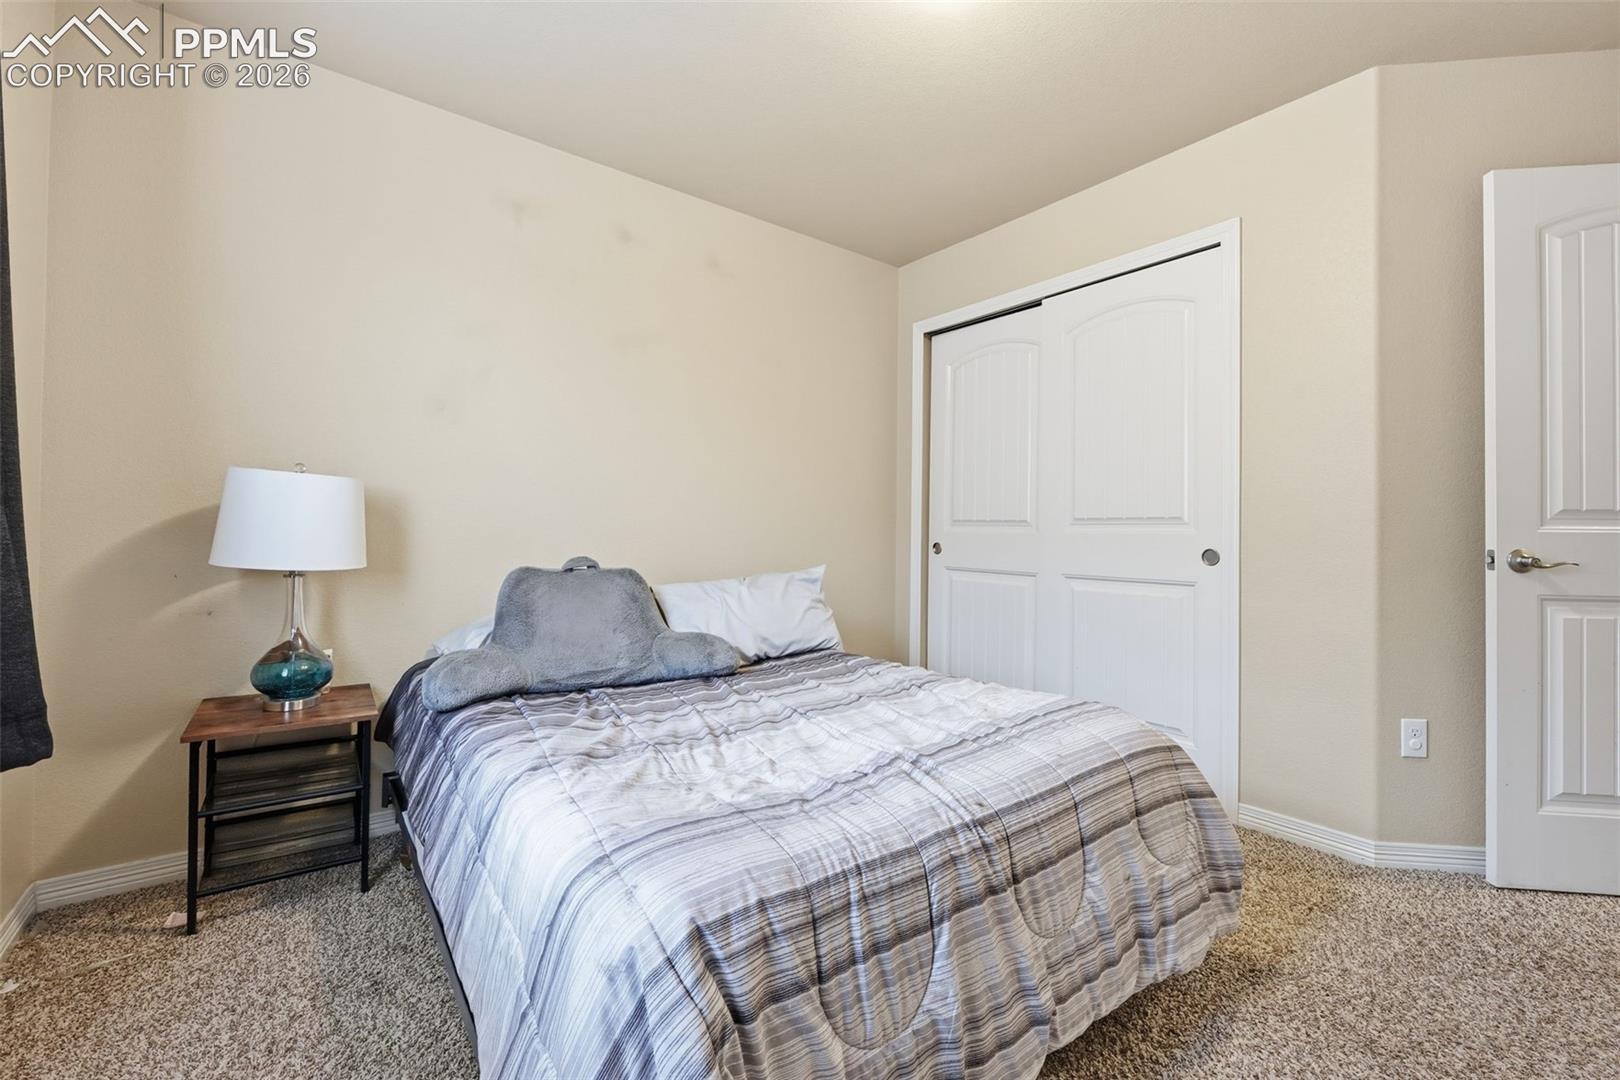
Bedroom with a gray-striped bed beside a nightstand and white sliding closet doors.
Front exterior of 6186 Pilgrimage Road, with a two-car garage and stone accents.
Front of a two-story home with a wide double garage and concrete driveway.
Living room with a large sectional sofa, patterned rug, and television beside bright windows.
Living room with a large sectional sofa, patterned rug, and ceiling fan.
Dining area beside a white kitchen with a breakfast bar, stainless steel appliances, and sliding glass doors.
Open living and dining area with a wooden dining set, sofa, and sliding glass door to the backyard.
Kitchen with white cabinets, stainless steel appliances, and a large breakfast bar.
Kitchen with white cabinets, granite counters, stainless steel appliances, and a pantry door.
Bathroom with a dark wood vanity, granite countertop, and window with white blinds.
Spacious gray room with wood-look flooring, a dark bookcase, and a sofa beneath two windows.
Spacious living area with wood-look flooring, a black bookcase, and a sofa piled with bedding.
Furnished media room with a television, patterned rug, and flag-covered window.
Bathroom with a white vanity and a walk-in shower with curtain and built-in shelves.
Bedroom with a bed, ceiling fan, and large window overlooking neighboring homes.
Bedroom with a ceiling fan, carpeted floor, and Nismo banner above the bed.
Bathroom with a double-sink vanity, tiled bathtub surround, and glass-enclosed shower.
Bathroom with a tub-shower, forest-patterned curtain, and granite-look vanity.
Bedroom with a bed, carpeted floor, and window with dark curtains.
Bedroom with a gray-striped bed beside a nightstand and white sliding closet doors.
Front exterior of 6186 Pilgrimage Road, with a two-car garage and stone accents.
Front of a two-story home with a wide double garage and concrete driveway.
Living room with a large sectional sofa, patterned rug, and television beside bright windows.
Living room with a large sectional sofa, patterned rug, and ceiling fan.
Dining area beside a white kitchen with a breakfast bar, stainless steel appliances, and sliding glass doors.
Open living and dining area with a wooden dining set, sofa, and sliding glass door to the backyard.
Kitchen with white cabinets, stainless steel appliances, and a large breakfast bar.
Kitchen with white cabinets, granite counters, stainless steel appliances, and a pantry door.
Bathroom with a dark wood vanity, granite countertop, and window with white blinds.
Spacious gray room with wood-look flooring, a dark bookcase, and a sofa beneath two windows.
Spacious living area with wood-look flooring, a black bookcase, and a sofa piled with bedding.
Furnished media room with a television, patterned rug, and flag-covered window.
Bathroom with a white vanity and a walk-in shower with curtain and built-in shelves.
Bedroom with a bed, ceiling fan, and large window overlooking neighboring homes.
Bedroom with a ceiling fan, carpeted floor, and Nismo banner above the bed.
Bathroom with a double-sink vanity, tiled bathtub surround, and glass-enclosed shower.
Bathroom with a tub-shower, forest-patterned curtain, and granite-look vanity.
Bedroom with a bed, carpeted floor, and window with dark curtains.
Bedroom with a gray-striped bed beside a nightstand and white sliding closet doors.
See all photos
Listed by Harrison Cobbs, The Platinum Group Listing Contact: 719-536-4444
APPROVED SHORT SALE! 4 bed, 4 bath residence features a seamless open floor plan anchored by a chef-caliber kitchen with a gas range, stainless steel appliances, and a central island. The upper level offers a primary sanctuary with a five-piece spa bath and walk-in closet, plus two additional bedrooms. A fully finished basement adds a secondary family room and a private fourth guest suite. Outside, enjoy a fenced privacy yard with a patio and a newer Class 4 impact-resistant roof. Located minutes from Fort Carson and Peterson SFB, this is a turnkey asset priced for a rapid close. Property is a short sale and great opportunity for equity

4
beds

4
baths

2,178 Sq.Ft. LIVING AREA

3,824 Sq.Ft. lot

 Harrison Cobbs

Harrison Cobbs

Benjamin  Kennedy

Benjamin Kennedy

Features & Amenities

Interior

  • total bedrooms4
  • Total bathrooms4
  • full bathrooms2
  • three quarter bathroom1
  • half bathroom1
  • Laundry room Electric Hook-up, Main
  • APPLIANCES 220v in Kitchen, Dishwasher, Dryer, Microwave Oven, Oven, Refrigerator, Washer

Area & Lot

  • Status For Sale
  • Living Area2,178 Sq.Ft.
  • Total Area2,253 Sq.Ft.
  • Lot Area3,824 Sq.Ft.
  • MLS® ID8996658
  • TypeResidential
  • YEAR BUILT2016
  • School DistrictWidefield-3

Exterior

  • STORIES2
  • Garage Space2.0
  • water SourceMunicipal
  • utilitiesElectricity Connected, Natural Gas Connected
  • roofComposite Shingle
  • lot featuresSee Prop Desc Remarks
  • parkingAttached
  • HEAT TYPEForced Air
  • AIR CONDITIONINGCeiling Fan(s), Central Air
  • sewerSewer

Financial

  • Sales Price$387,000
  • Real Estate Tax $4,001/yr
Front of a two-story home with a wide double garage and concrete driveway.

Schedule a Showing

We would love to show you our beautiful property. Please select your preferred date and time below. An agent will be in touch shortly to confirm your appointment.

Schedule a Showing

We would love to show you our beautiful property. Please select your preferred date and time below. An agent will be in touch shortly to confirm your appointment.

Thank you for your interest in 6186 Pilgrimage Road, Colorado Springs, CO 80925. We are reviewing your request and will be in touch shortly!

Mortgage Calculator

Estimate your monthly mortgage payment, including the principal and interest, property taxes, and HOA. Adjust the values to generate a more accurate rate.
All estimates are provided for informational purposes only. Actual amounts may vary.
$0,000 Your Payment 20 15 65
$0,000 Your Payment

Let Us Serve You

When it comes to buying or selling your home, we want to equip you with local expert advice. No obligation, just a Platinum opinion you can trust. Contact us today to find out how we can be of assistance to you!
Follow Us