6638 Bethesda Point Unit: A
See all photos
Bought with Ethan Abello MRP , Exp Realty LLC and Listed by Dean Weissman, The Platinum Group Listing Contact: 719-536-4444
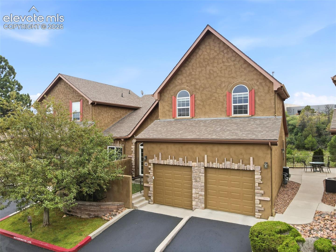
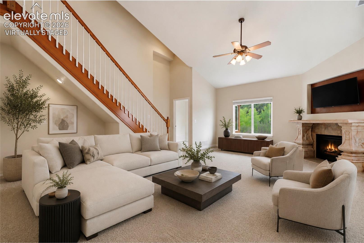
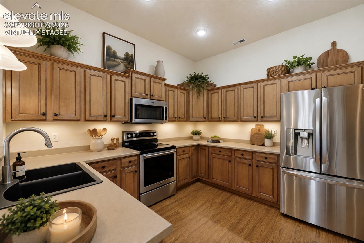
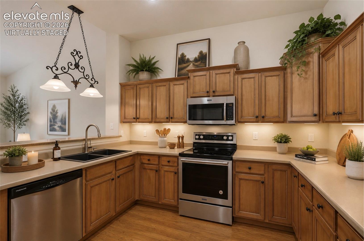
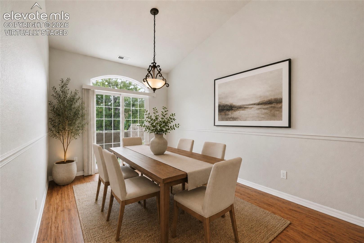
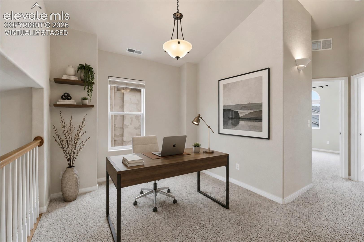
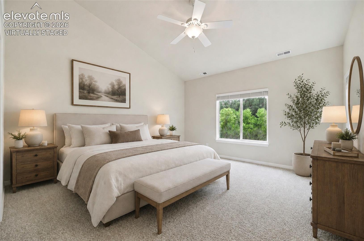
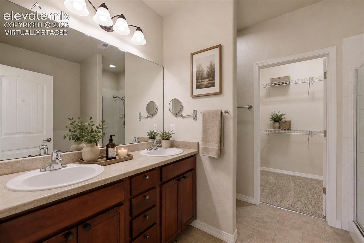
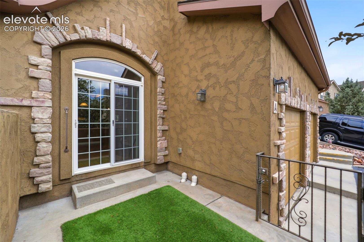
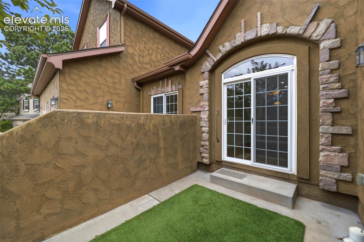
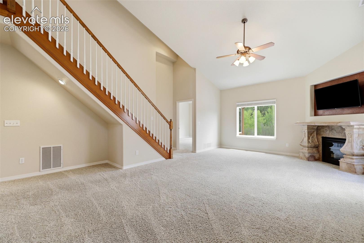
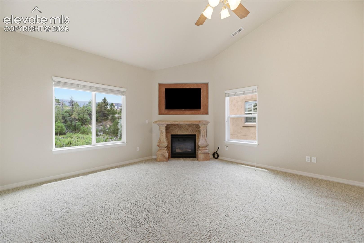
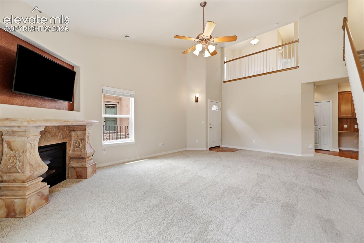
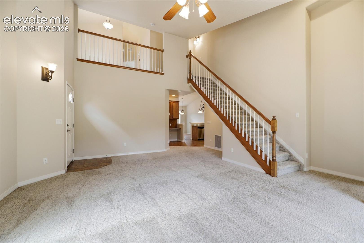
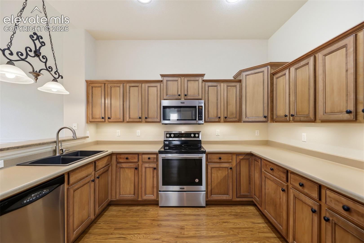
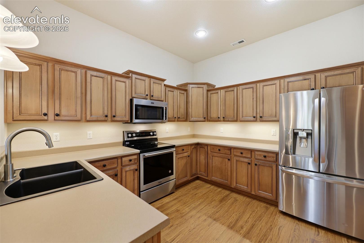
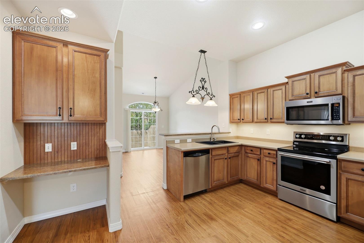
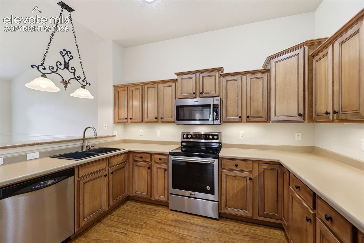
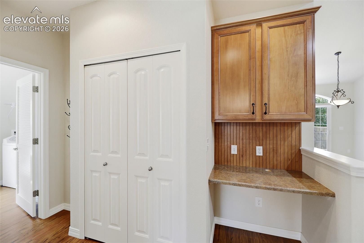
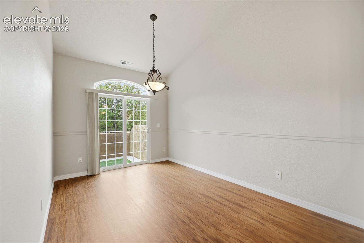
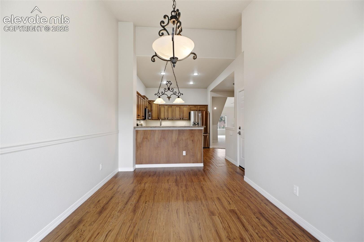
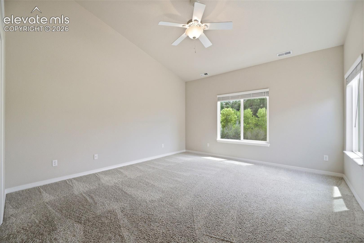
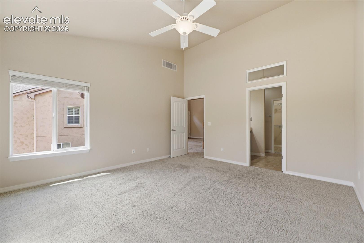
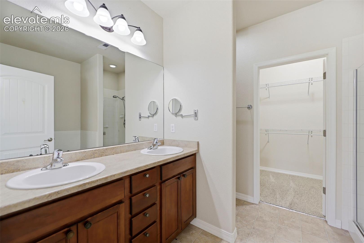
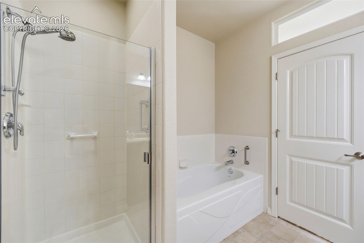
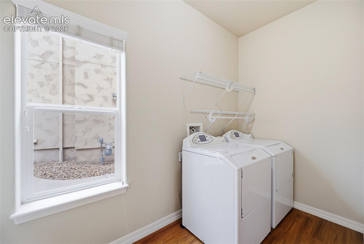
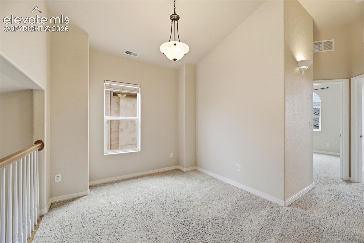
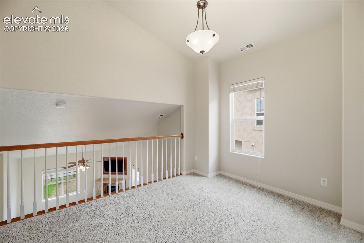
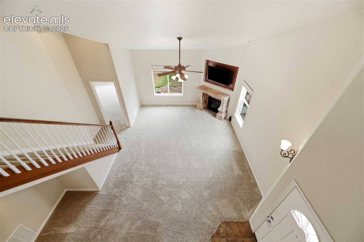
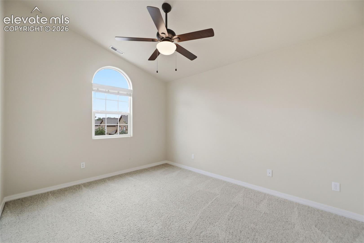
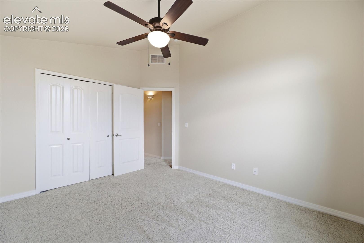
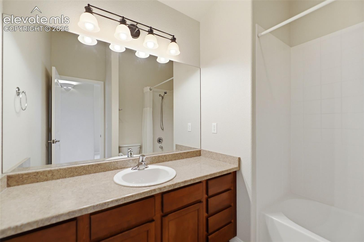
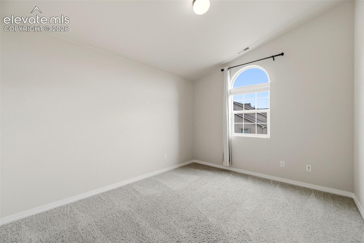
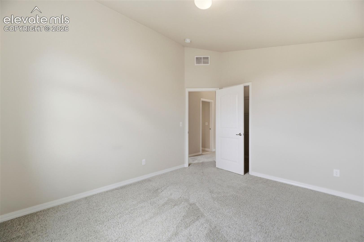
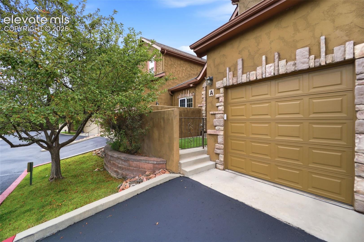
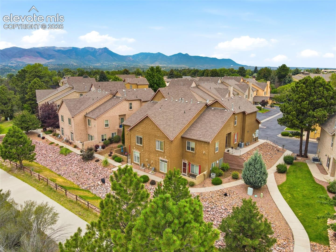
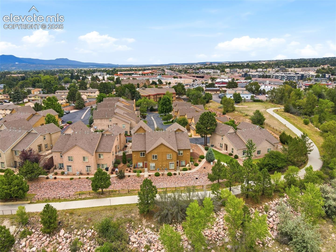
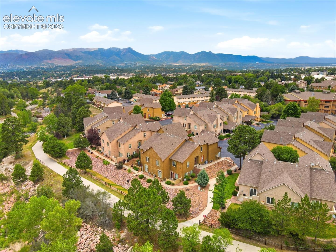
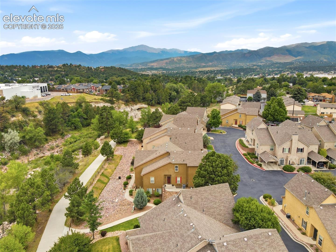
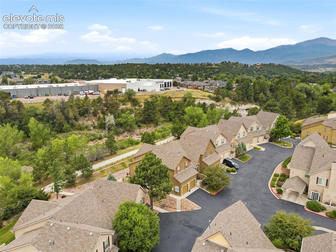
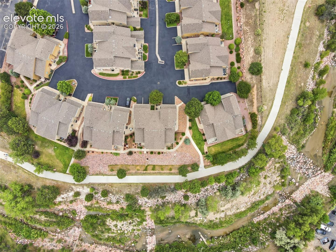
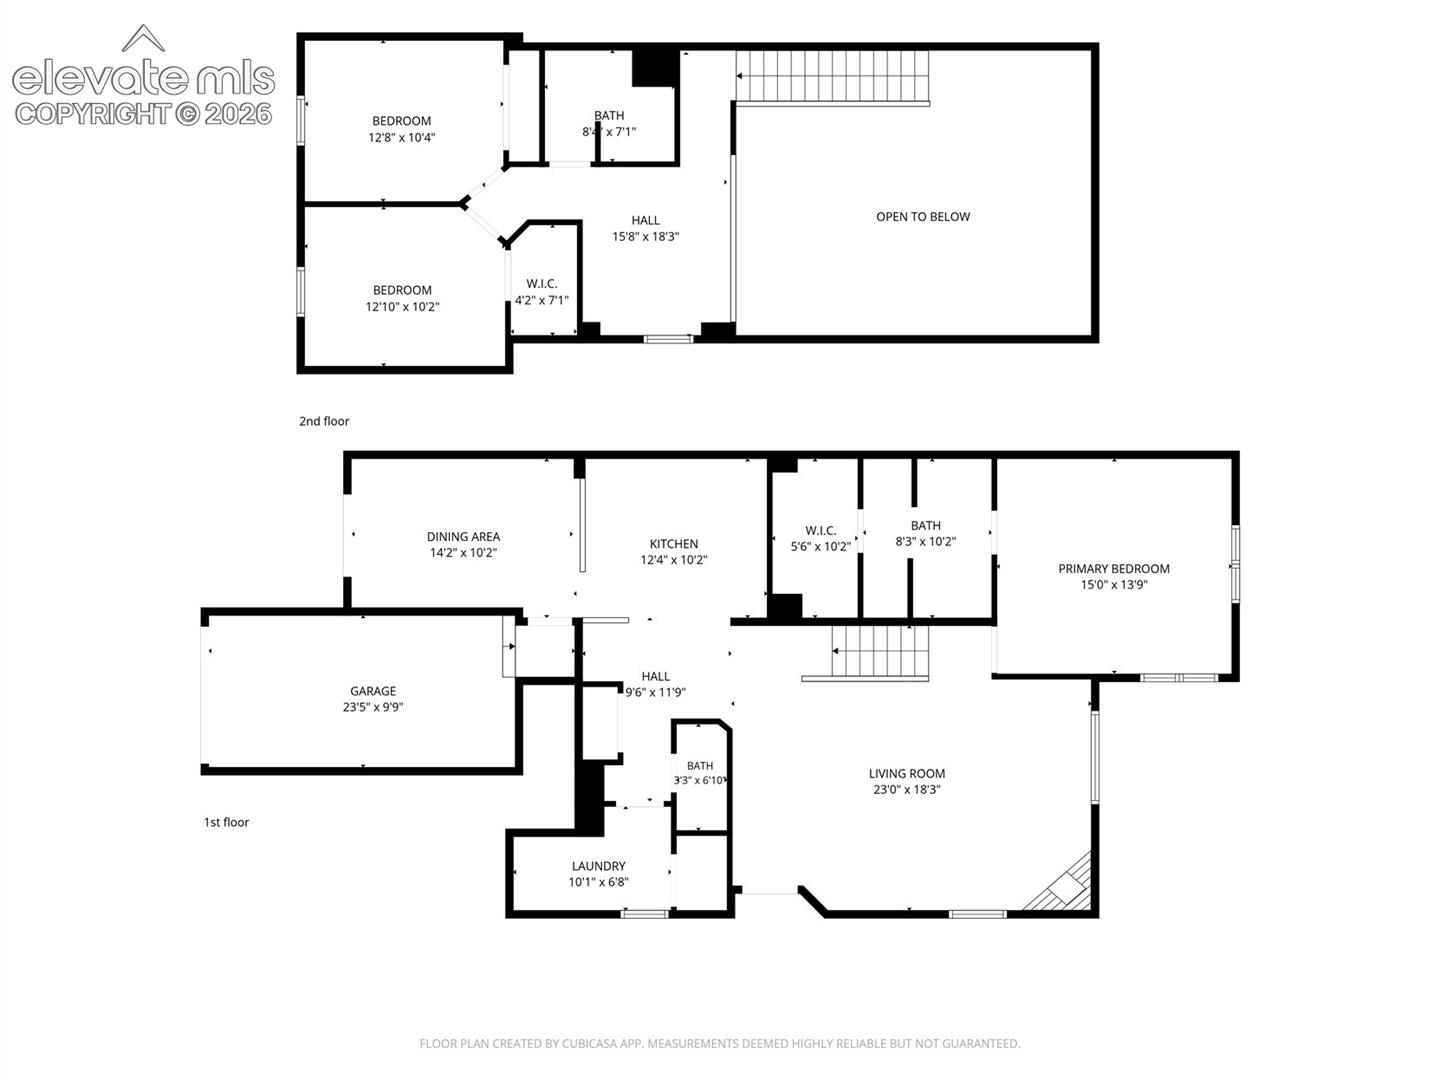
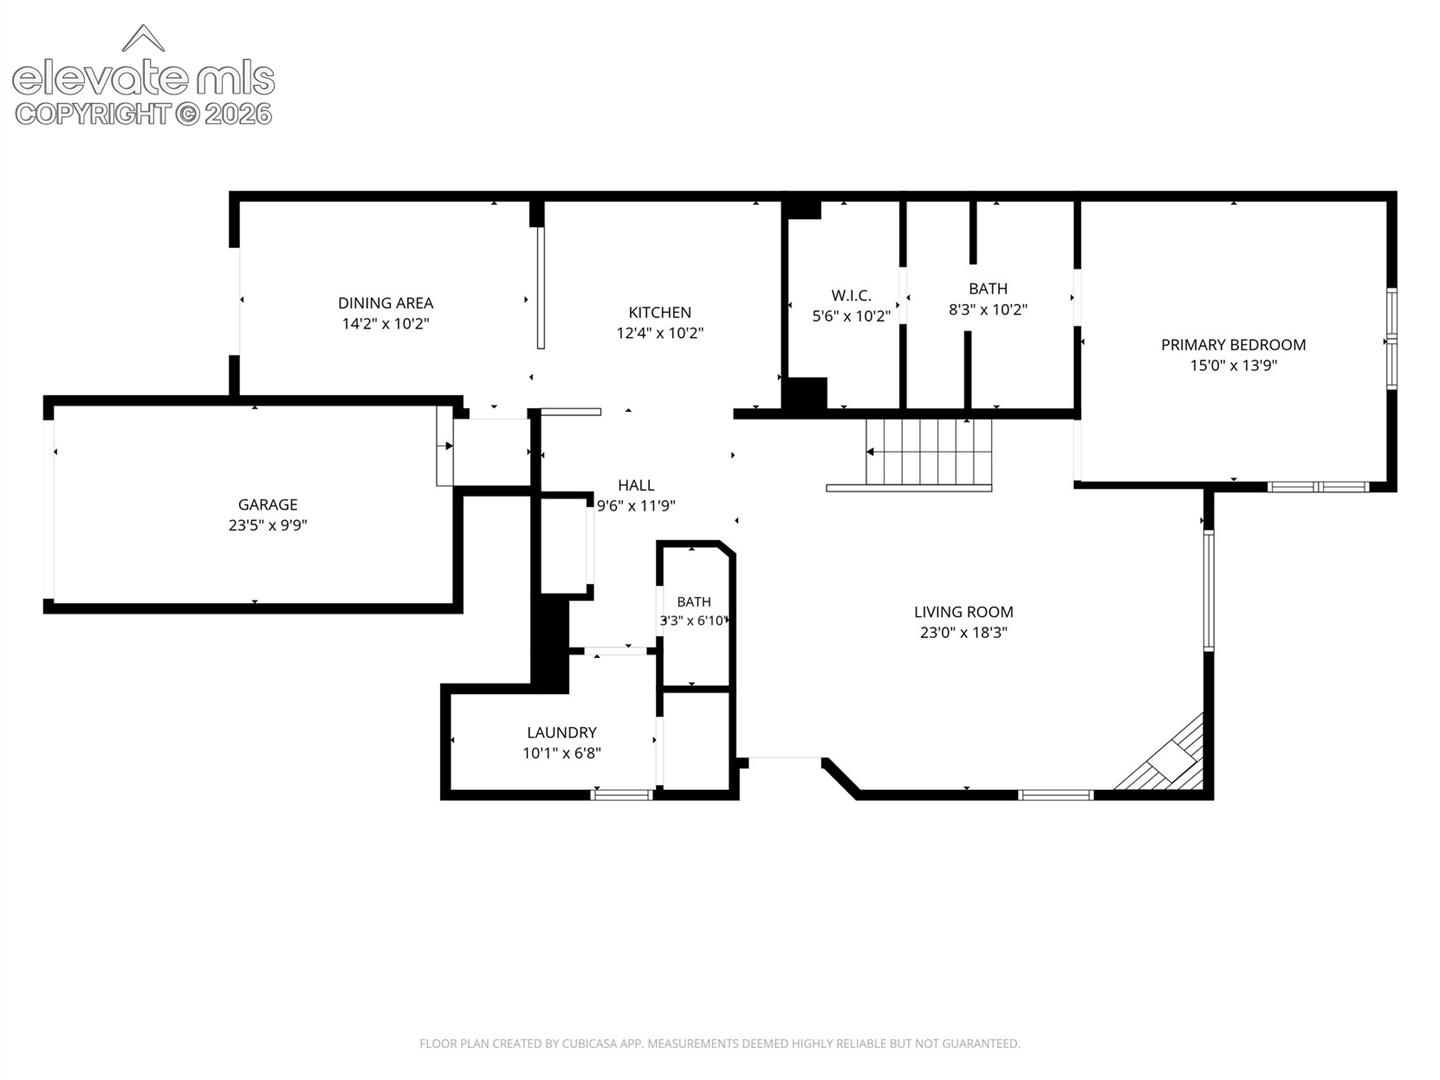
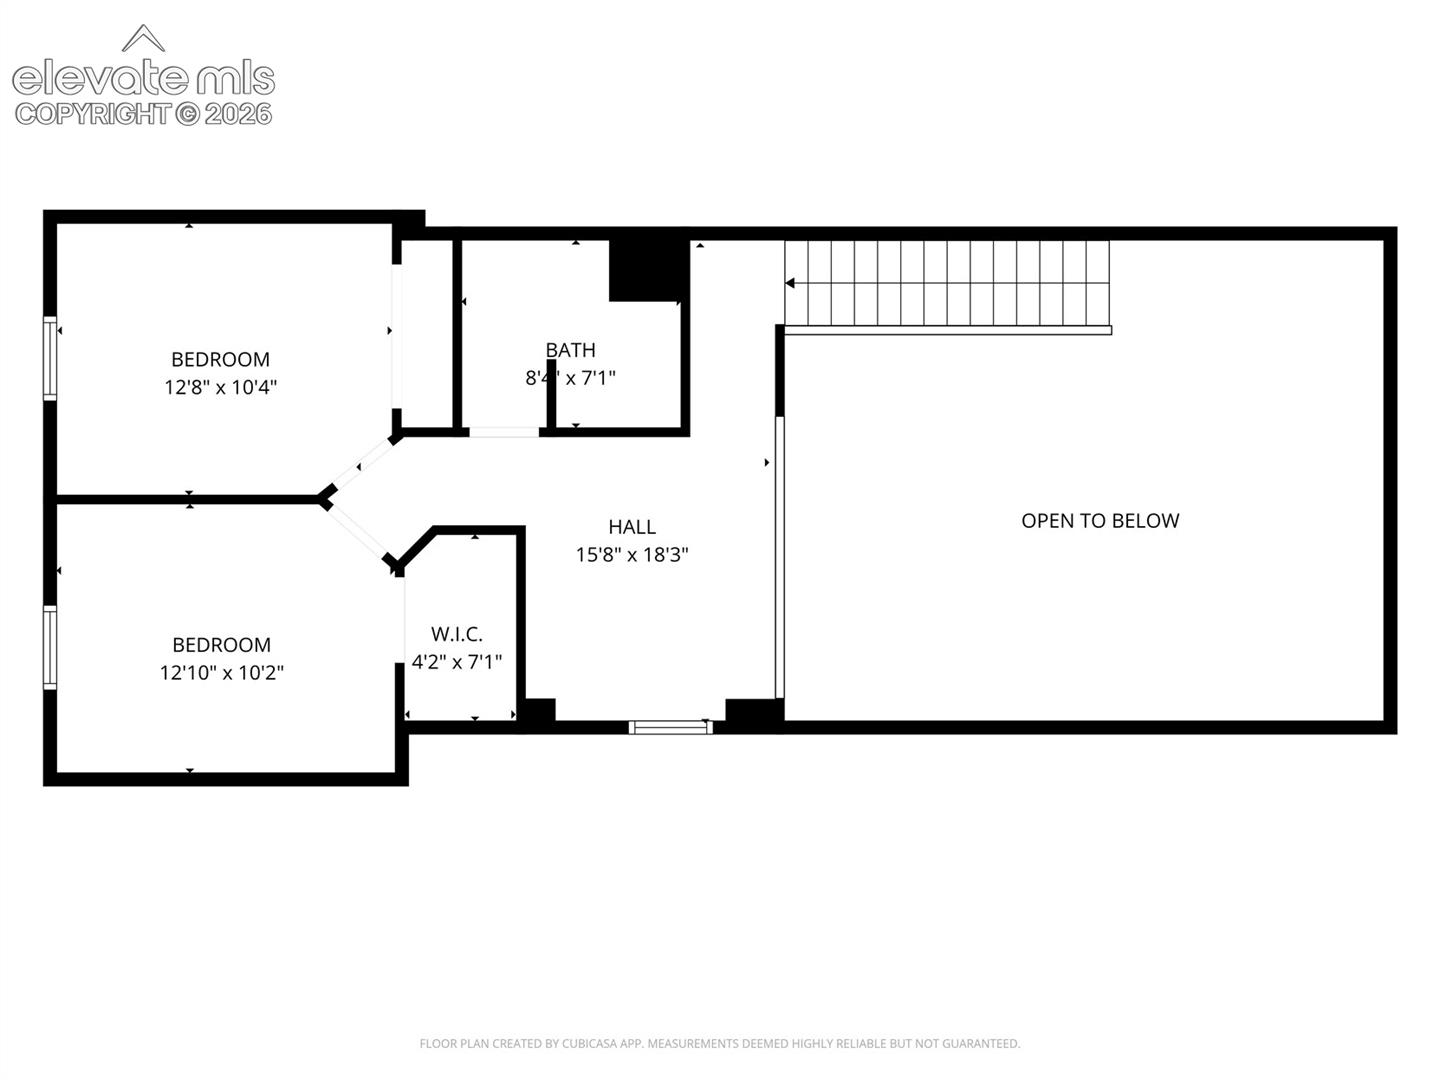
Close to everything yet completely secluded! Welcome home to effortless, low-maintenance living. This immaculate, turnkey Colorado Springs residence welcomes you with a bright, open-concept floor plan beautifully designed for both comfortable daily living and seamless entertaining. Enjoy the ultimate convenience of main-level living, featuring a spacious living room that shines with vaulted ceilings, a cozy gas fireplace with a decorative mantle, and abundant natural light. The gorgeous, well-equipped kitchen boasts excellent storage and prep space, complete with staggered maple cabinetry, stainless steel appliances, a premium Silgranit sink, a huge pantry, and a built-in desk. Right off the kitchen, the dining area walks out to a private, gated, and enclosed patio--perfect for relaxing or outdoor dining. Retreat to the peaceful main-level primary suite, complete with a walk-in closet and a luxury 5-piece bath featuring raised birch cabinetry and a soaking tub. This home features the largest floor plan in the community, with an upper-level boasting two additional spacious bedrooms, a full bath, and a versatile loft. Modern updates include brushed nickel door hardware throughout, a main-level laundry room with shelving (washer/dryer included), central A/C, and an insulated, finished attached garage.
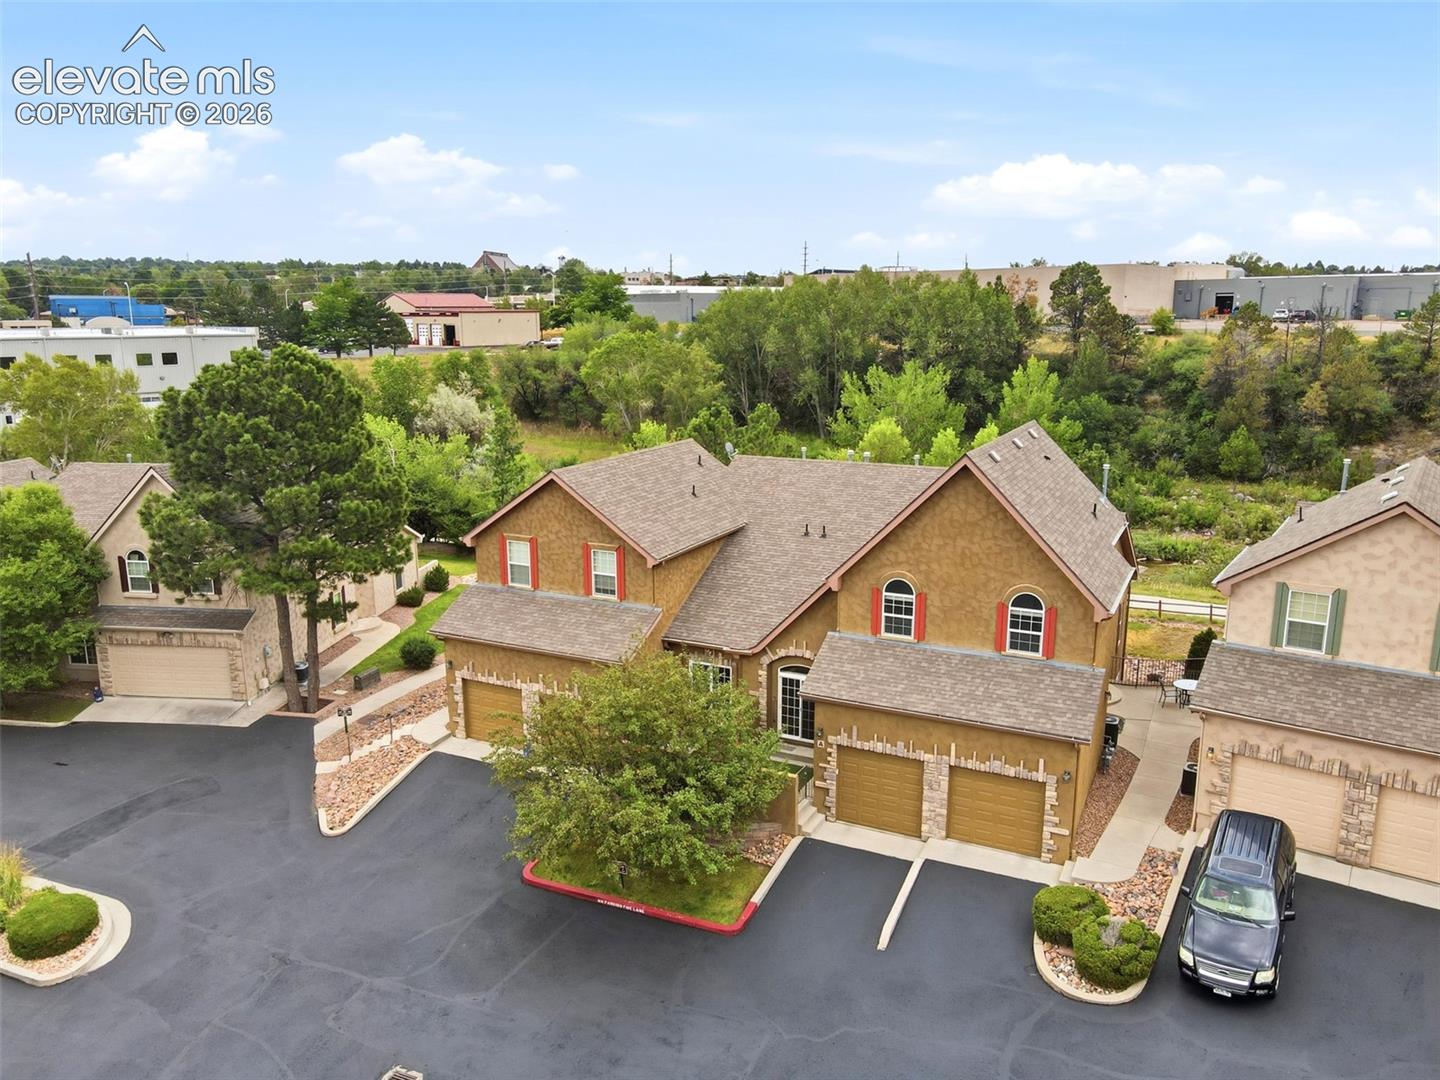
Situated in a highly desirable, maintenance-free, creek-side community, this home offers the perfect blend of quiet comfort and urban convenience. You are located in the sought-after Academy District 20, just minutes from local shopping, dining, parks, the Air Force Academy, and major commuter routes like I-25. Whether you are looking for a turnkey starter home, a low-maintenance sanctuary, or a savvy addition to your investment portfolio, this property is an absolute must-see!

3
beds

3
baths

1,878 Sq.Ft. LIVING AREA

790 Sq.Ft. lot

Dean Weissman

Dean Weissman

Features & Amenities

Interior

  • total bedrooms3
  • Total bathrooms3
  • full bathrooms2
  • half bathroom1
  • Laundry room Main
  • Flooring Carpet, Tile, Wood Laminate
  • Fireplace Gas, Main Level, One
  • APPLIANCES Dishwasher, Disposal, Dryer, Microwave Oven, Oven, Range, Refrigerator, Washer
  • other interior Features 5-Pc Bath, Great Room, Vaulted Ceilings

Area & Lot

  • Status Sold
  • Date Sold October 28, 2026
  • Living Area1,878 Sq.Ft.
  • Total Area1,878 Sq.Ft.
  • Lot Area790 Sq.Ft.
  • MLS® ID6246418
  • TypeCondo
  • YEAR BUILT2007
  • Water FrontageStream/Creek
  • Elementary SchoolPioneer
  • Middle SchoolMountain Ridge
  • High SchoolRampart
  • School DistrictAcademy-20

Exterior

  • STORIES2
  • Garage Space1.0
  • water SourceMunicipal
  • utilitiesCable Available, Electricity Available, Natural Gas Available
  • roofComposite Shingle
  • lot featuresBacks to Open Space, Level
  • parkingAttached, Garage Door Opener, Concrete
  • HEAT TYPEForced Air, Natural Gas
  • AIR CONDITIONINGCeiling Fan(s), Central Air
  • sewerSewer

Financial

  • Sales Price$340,000
  • Real Estate Tax $1,572/yr
  • HOA $387/mo
View Virtual Tour

Let Us Serve You

When it comes to buying or selling your home, we want to equip you with local expert advice. No obligation, just a Platinum opinion you can trust. Contact us today to find out how we can be of assistance to you!
Follow Us