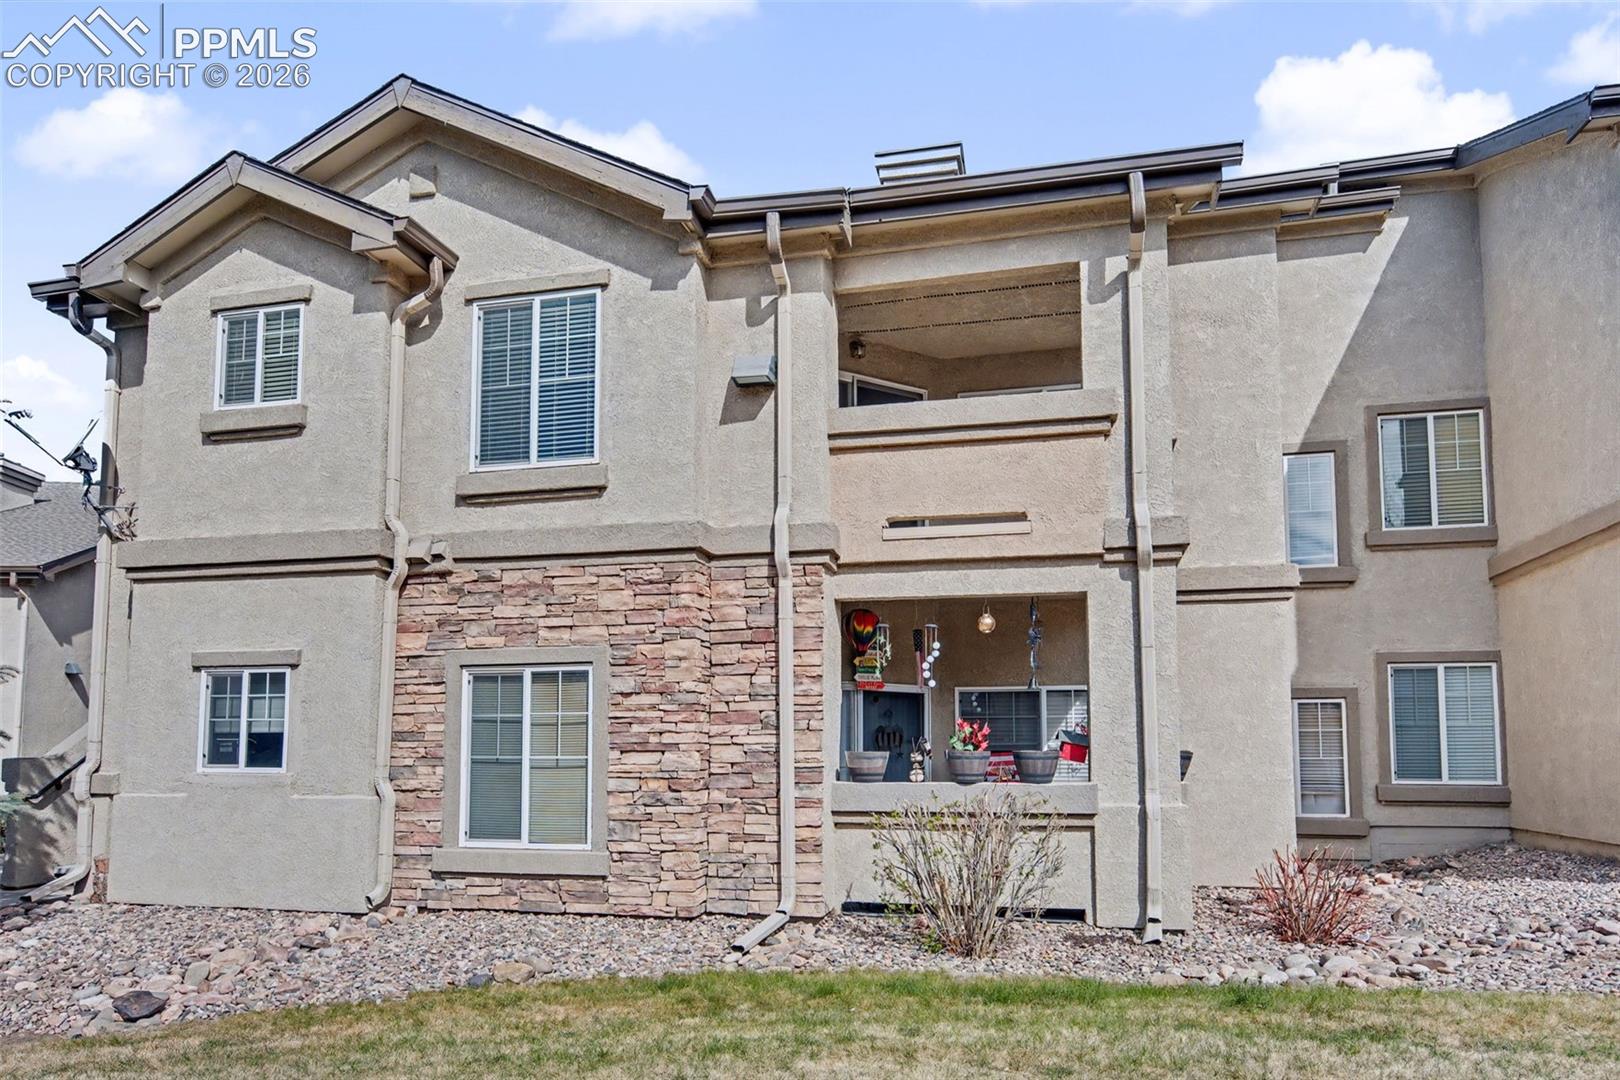
Two-story stucco building with stone veneer, a recessed balcony, and rock landscaping.
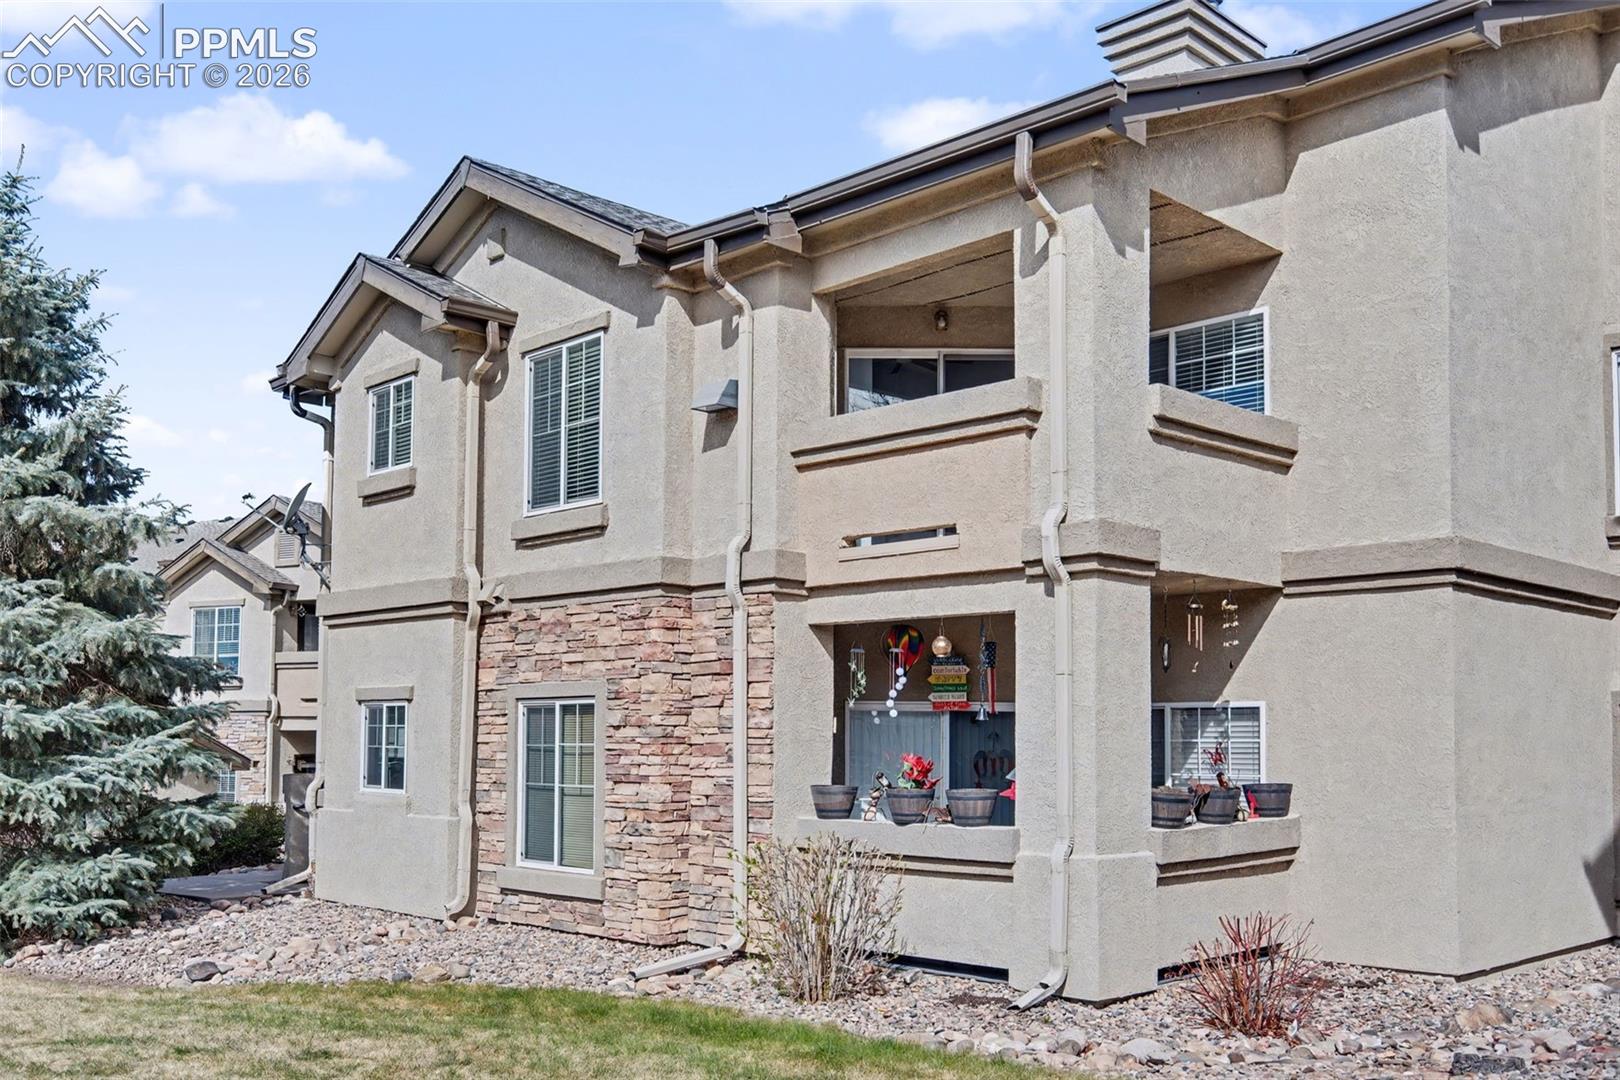
Multi-story stucco condominium building with stone accents and covered balconies.
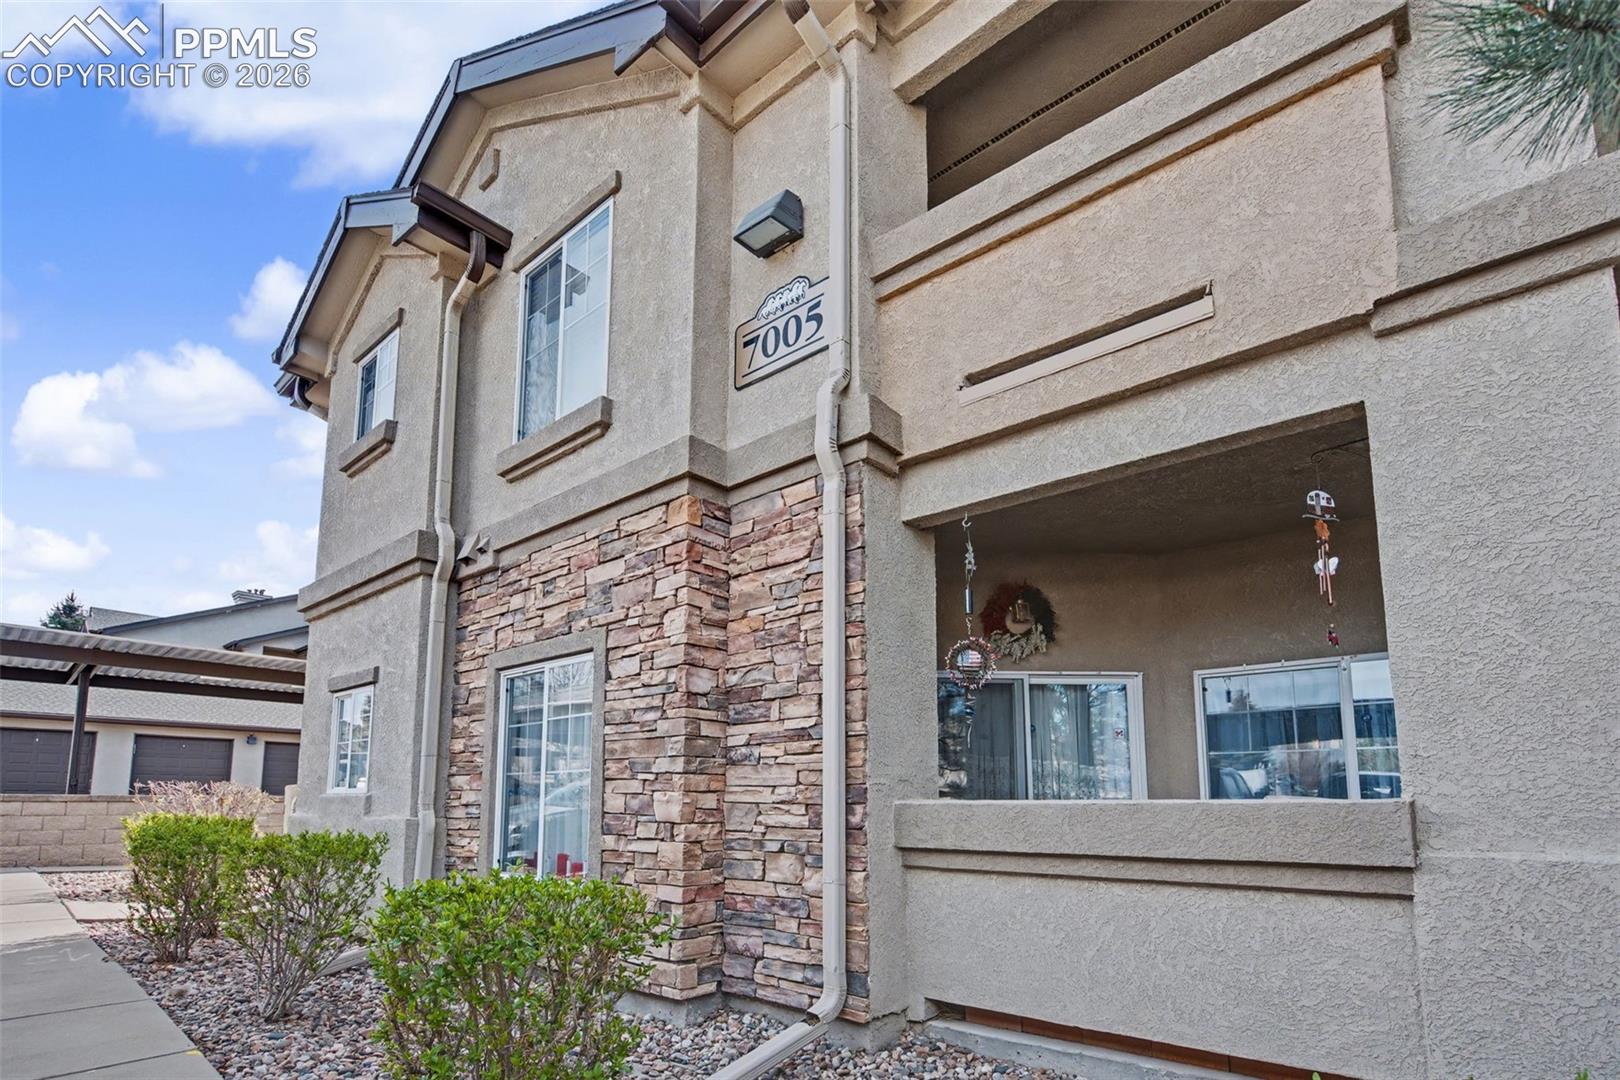
Condominium exterior with stone veneer, stucco walls, and a covered ground-floor patio.
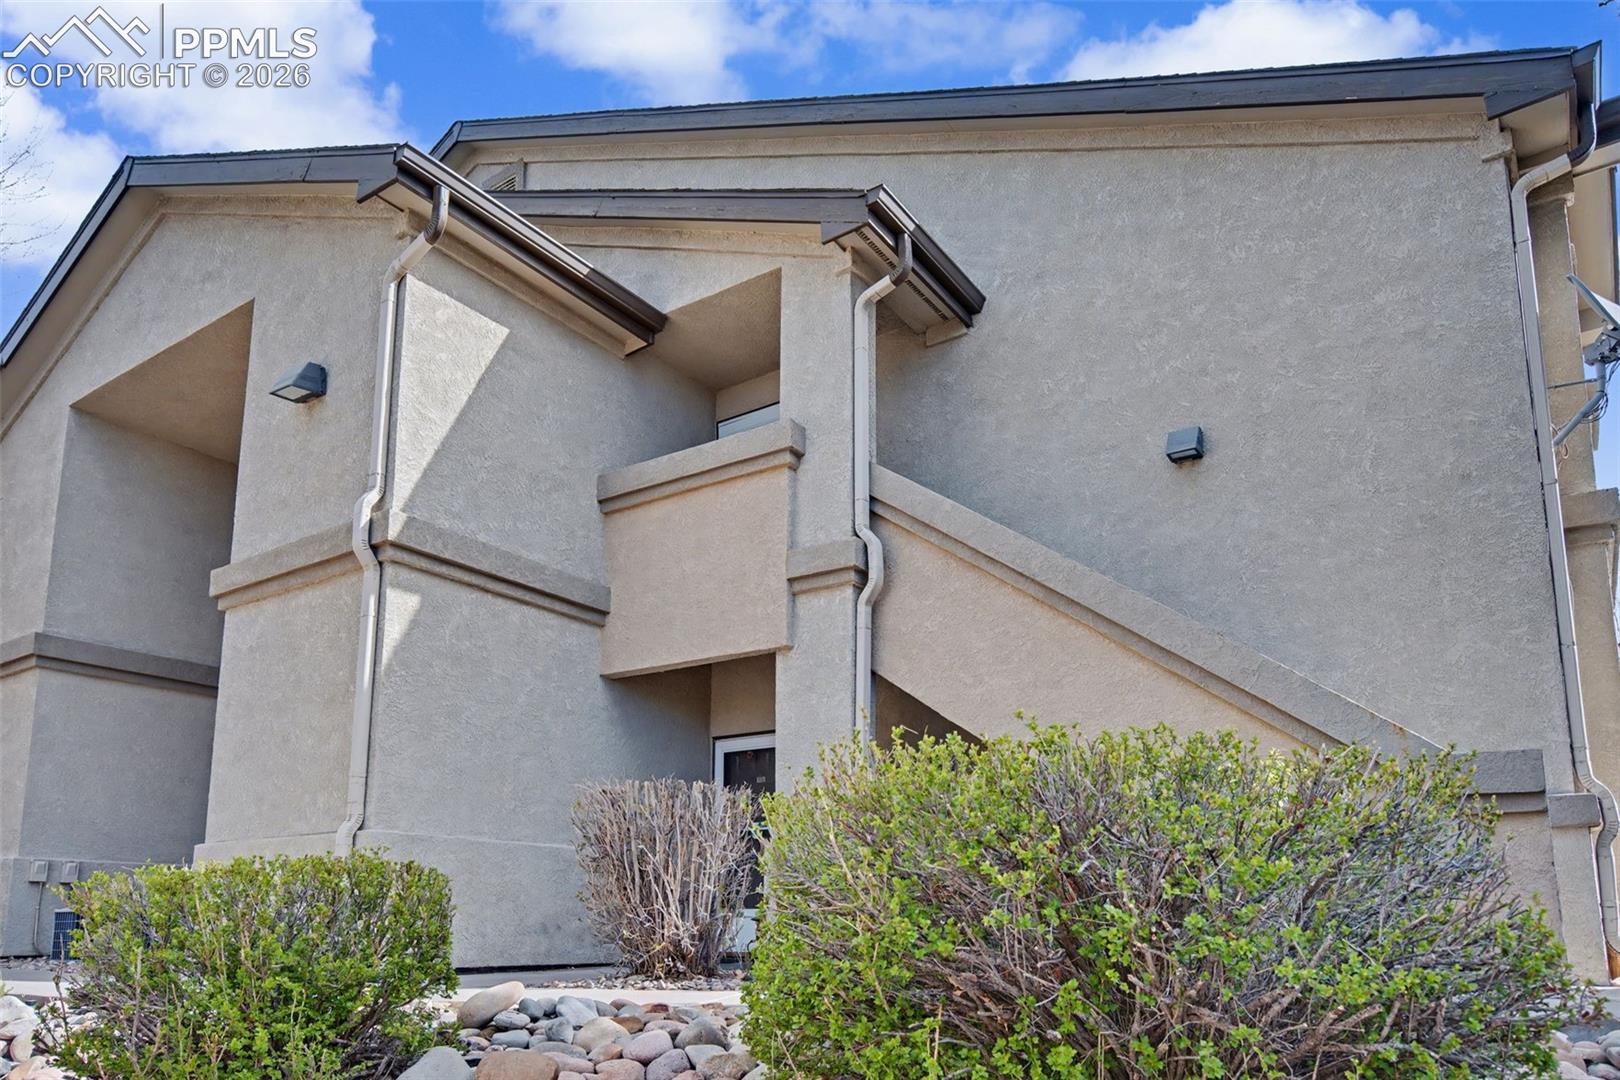
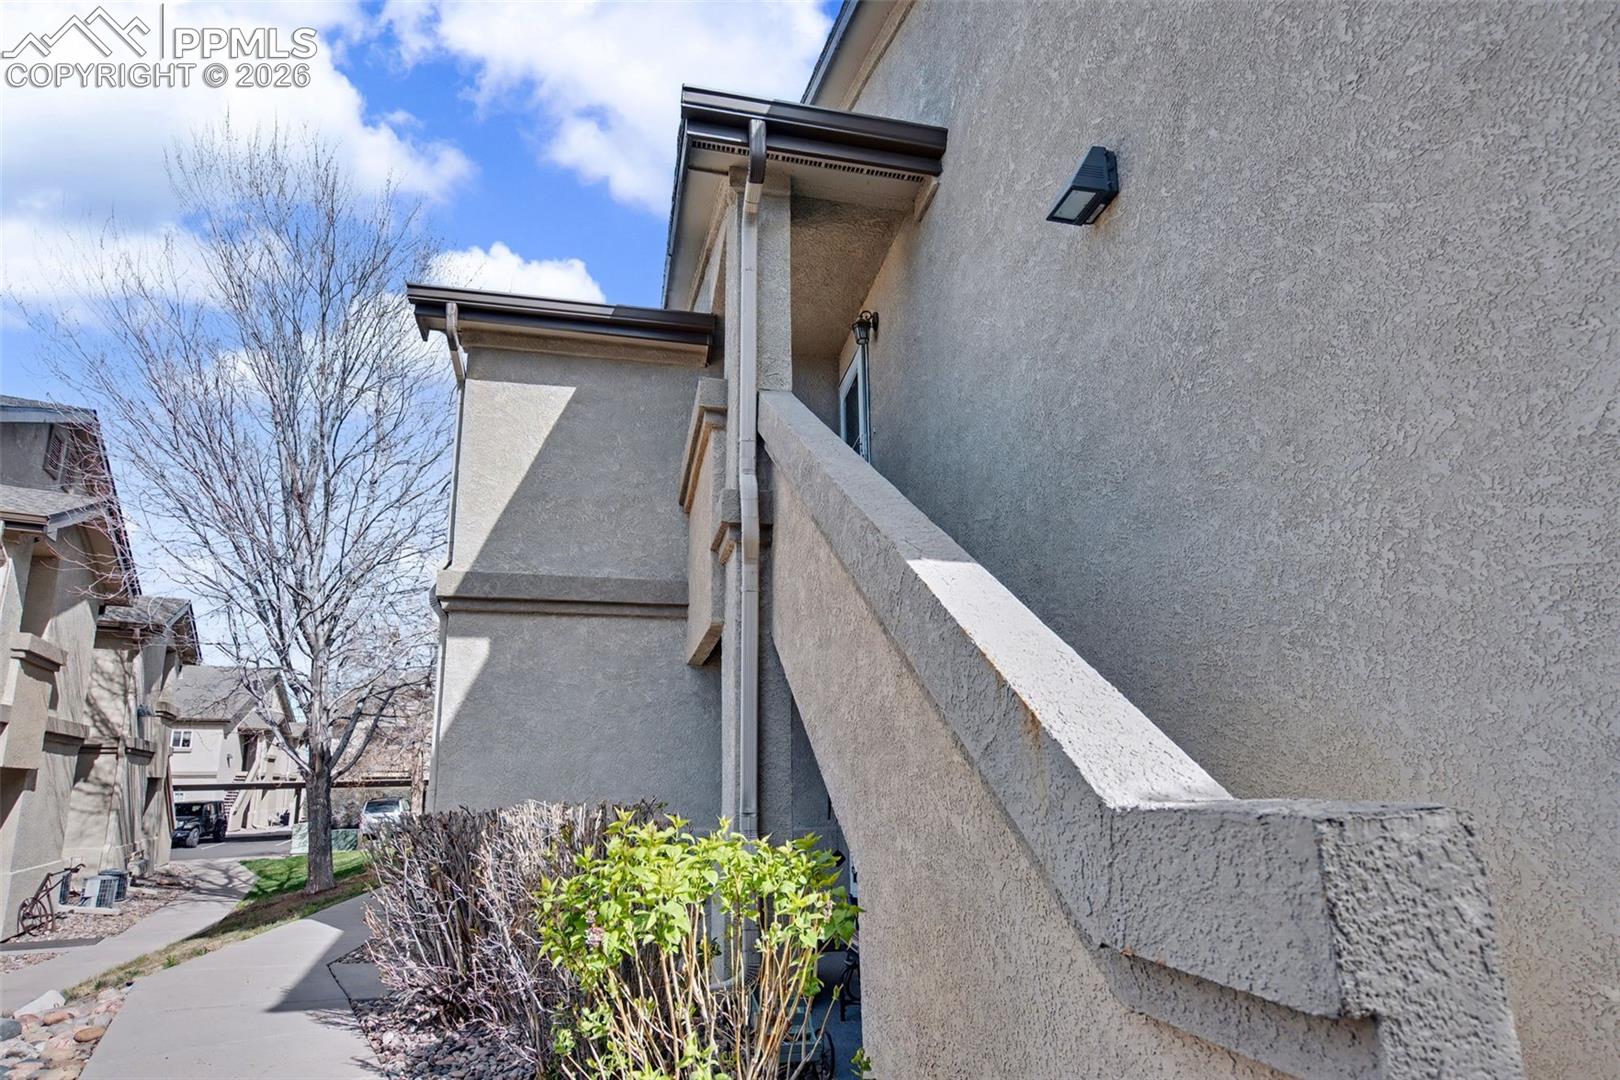
Stucco condominium exterior with an outdoor staircase and landscaped shrubs.
Condominium exterior walkway beside a stucco wall, with landscaped shrubs and neighboring units.
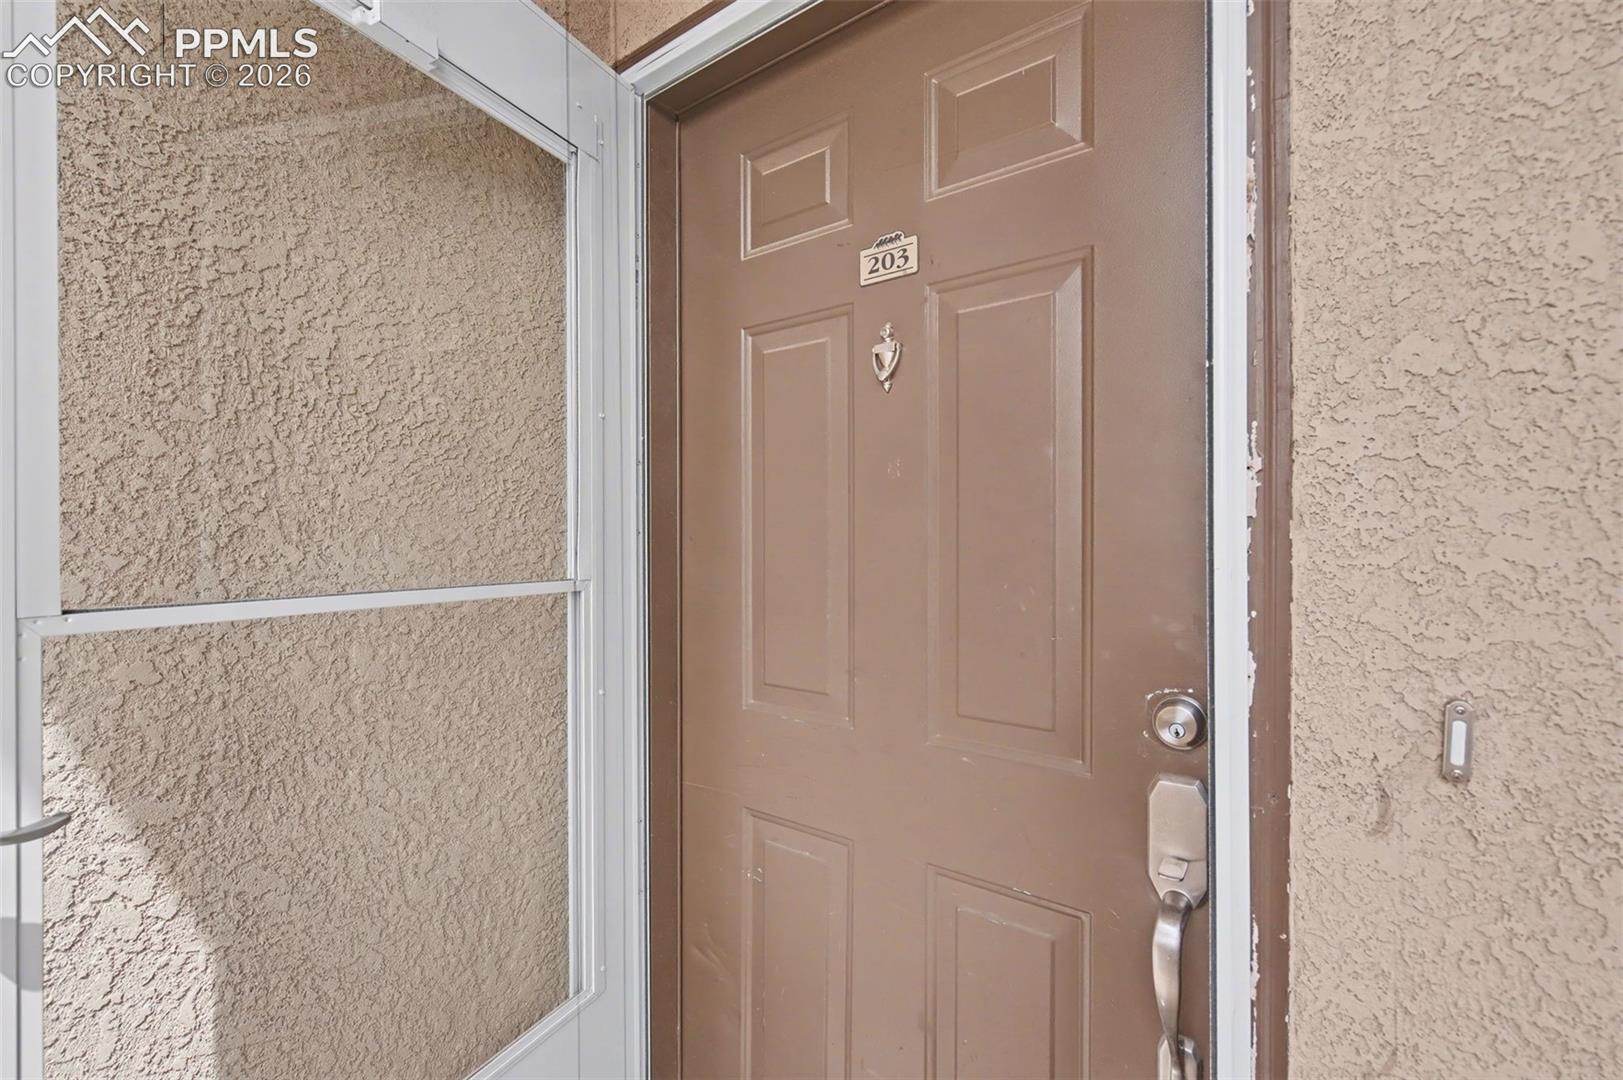
Unit 203’s brown front door with a metal knocker, framed by a screen door and stucco walls.
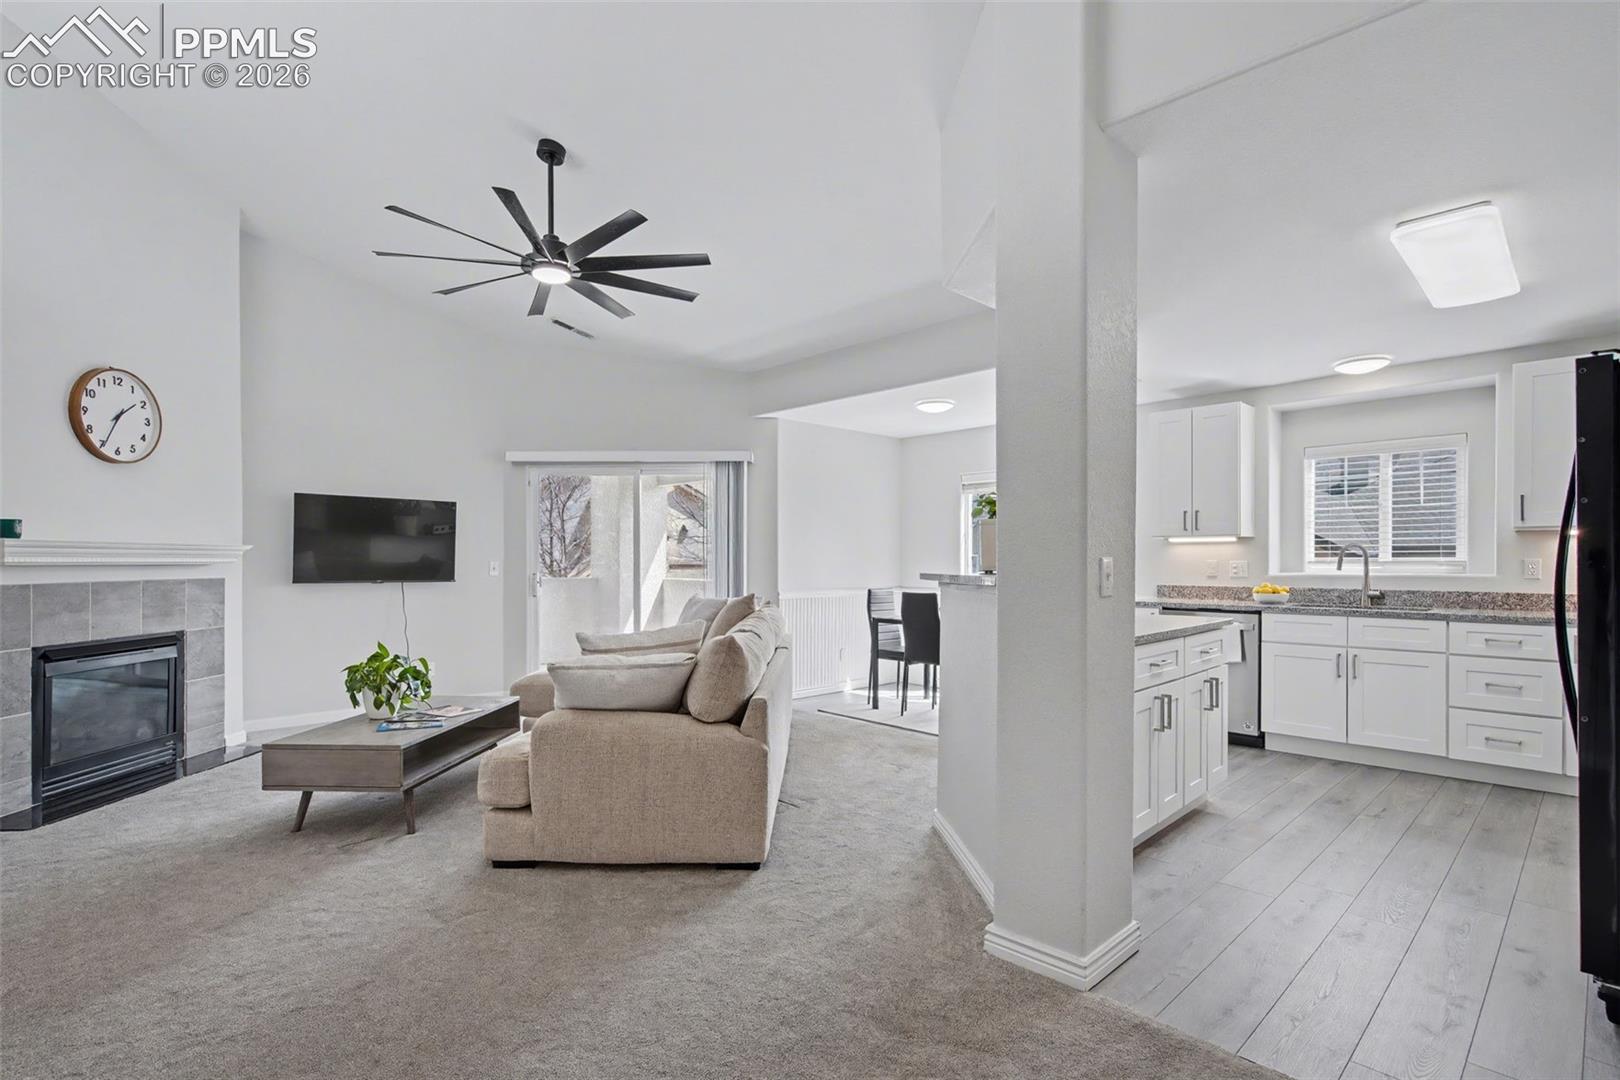
Open living room and kitchen with a fireplace, beige sofa, and white cabinetry.
Living room with a tiled fireplace, sectional sofa, and sliding glass door.
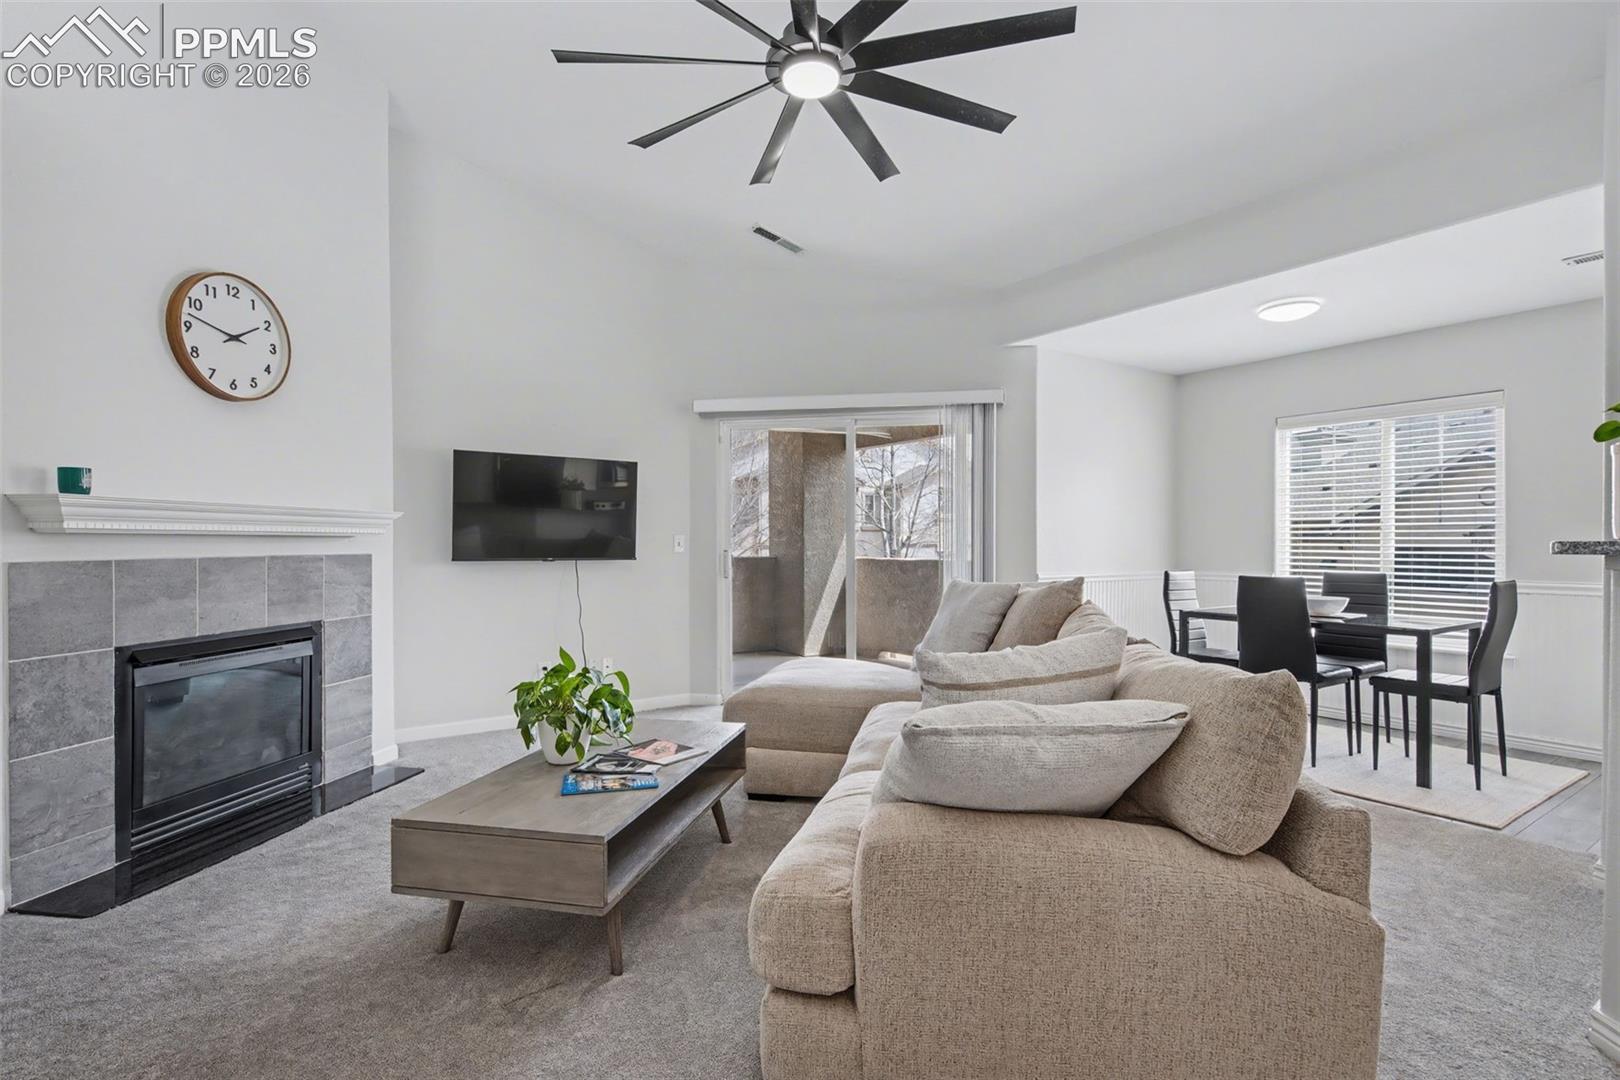
Living room with a tiled fireplace, sectional sofa, and adjoining dining area.
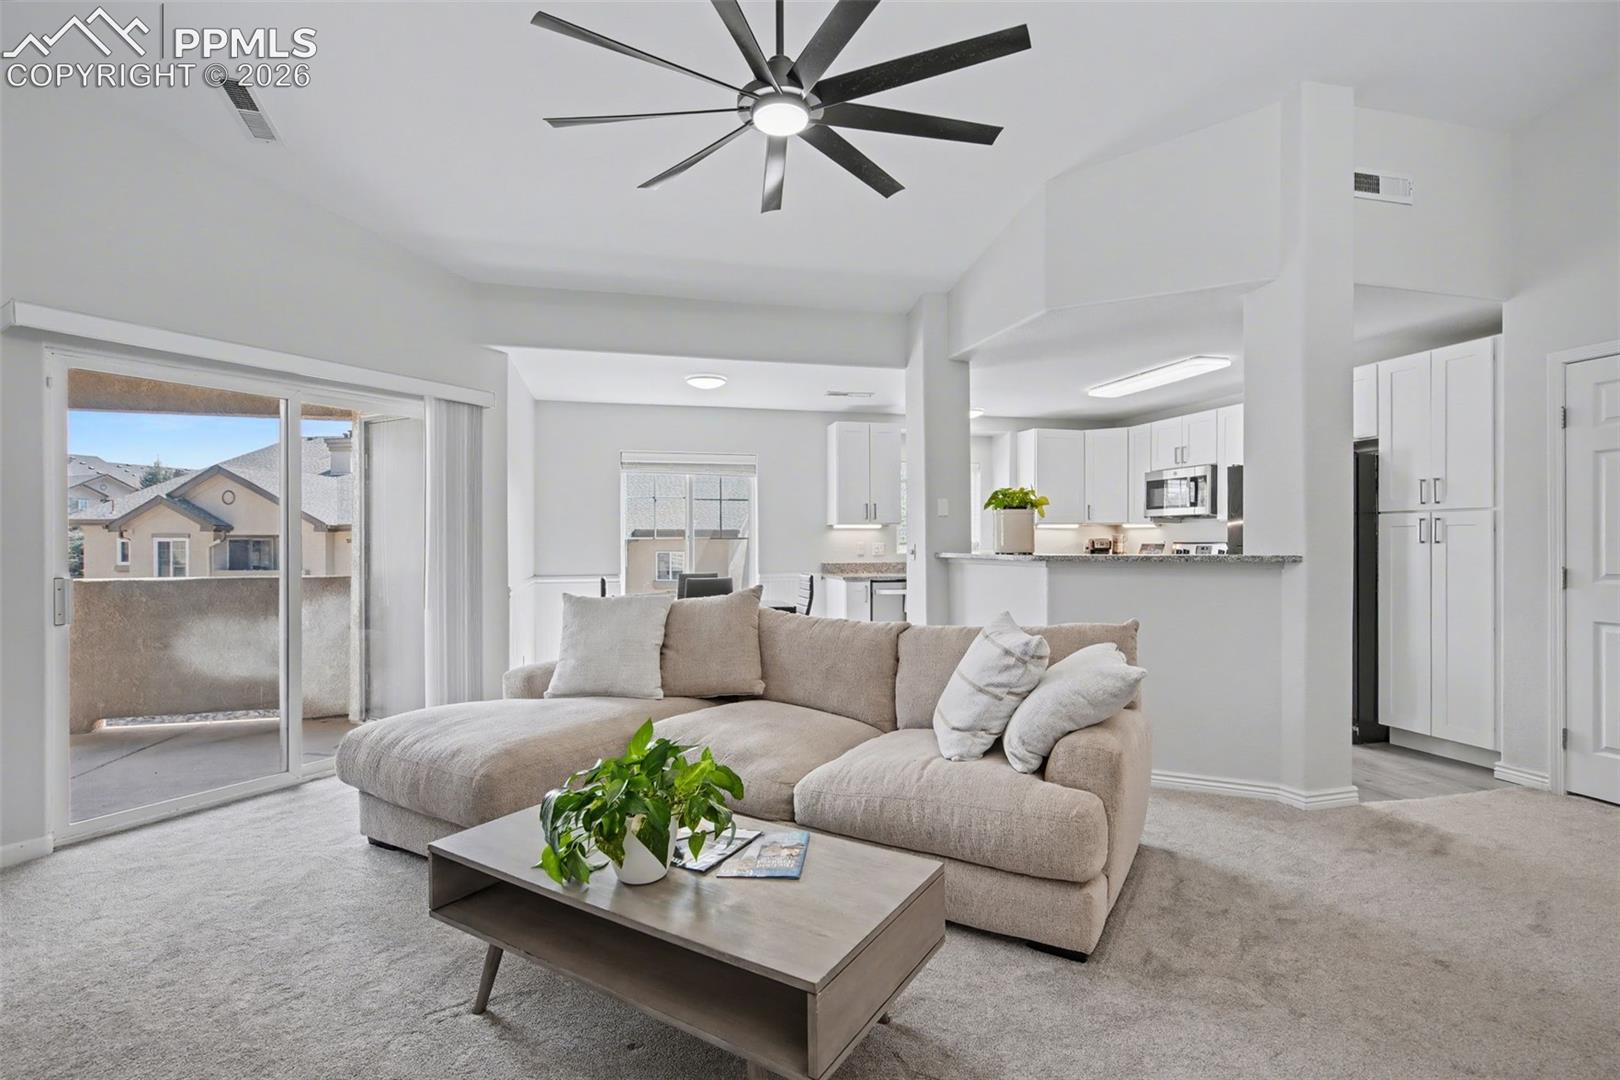
Living room with a sectional sofa, sliding glass doors, and an open kitchen.
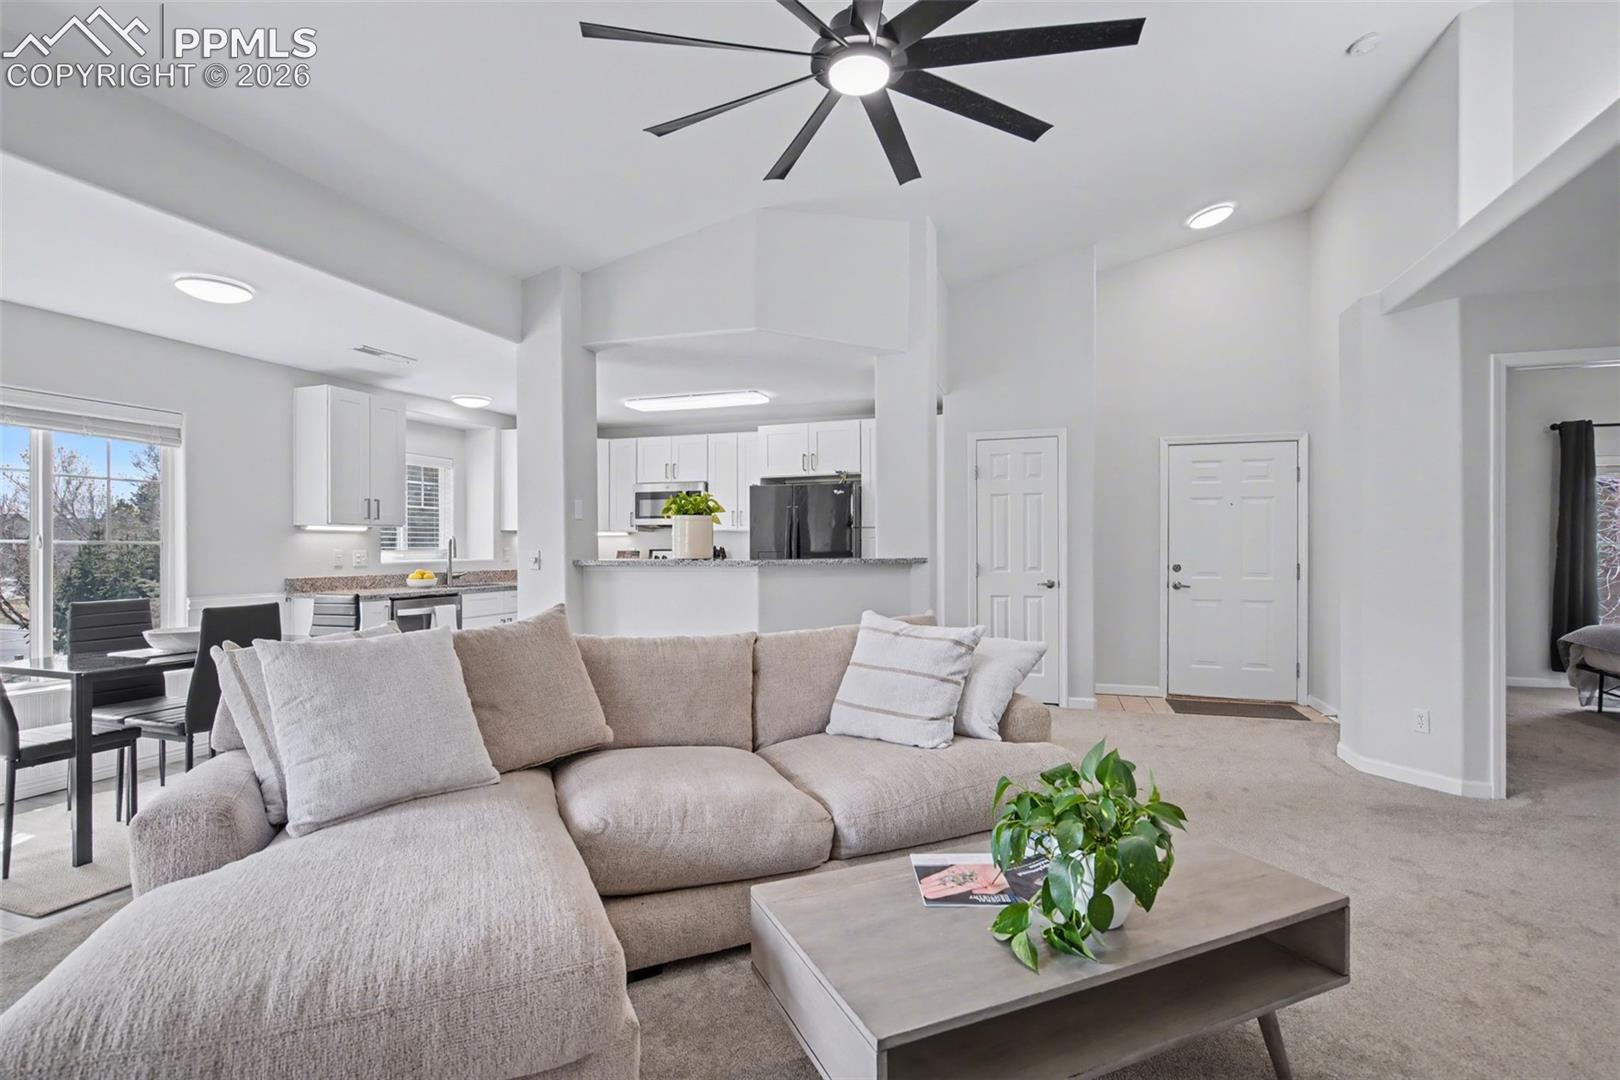
Open-plan living room with a sectional sofa, dining area, and white kitchen.
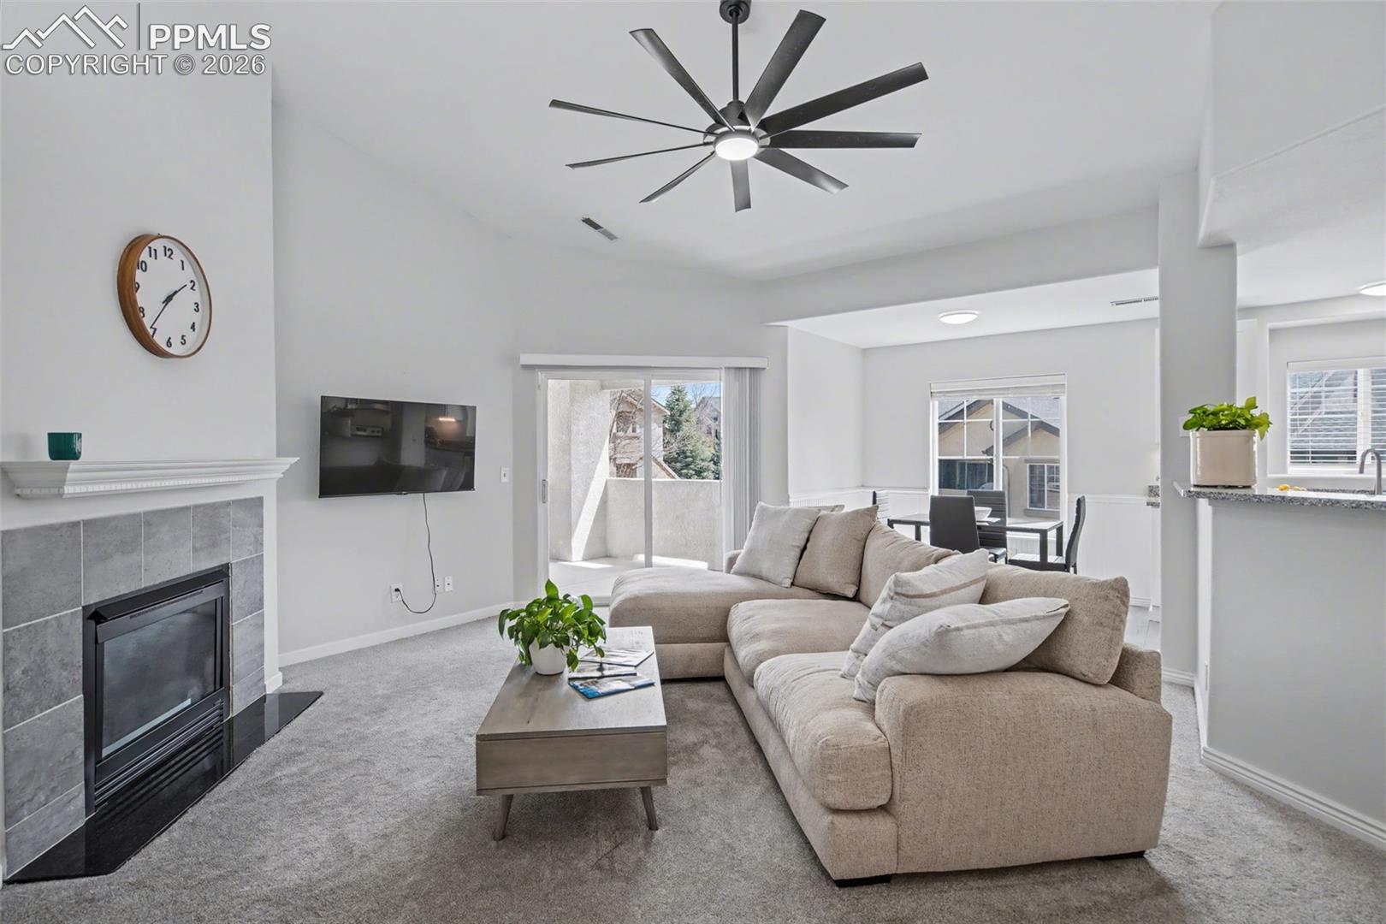
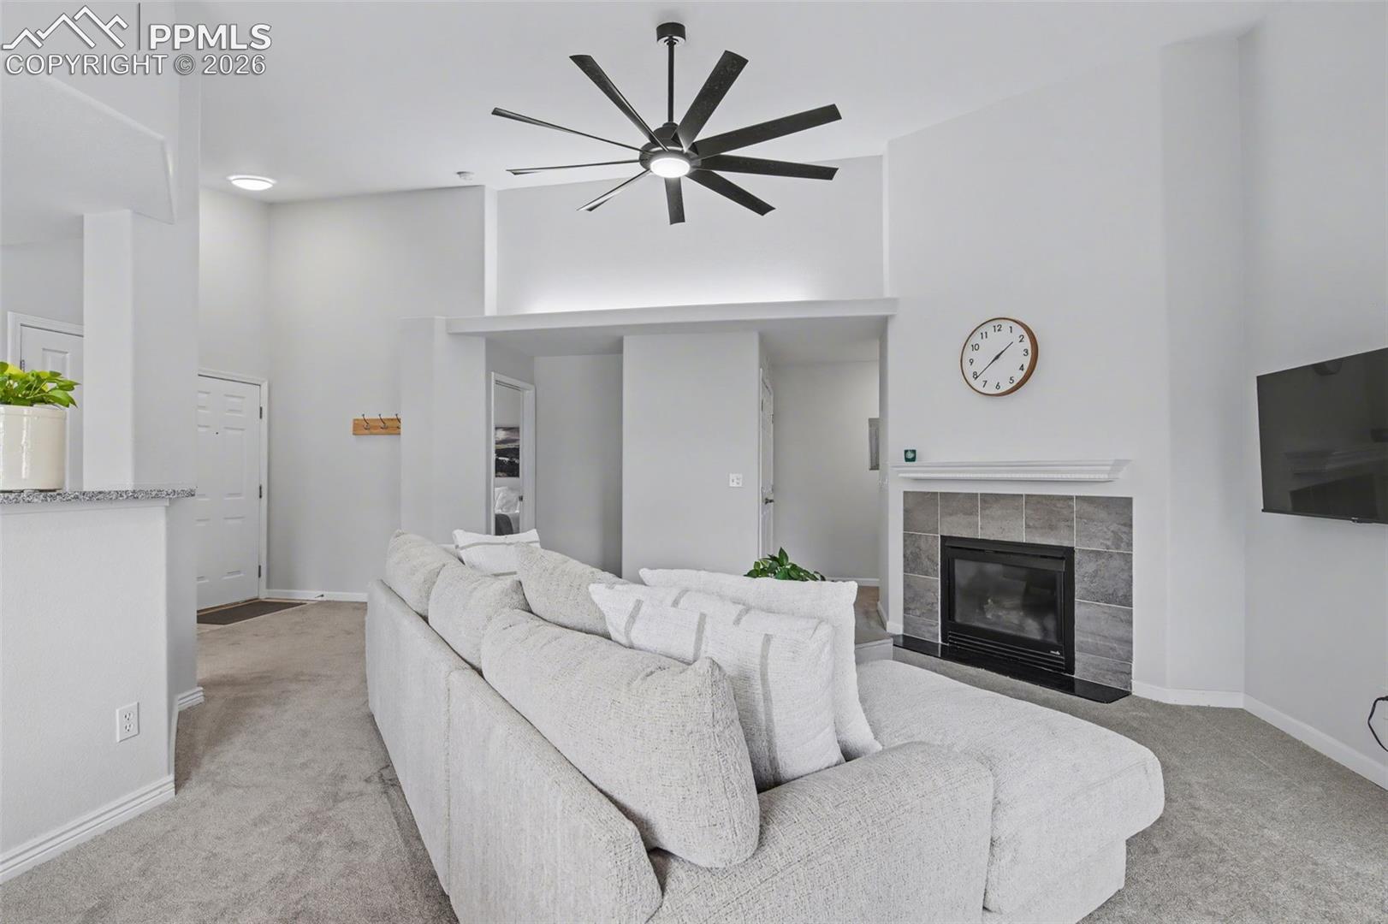
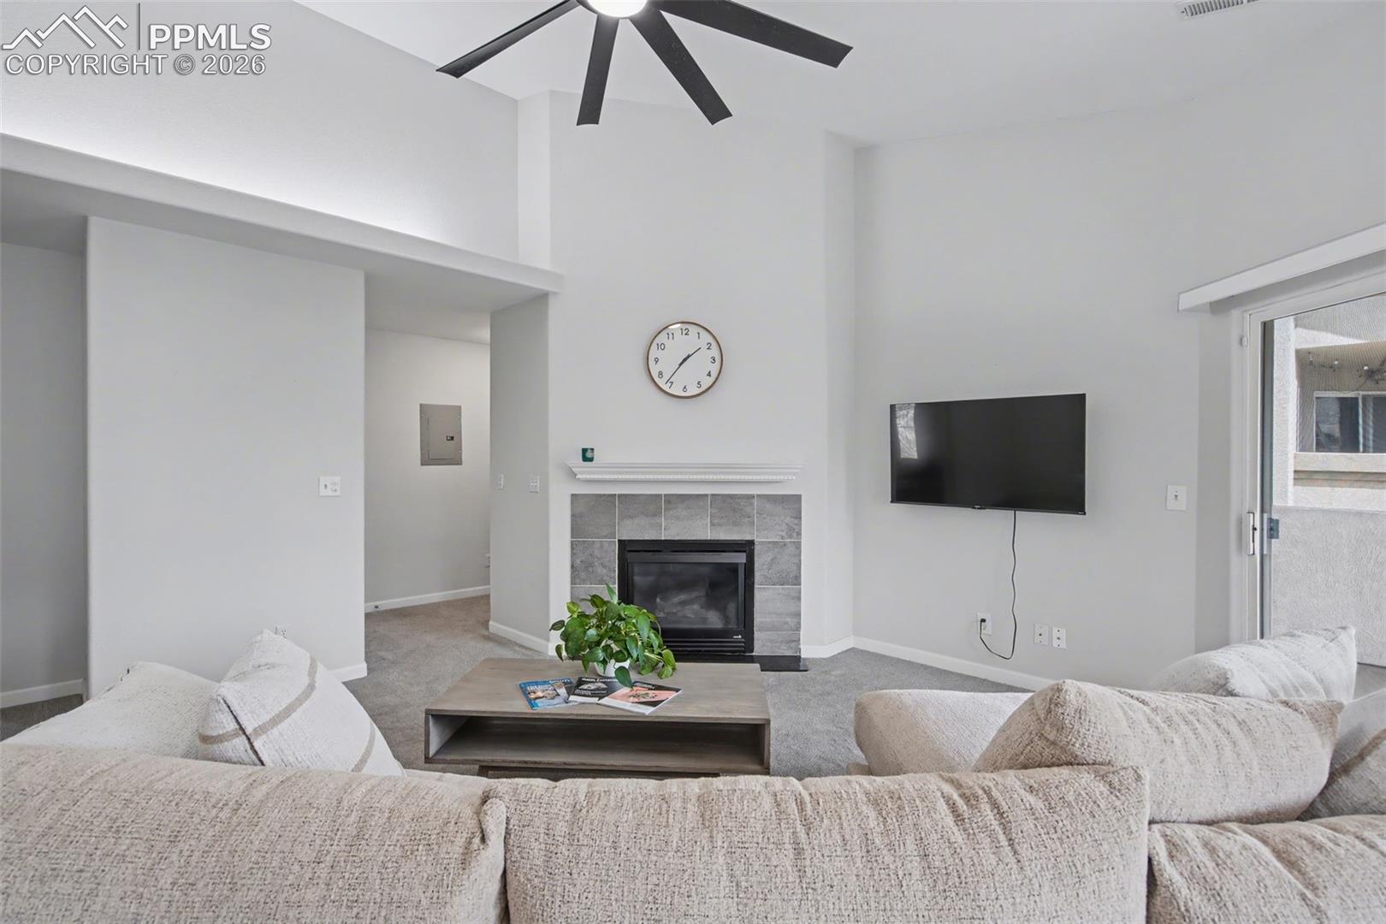
Living room with a light sectional sofa, tiled fireplace, and large black ceiling fan.
Living room with a tiled fireplace, wall-mounted TV, high ceiling, and sliding glass door.
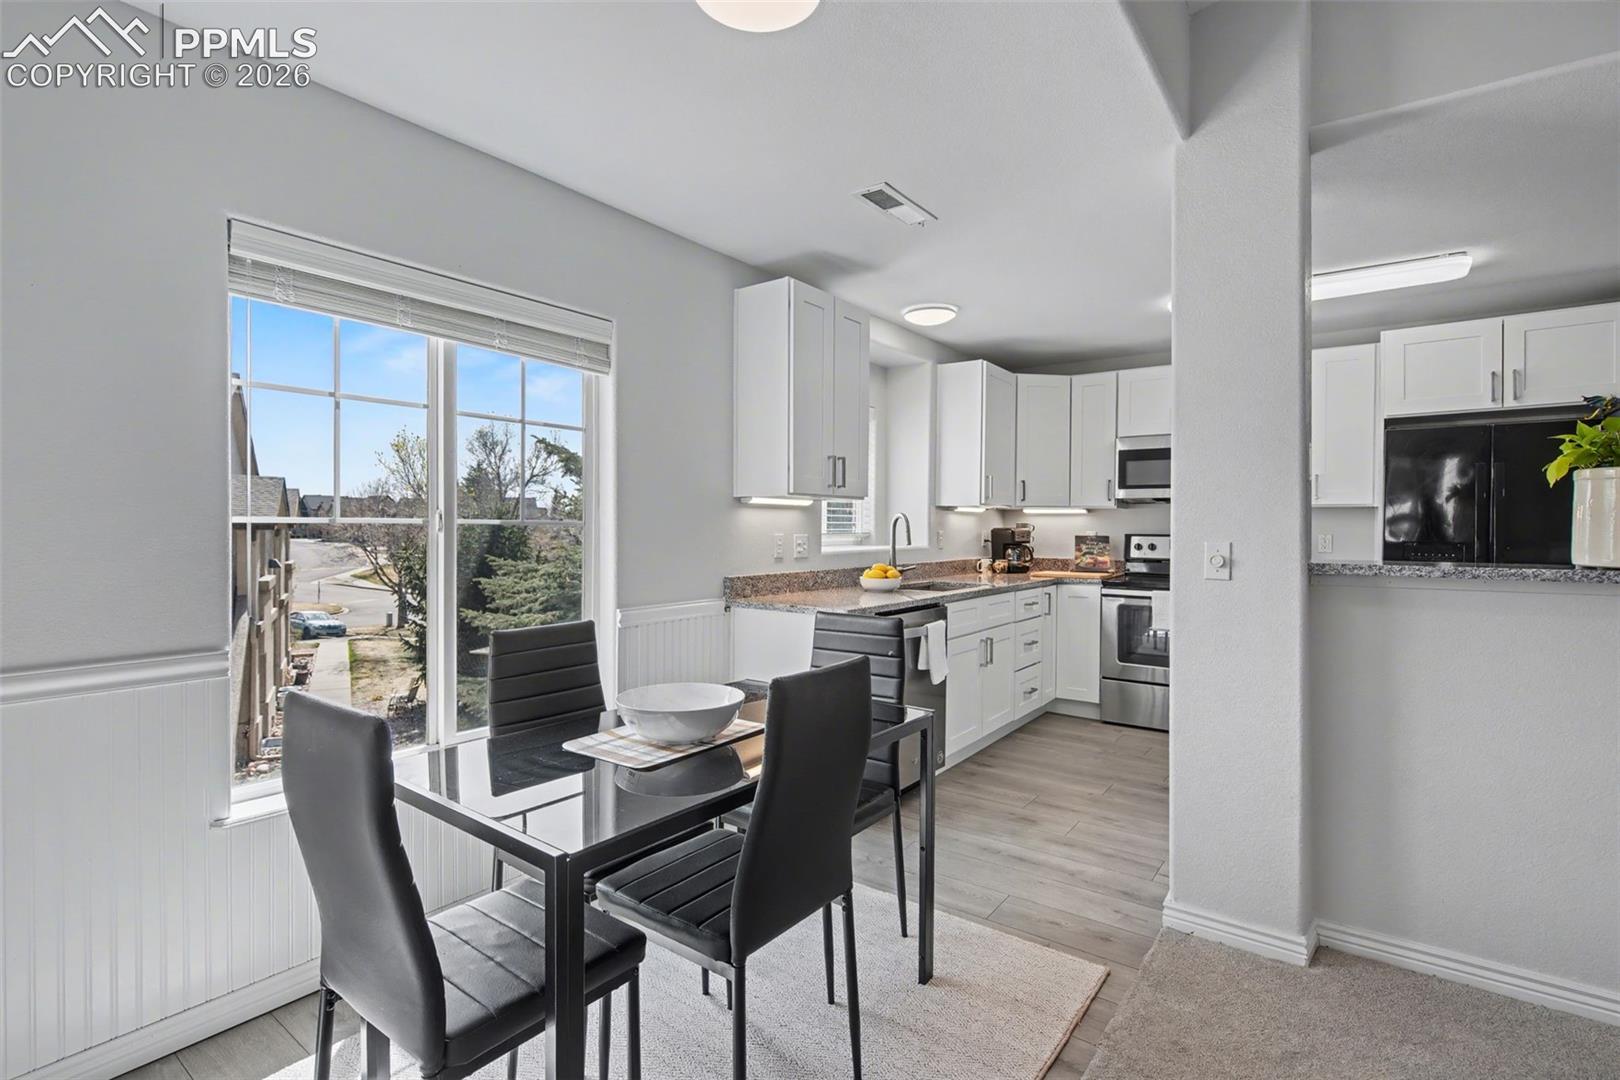
Kitchen and dining area with white cabinets, stainless appliances, and a large window.
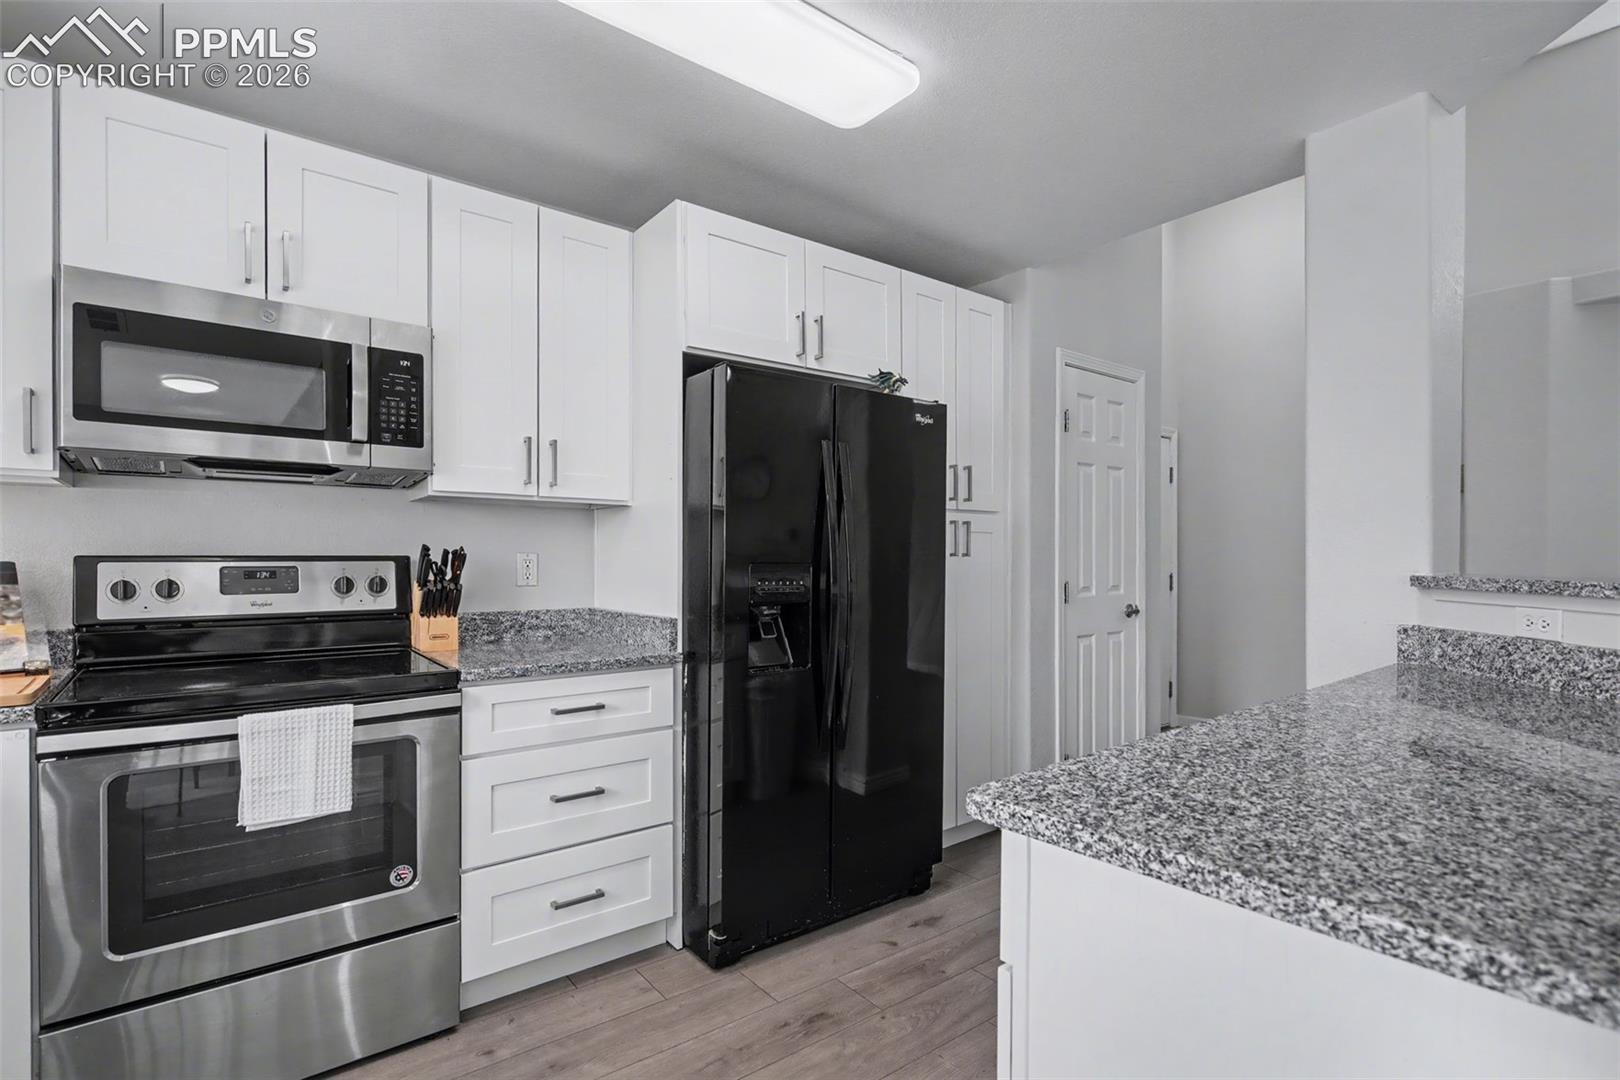
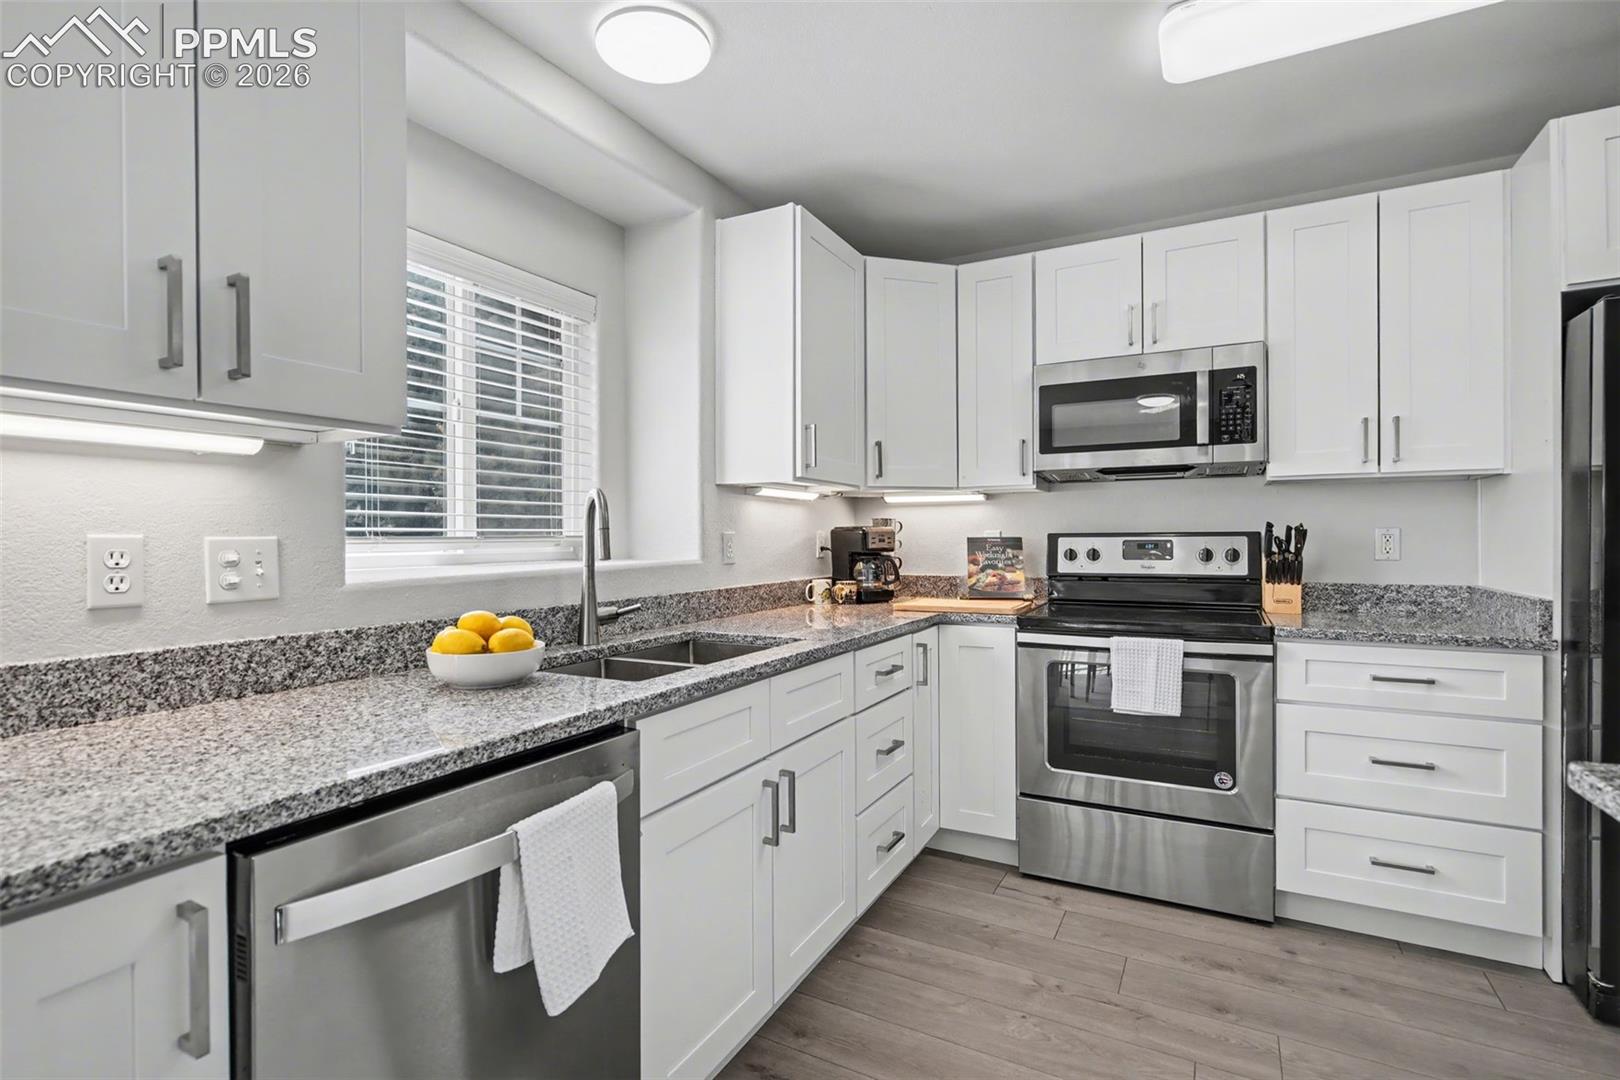
Kitchen with white cabinets, granite counters, stainless steel range, and black refrigerator.
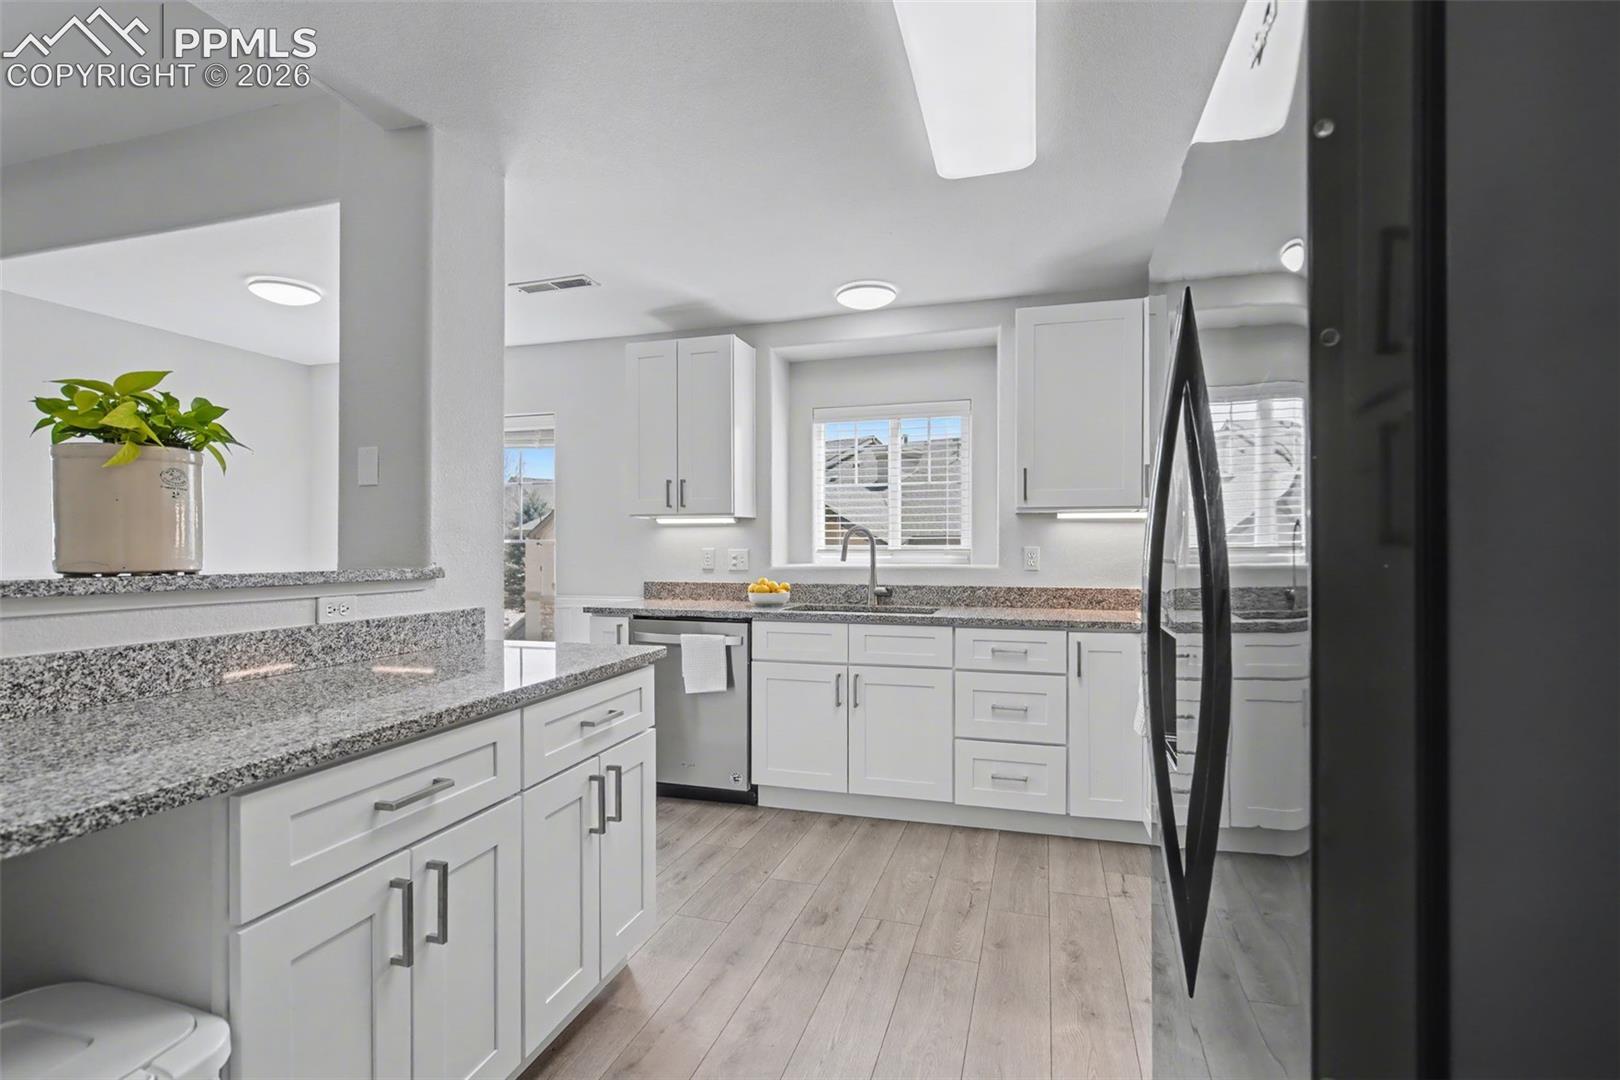
Bright white kitchen with granite counters, a central island, stainless dishwasher, and black refrigerator.
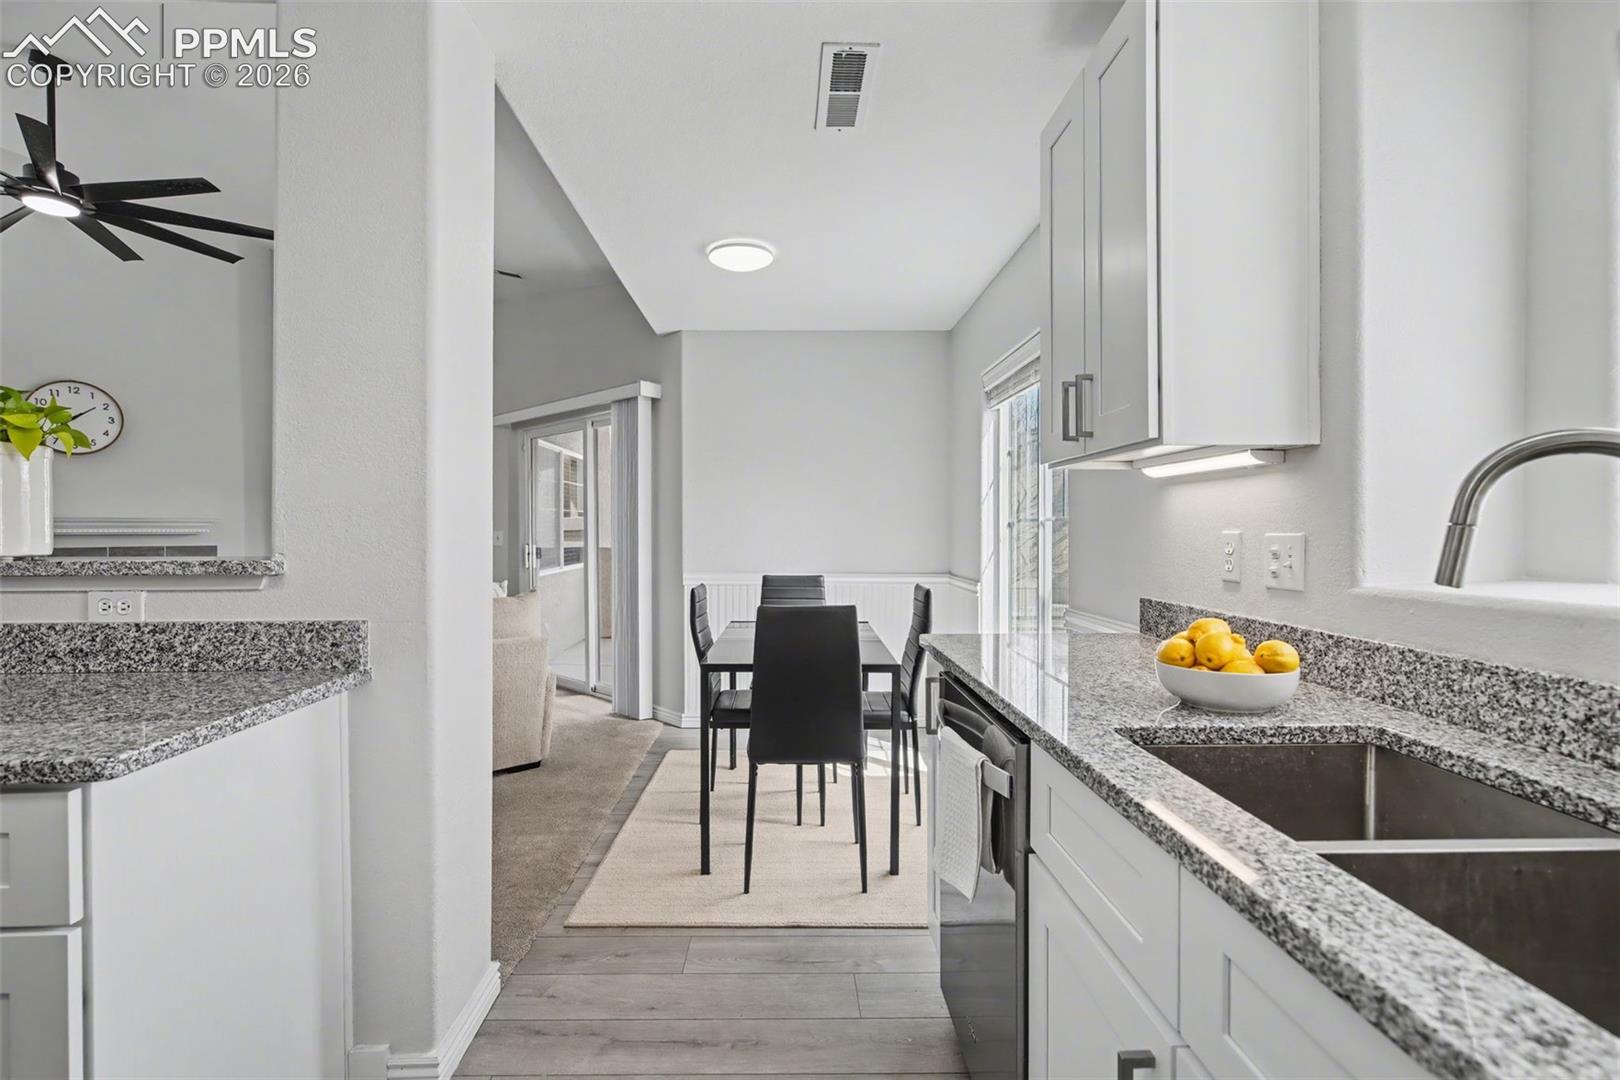
Kitchen with granite counters and white cabinets opening to a dining area with a black table.
Bright kitchen with white cabinets, granite countertops, and stainless steel appliances.
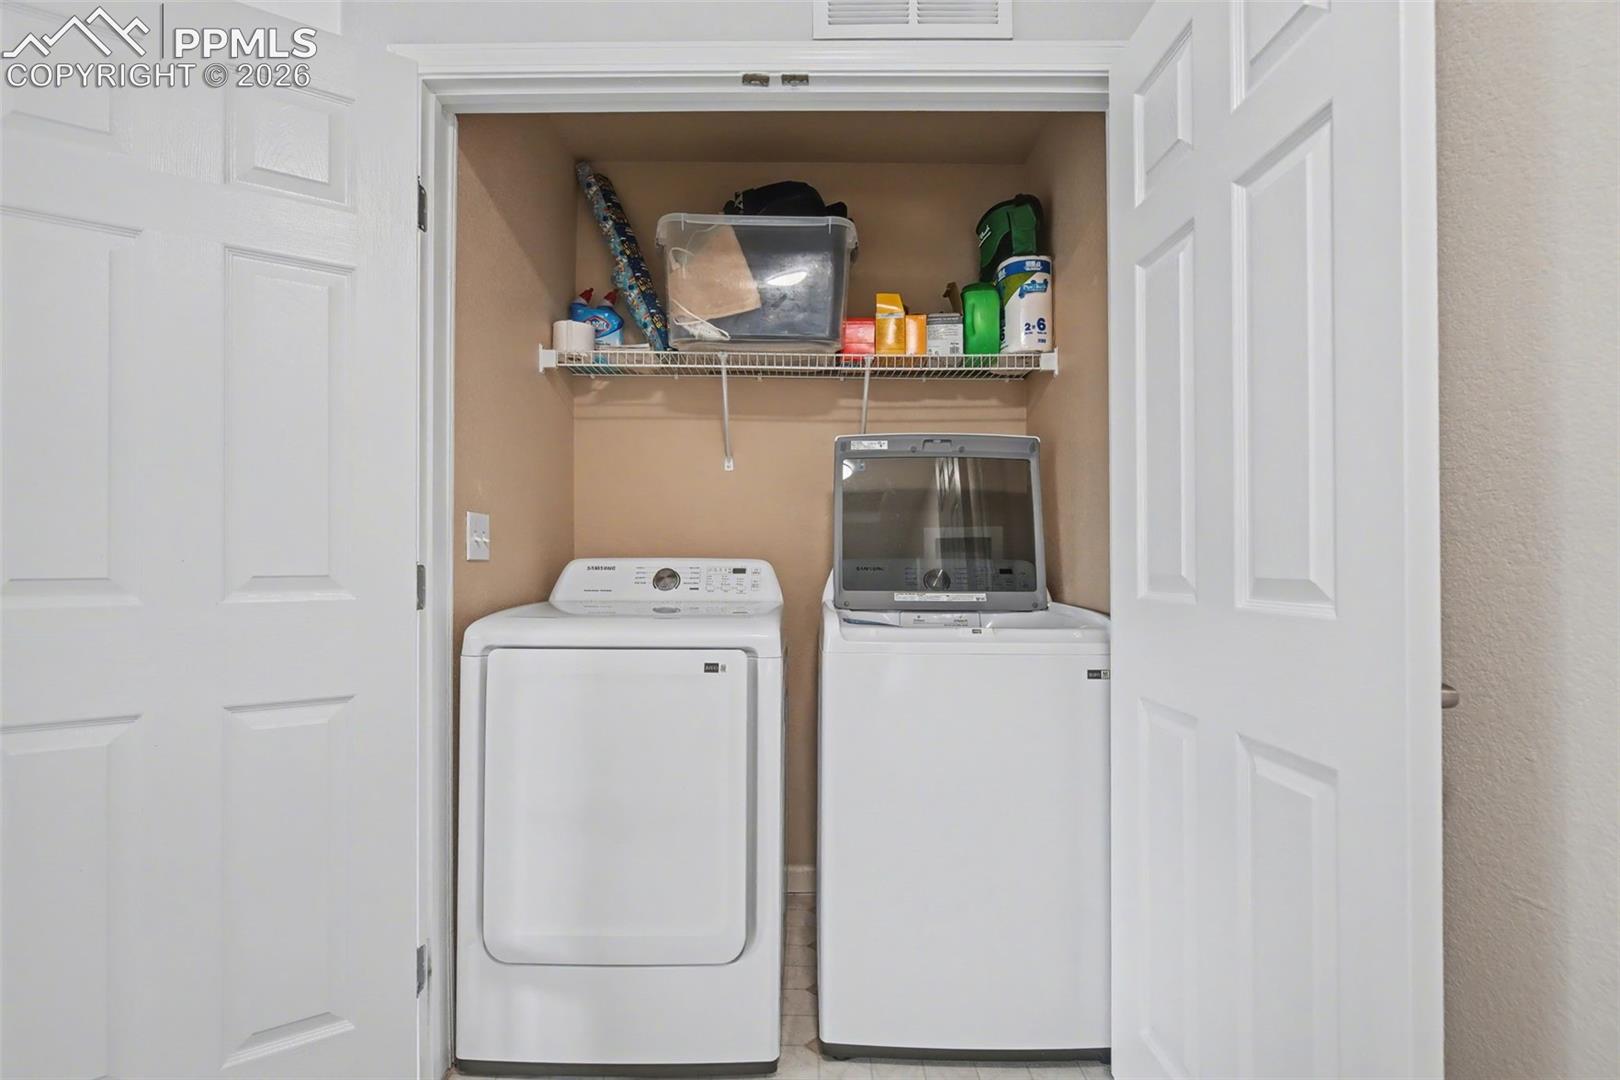
Laundry closet with a white washer and dryer beneath a wire shelf of stored supplies.
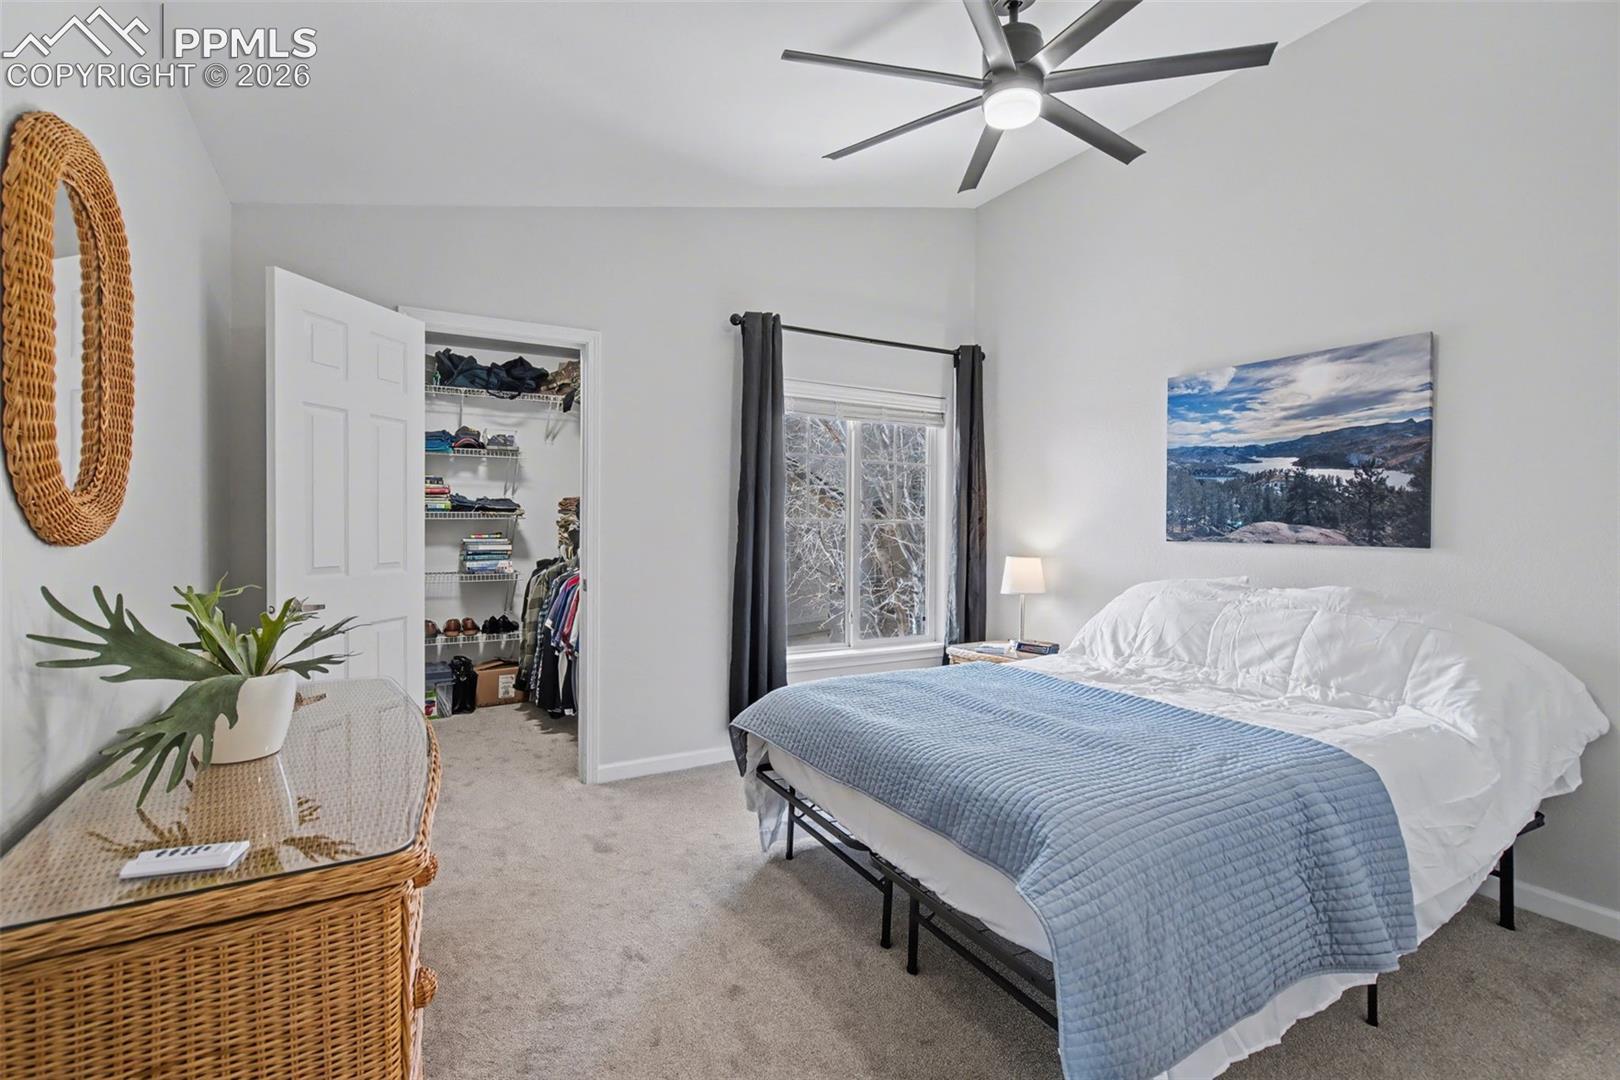
Bedroom with a blue quilted bed, ceiling fan, and open walk-in closet.
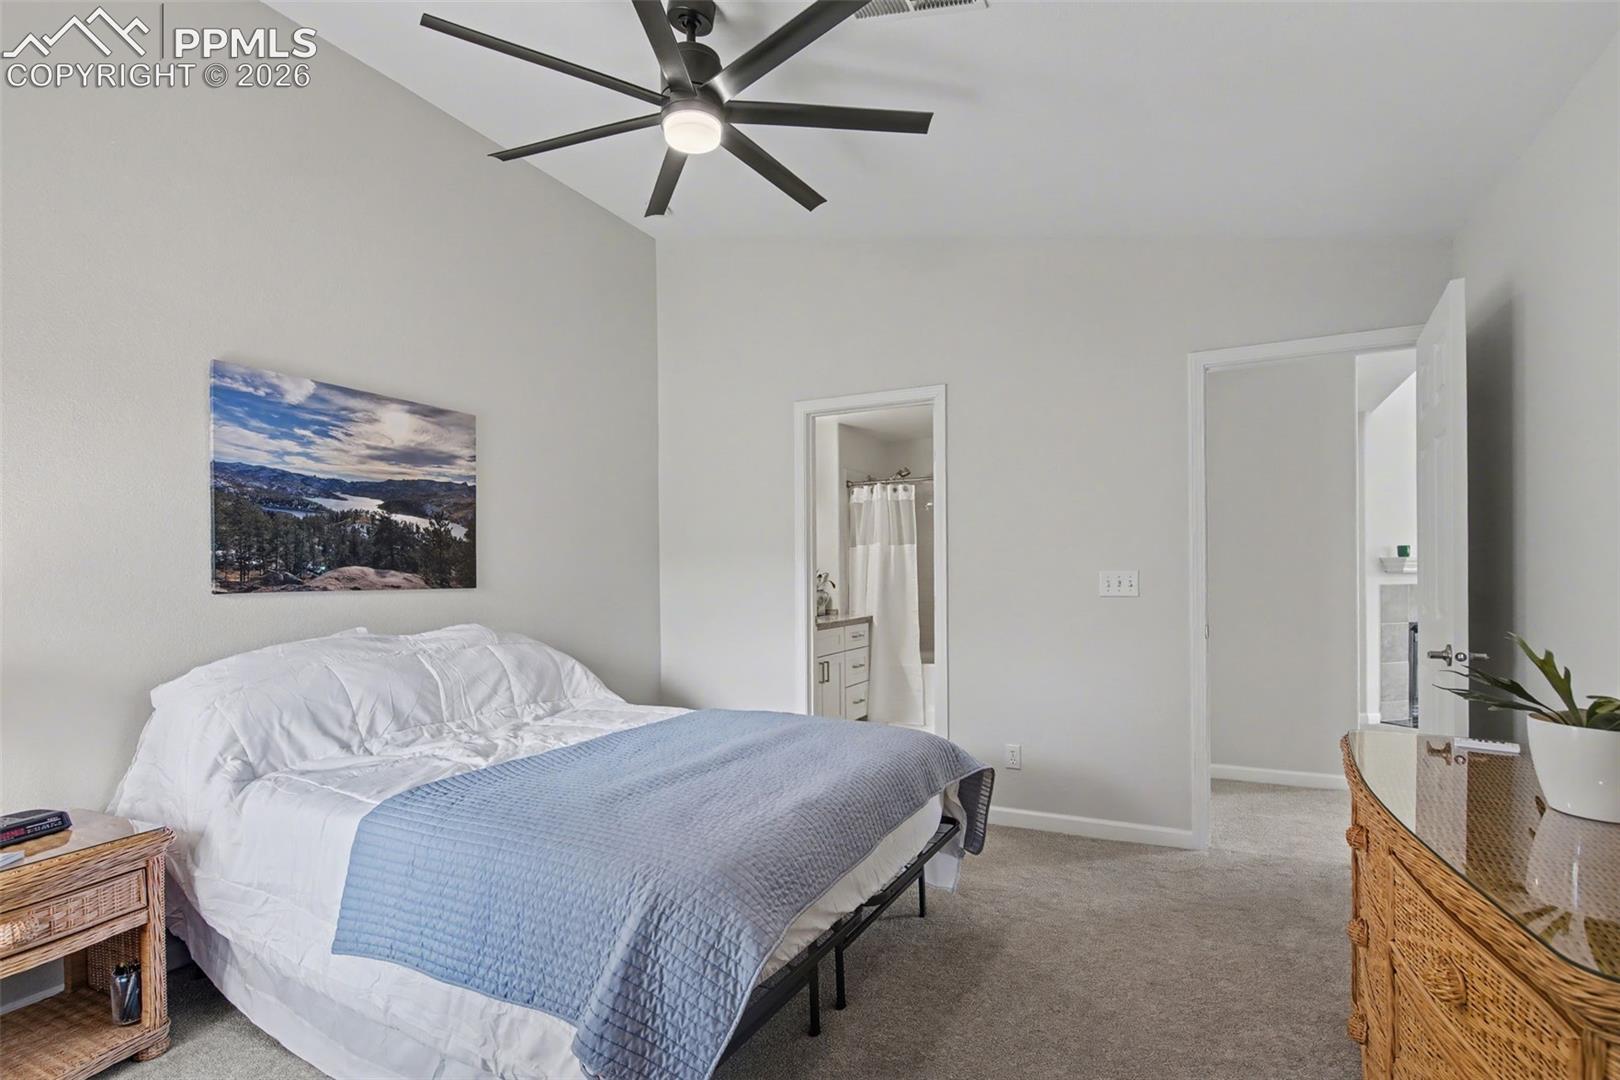
Bedroom with a ceiling fan, blue quilt, and adjoining bathroom doorway.
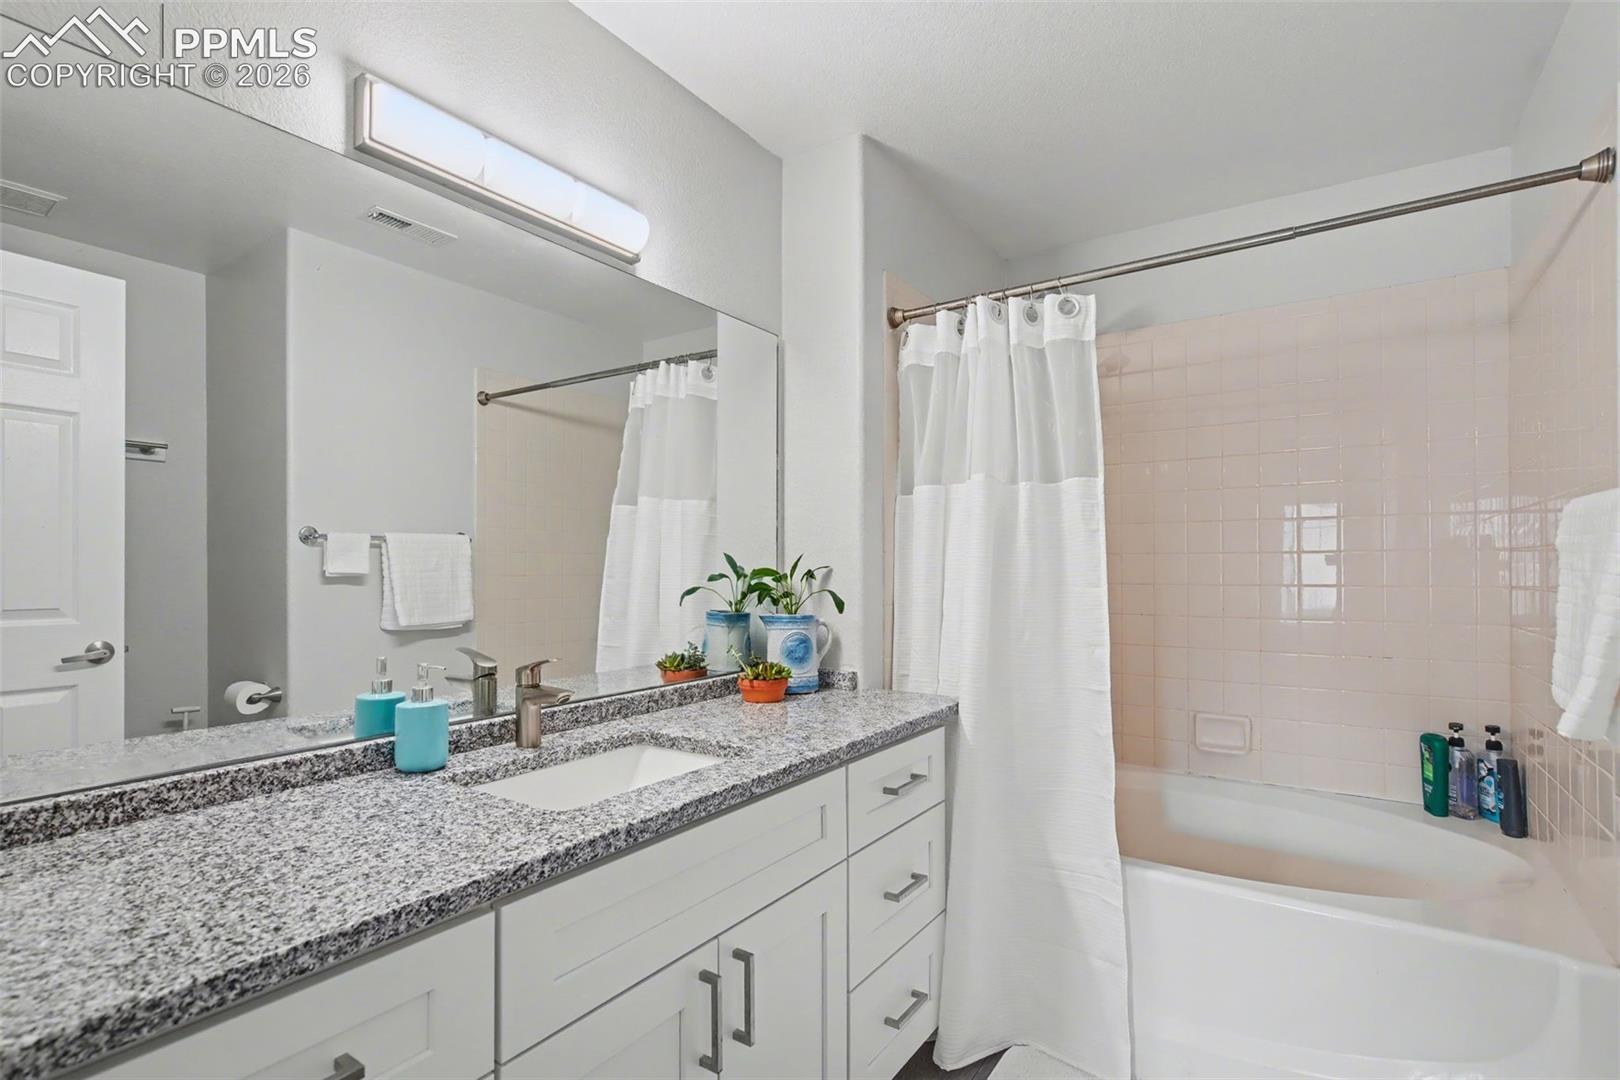
Bathroom with granite vanity, white cabinetry, and tub-shower behind a white curtain.
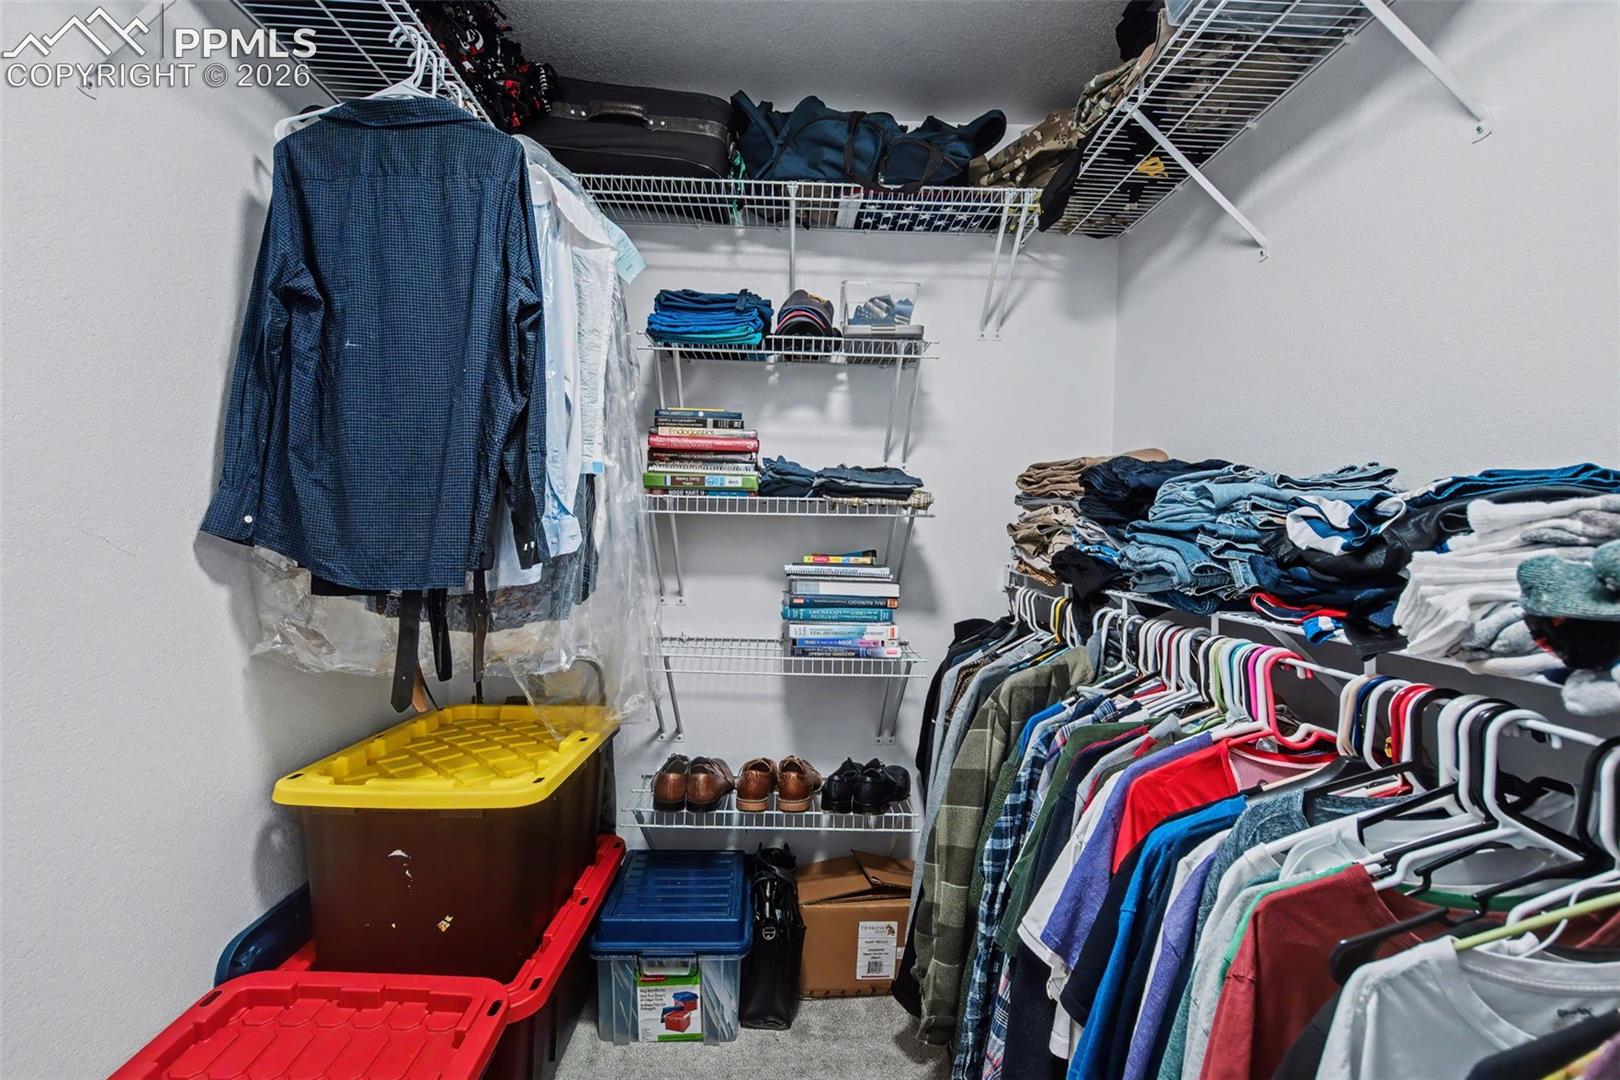
Walk-in closet with wire shelving, hanging clothes, folded garments, shoes, and storage bins.
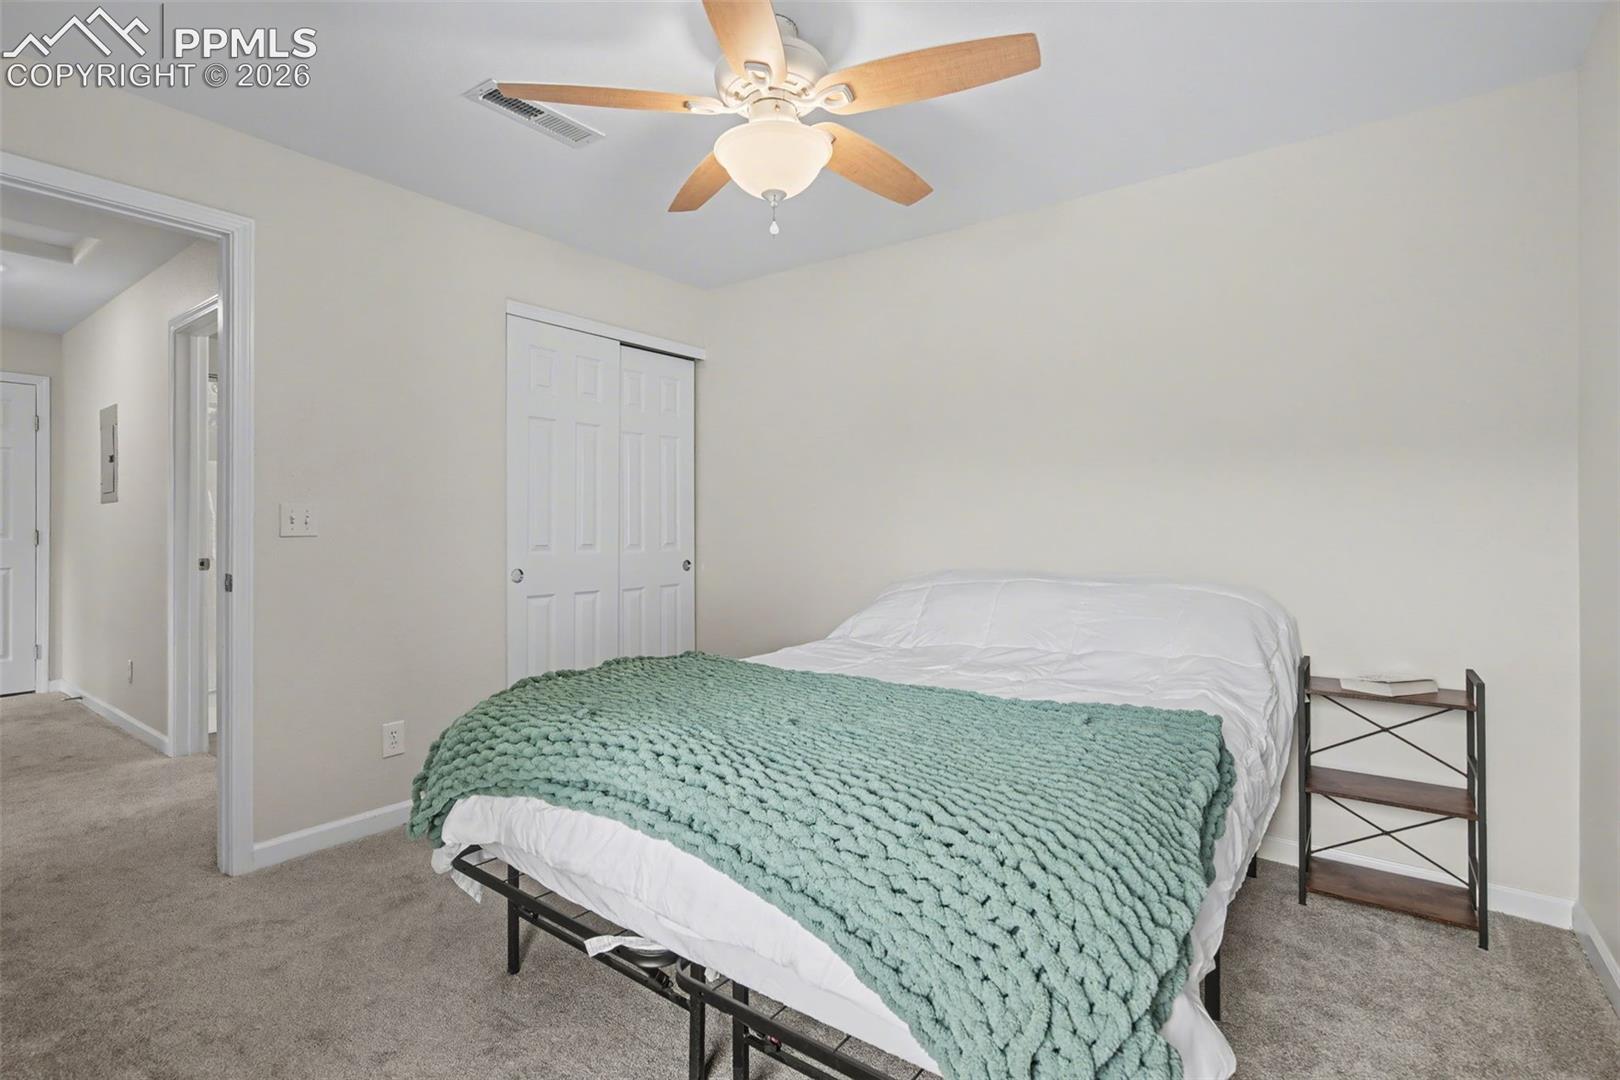
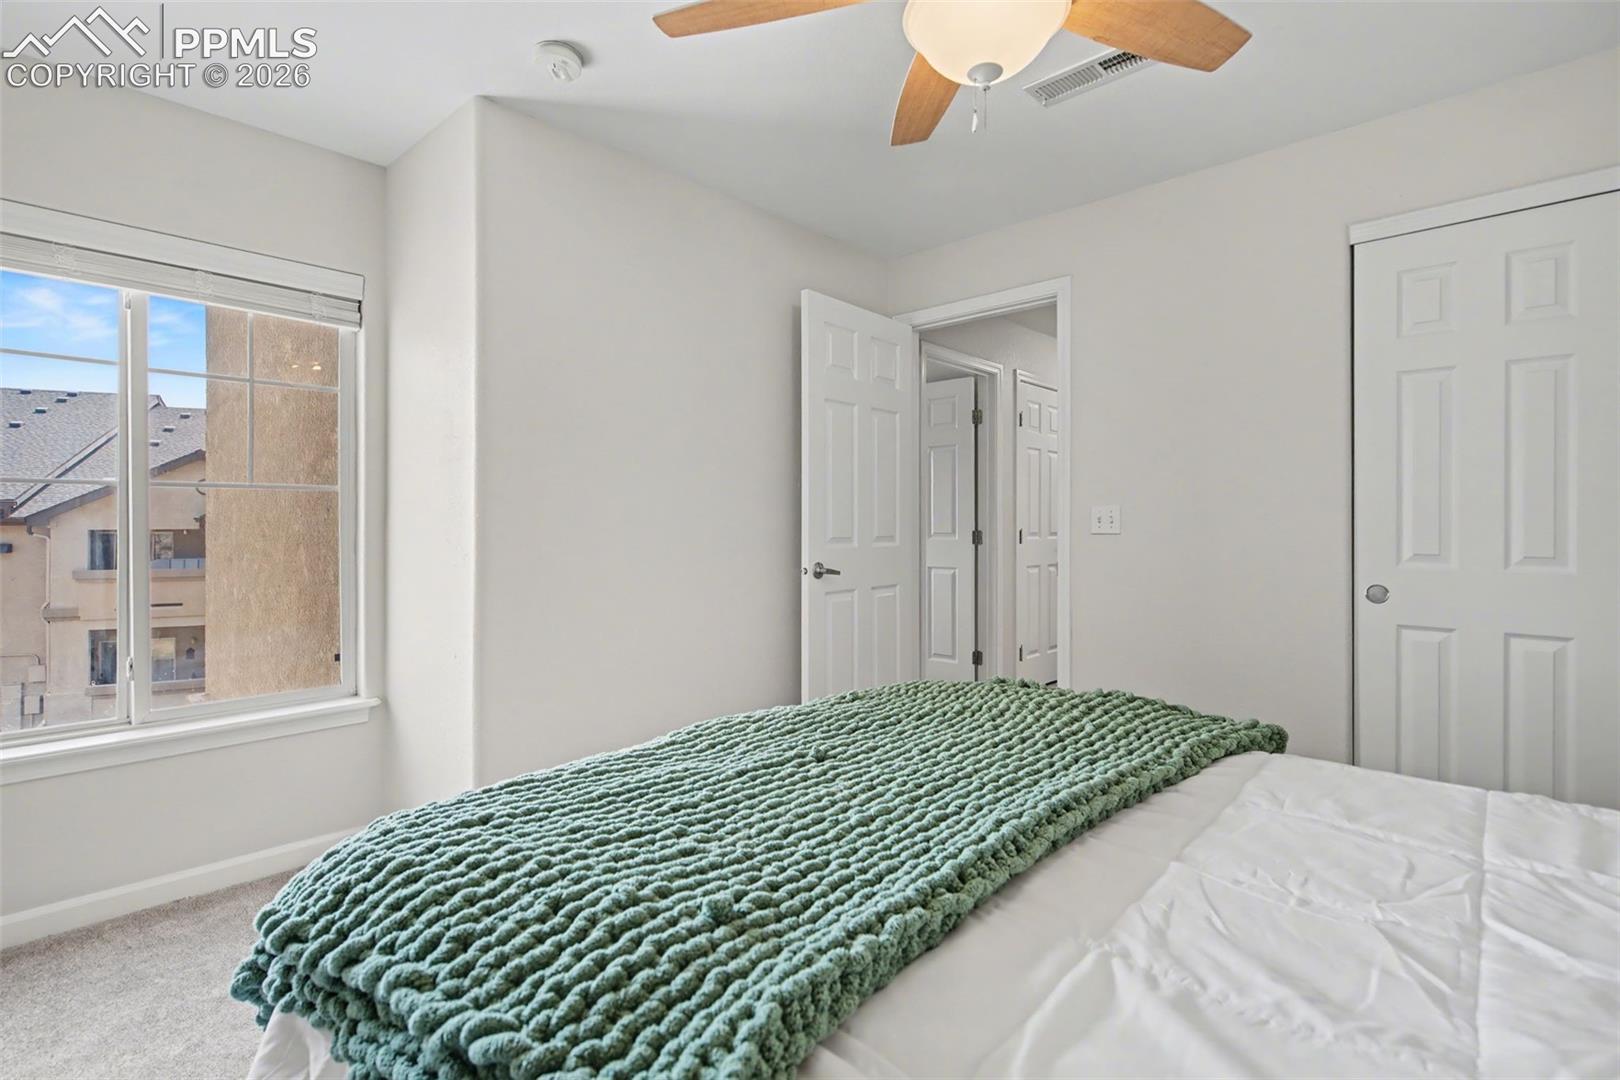
Bedroom with a white bed, textured green blanket, carpet, and ceiling fan.
Bedroom with a bed covered by a textured green blanket and a window overlooking neighboring homes.
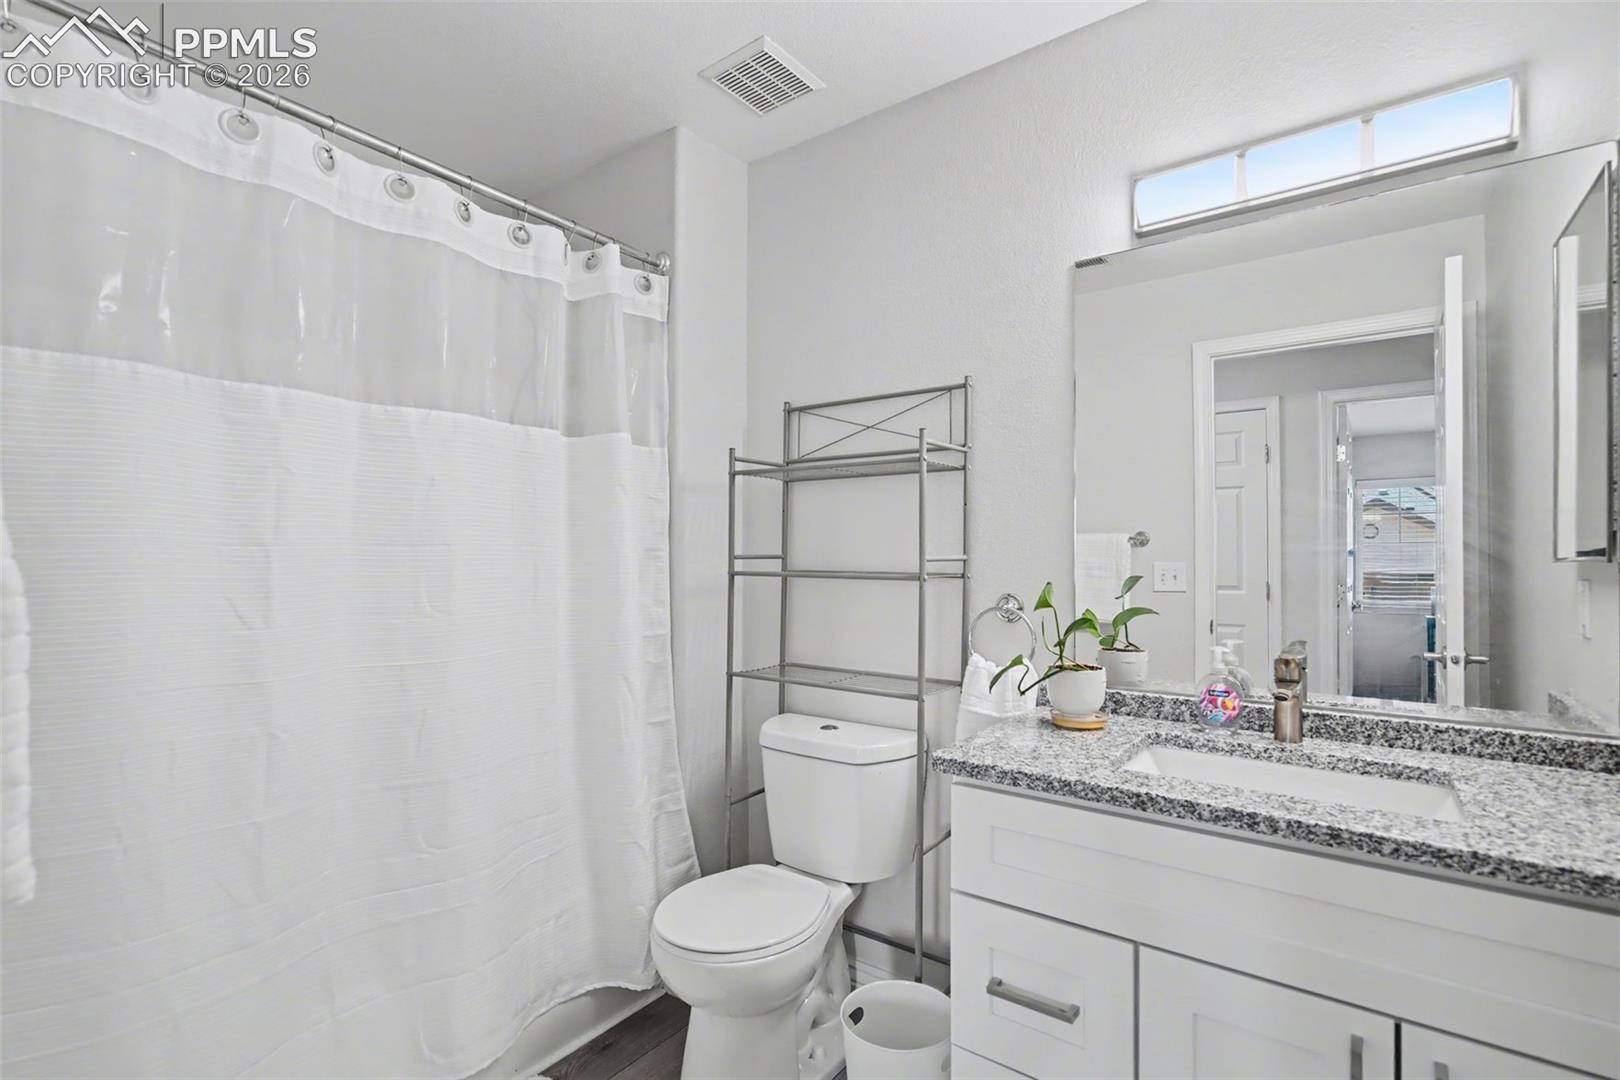
Bathroom with a white shower curtain, toilet, and granite-topped vanity.
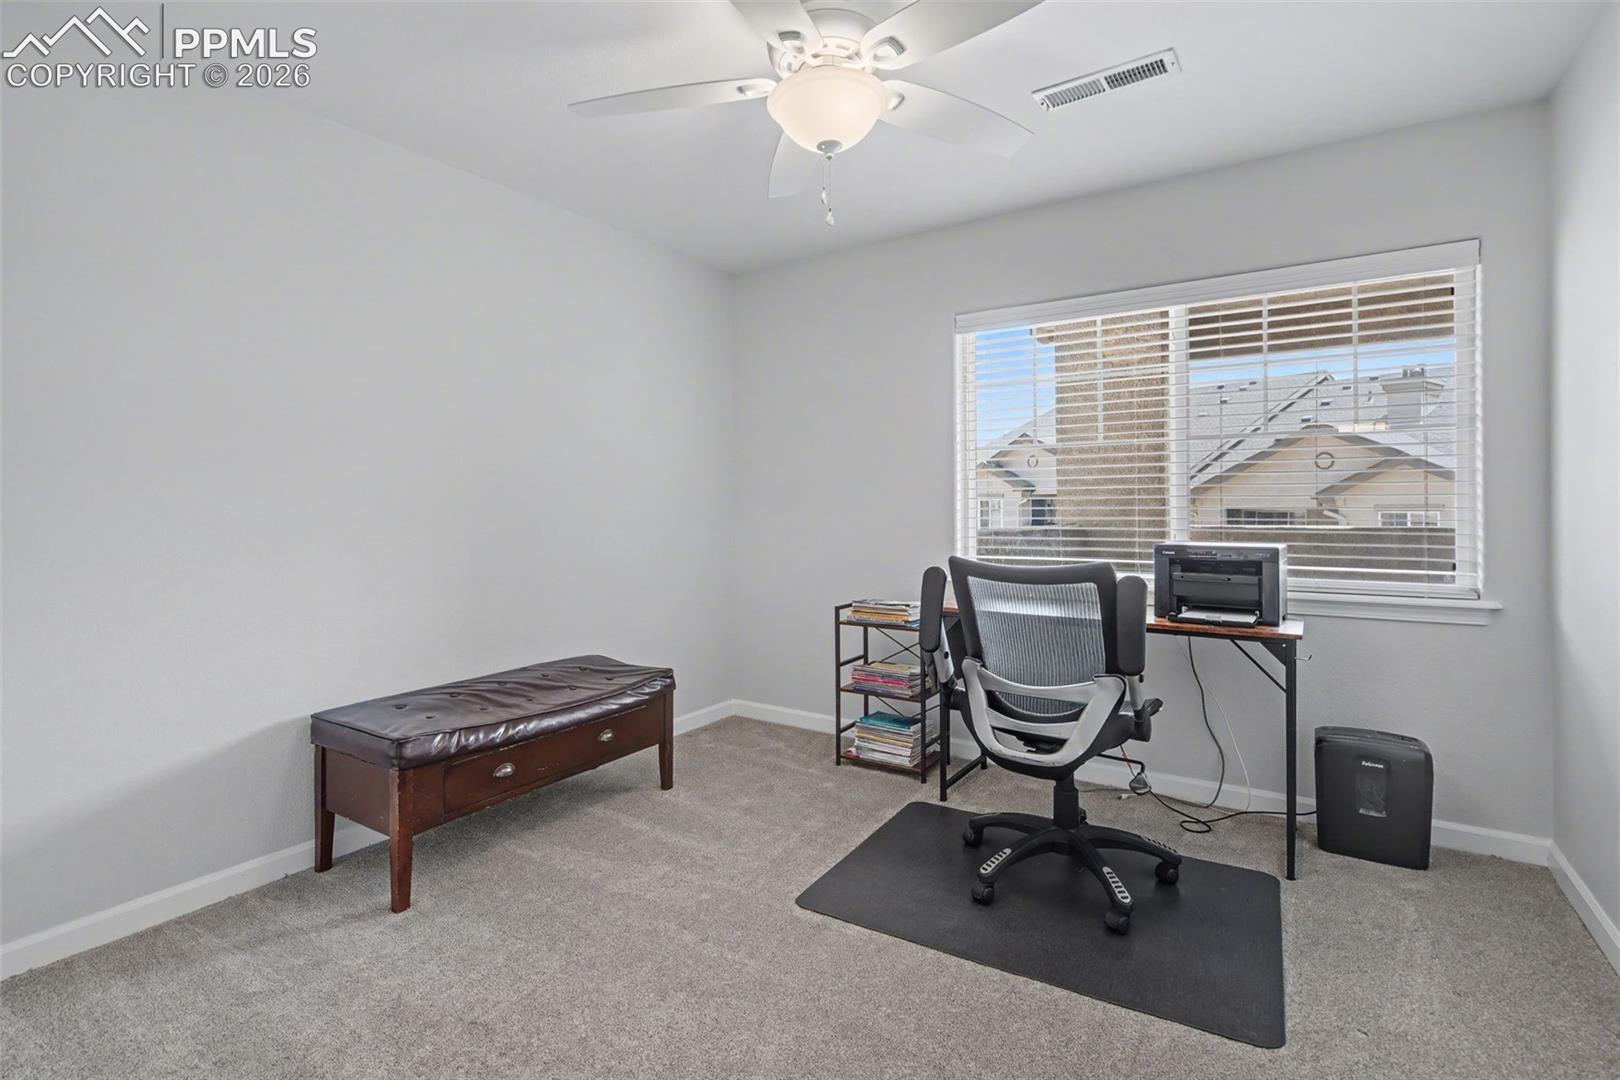
Home office with a desk and rolling chair beside a window with blinds.
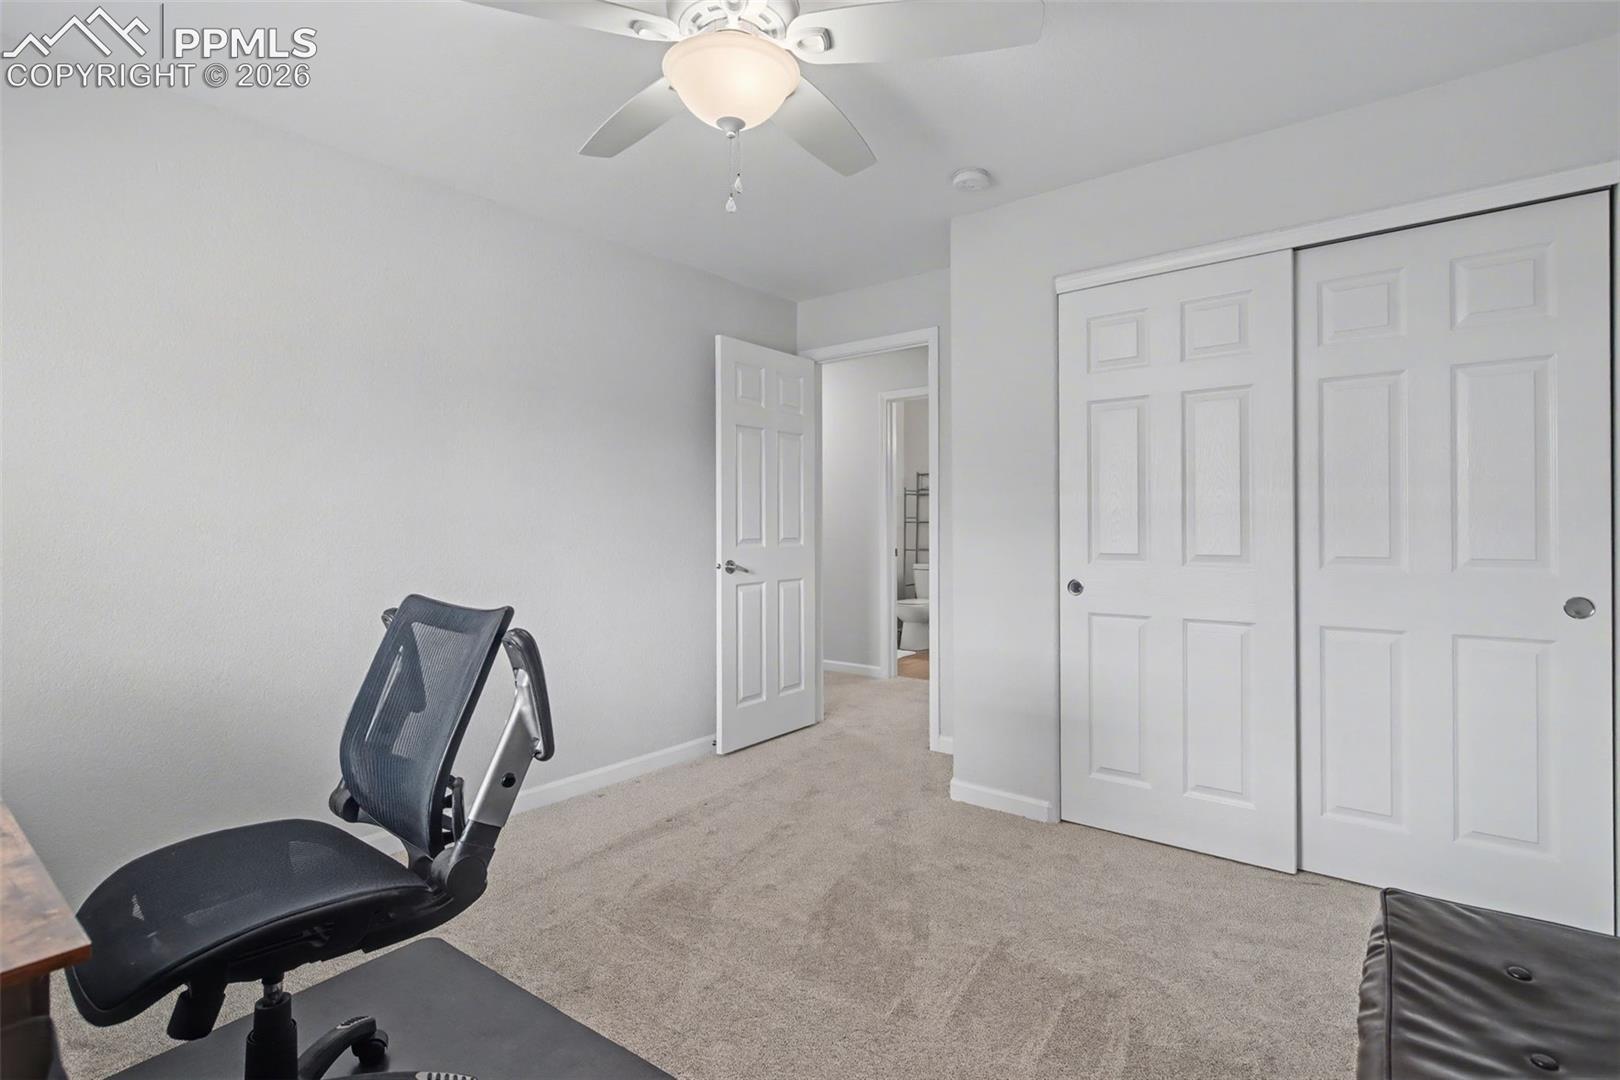
Carpeted bedroom with a ceiling fan, sliding closet doors, and an office chair.
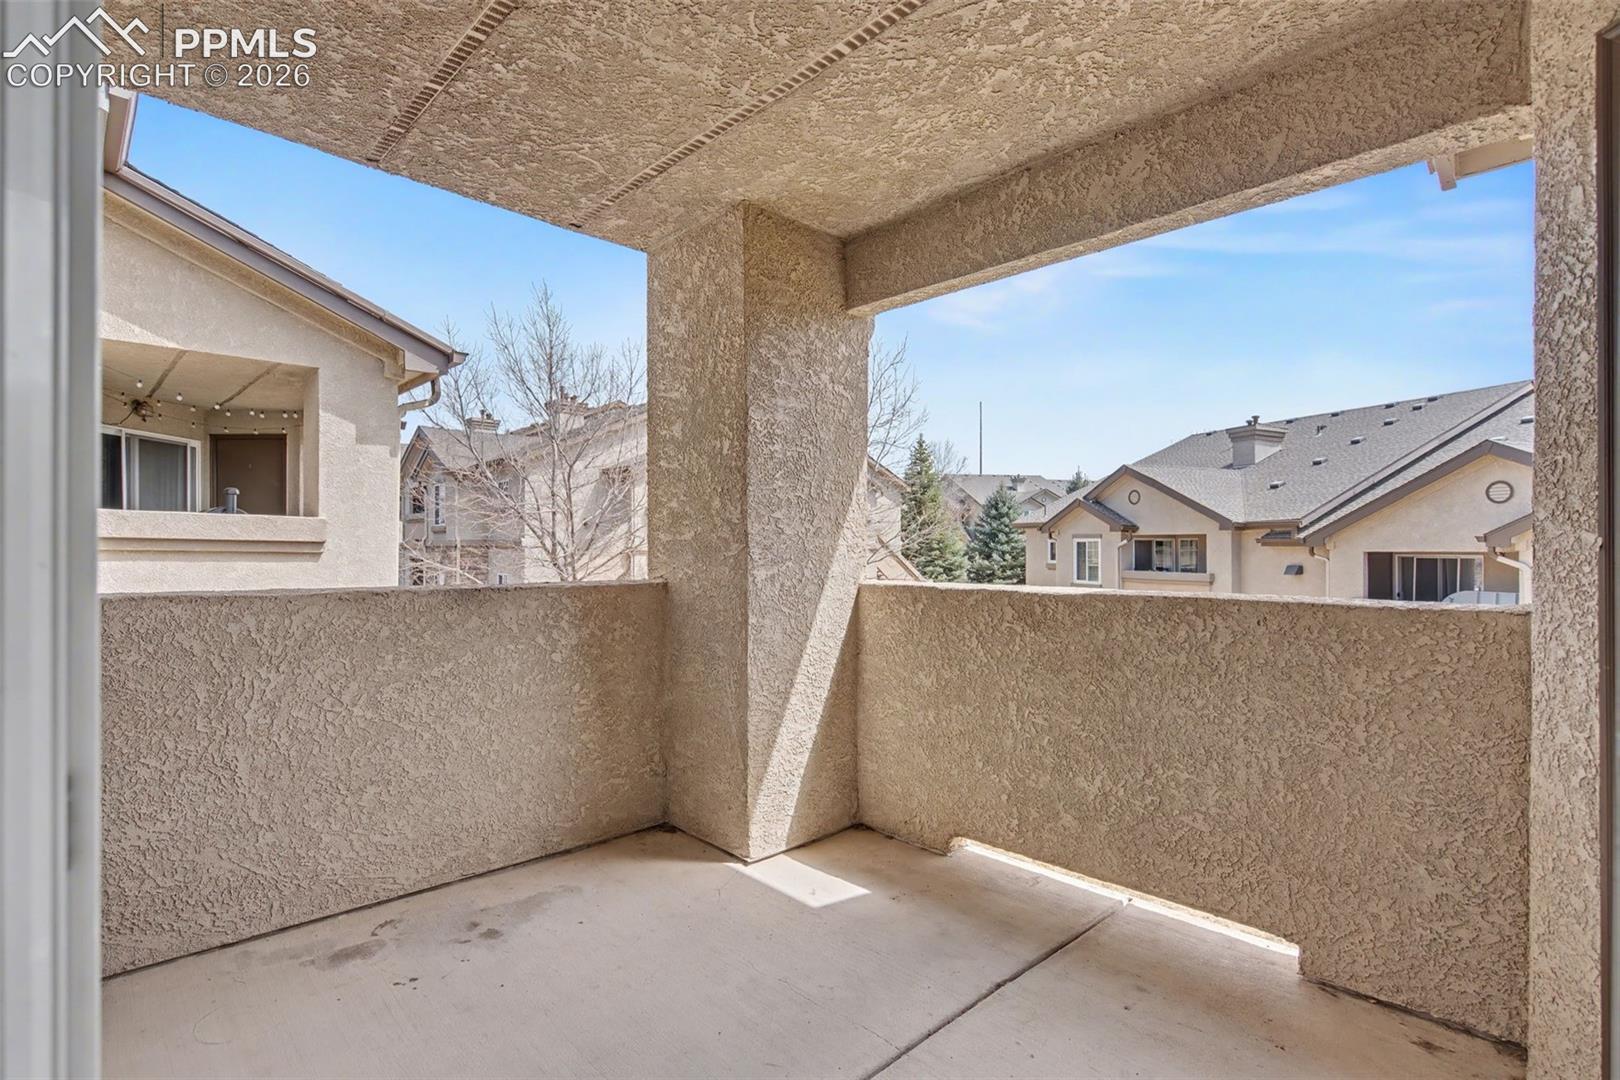
Covered apartment balcony with stucco walls overlooking neighboring homes.
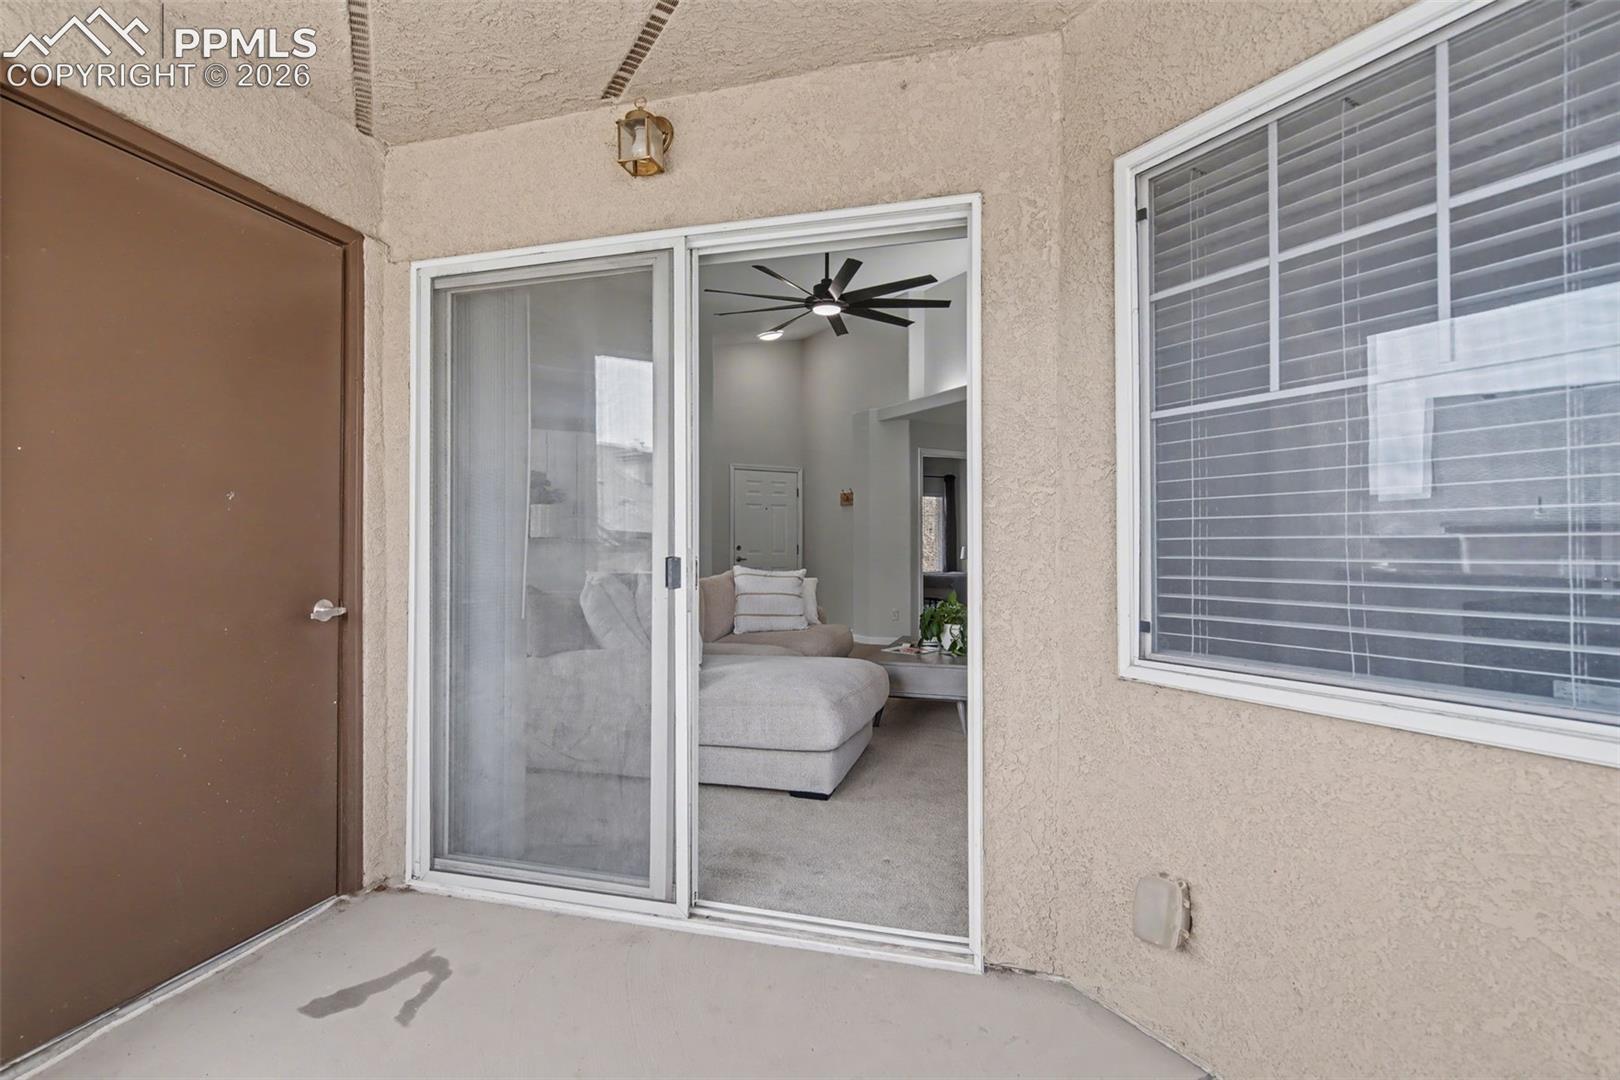
Covered patio with a sliding glass door opening onto a furnished living room.
Two-story stucco building with stone veneer, a recessed balcony, and rock landscaping.
Multi-story stucco condominium building with stone accents and covered balconies.
Condominium exterior with stone veneer, stucco walls, and a covered ground-floor patio.
Stucco condominium exterior with an outdoor staircase and landscaped shrubs.
Condominium exterior walkway beside a stucco wall, with landscaped shrubs and neighboring units.
Unit 203’s brown front door with a metal knocker, framed by a screen door and stucco walls.
Open living room and kitchen with a fireplace, beige sofa, and white cabinetry.
Living room with a tiled fireplace, sectional sofa, and sliding glass door.
Living room with a tiled fireplace, sectional sofa, and adjoining dining area.
Living room with a sectional sofa, sliding glass doors, and an open kitchen.
Open-plan living room with a sectional sofa, dining area, and white kitchen.
Living room with a light sectional sofa, tiled fireplace, and large black ceiling fan.
Living room with a tiled fireplace, wall-mounted TV, high ceiling, and sliding glass door.
Kitchen and dining area with white cabinets, stainless appliances, and a large window.
Kitchen with white cabinets, granite counters, stainless steel range, and black refrigerator.
Bright white kitchen with granite counters, a central island, stainless dishwasher, and black refrigerator.
Kitchen with granite counters and white cabinets opening to a dining area with a black table.
Bright kitchen with white cabinets, granite countertops, and stainless steel appliances.
Laundry closet with a white washer and dryer beneath a wire shelf of stored supplies.
Bedroom with a blue quilted bed, ceiling fan, and open walk-in closet.
Bedroom with a ceiling fan, blue quilt, and adjoining bathroom doorway.
Bathroom with granite vanity, white cabinetry, and tub-shower behind a white curtain.
Walk-in closet with wire shelving, hanging clothes, folded garments, shoes, and storage bins.
Bedroom with a white bed, textured green blanket, carpet, and ceiling fan.
Bedroom with a bed covered by a textured green blanket and a window overlooking neighboring homes.
Bathroom with a white shower curtain, toilet, and granite-topped vanity.
Home office with a desk and rolling chair beside a window with blinds.
Carpeted bedroom with a ceiling fan, sliding closet doors, and an office chair.
Covered apartment balcony with stucco walls overlooking neighboring homes.
Covered patio with a sliding glass door opening onto a furnished living room.
Two-story stucco building with stone veneer, a recessed balcony, and rock landscaping.
Multi-story stucco condominium building with stone accents and covered balconies.
Condominium exterior with stone veneer, stucco walls, and a covered ground-floor patio.
Stucco condominium exterior with an outdoor staircase and landscaped shrubs.
Condominium exterior walkway beside a stucco wall, with landscaped shrubs and neighboring units.
Unit 203’s brown front door with a metal knocker, framed by a screen door and stucco walls.
Open living room and kitchen with a fireplace, beige sofa, and white cabinetry.
Living room with a tiled fireplace, sectional sofa, and sliding glass door.
Living room with a tiled fireplace, sectional sofa, and adjoining dining area.
Living room with a sectional sofa, sliding glass doors, and an open kitchen.
Open-plan living room with a sectional sofa, dining area, and white kitchen.
Living room with a light sectional sofa, tiled fireplace, and large black ceiling fan.
Living room with a tiled fireplace, wall-mounted TV, high ceiling, and sliding glass door.
Kitchen and dining area with white cabinets, stainless appliances, and a large window.
Kitchen with white cabinets, granite counters, stainless steel range, and black refrigerator.
Bright white kitchen with granite counters, a central island, stainless dishwasher, and black refrigerator.
Kitchen with granite counters and white cabinets opening to a dining area with a black table.
Bright kitchen with white cabinets, granite countertops, and stainless steel appliances.
Laundry closet with a white washer and dryer beneath a wire shelf of stored supplies.
Bedroom with a blue quilted bed, ceiling fan, and open walk-in closet.
Bedroom with a ceiling fan, blue quilt, and adjoining bathroom doorway.
Bathroom with granite vanity, white cabinetry, and tub-shower behind a white curtain.
Walk-in closet with wire shelving, hanging clothes, folded garments, shoes, and storage bins.
Bedroom with a white bed, textured green blanket, carpet, and ceiling fan.
Bedroom with a bed covered by a textured green blanket and a window overlooking neighboring homes.
Bathroom with a white shower curtain, toilet, and granite-topped vanity.
Home office with a desk and rolling chair beside a window with blinds.
Carpeted bedroom with a ceiling fan, sliding closet doors, and an office chair.
Covered apartment balcony with stucco walls overlooking neighboring homes.
Covered patio with a sliding glass door opening onto a furnished living room.
See all photos
Listed by Paul Reichart ABR MRP , The Platinum Group Listing Contact: 719-536-4444
Welcome to this beautifully updated 3-bedroom, 2-bathroom home offering comfort, style, and convenience. This property features a detached one-car garage plus an additional carport for extra parking. Step inside to find a fully refreshed interior with new cabinets and granite countertops in both the kitchen and bathrooms. Enjoy new luxury vinyl plank (LVP) flooring in the kitchen and bathrooms, complemented by new carpet in the living room and all bedrooms. The home also boasts new lighting, fresh paint, new blinds, a new microwave, fireplace, and a new ceiling fan in the living room. Major systems have been thoughtfully updated with a new furnace installed in 2026 and a new hot water heater in 2024. Located within a gated community, residents enjoy access to premium amenities including a clubhouse with a pool and hot tub, and fitness center. Relax on your private balcony and take in the abundant natural light enhanced by vaulted ceilings throughout the home. The spacious primary bedroom includes a large walk-in closet and an en suite bathroom complete with a soaking tub. Ideally situated with close proximity to the Powers Corridor, this home offers convenient access to schools, restaurants, shopping, theaters, the hospital, Peterson Air Force Base, and the Colorado Springs Airport. This move-in-ready home combines modern upgrades with a prime location--see why this unit stands out from the rest!

3
beds

2
baths

1,243 Sq.Ft. LIVING AREA

435.6 Sq.Ft. lot

Paul Reichart

Paul Reichart

Features & Amenities

Interior

  • total bedrooms3
  • Total bathrooms2
  • full bathrooms2
  • Laundry room Electric Hook-up, Main
  • APPLIANCES Dishwasher, Disposal

Area & Lot

  • Status For Sale
  • Living Area1,243 Sq.Ft.
  • Total Area1,243 Sq.Ft.
  • Lot Area435.6 Sq.Ft.
  • MLS® ID2422678
  • TypeCondo
  • YEAR BUILT2003
  • Architecture StylesRanch
  • Elementary SchoolSprings Ranch
  • Middle SchoolSkyview
  • High SchoolSand Creek
  • School DistrictDistrict 49

Exterior

  • Garage Space2.0
  • water SourceMunicipal
  • utilitiesCable Available, Electricity Connected, Natural Gas Connected
  • roofComposite Shingle
  • lot featuresLevel
  • parkingAssigned, Carport, Detached, Garage Door Opener, Oversized, Paved
  • HEAT TYPEForced Air, Natural Gas
  • AIR CONDITIONINGCentral Air
  • sewerSewer
  • HOA AmenitiesClub House, Exercise Room, Gated Community, Green Areas, Landscape Maintenance, Pool, Recreation Room, Spa

Financial

  • Sales Price$299,000
  • Real Estate Tax $1,072/yr
  • HOA $388/mo
View Virtual Tour
Multi-story stucco condominium building with stone accents and covered balconies.

Schedule a Showing

We would love to show you our beautiful property. Please select your preferred date and time below. An agent will be in touch shortly to confirm your appointment.

Schedule a Showing

We would love to show you our beautiful property. Please select your preferred date and time below. An agent will be in touch shortly to confirm your appointment.

Thank you for your interest in 7005 Ash Creek Heights Unit: 203, Colorado Springs, CO 80922. We are reviewing your request and will be in touch shortly!

Mortgage Calculator

Estimate your monthly mortgage payment, including the principal and interest, property taxes, and HOA. Adjust the values to generate a more accurate rate.
All estimates are provided for informational purposes only. Actual amounts may vary.
$0,000 Your Payment 20 15 65
$0,000 Your Payment

Let Us Serve You

When it comes to buying or selling your home, we want to equip you with local expert advice. No obligation, just a Platinum opinion you can trust. Contact us today to find out how we can be of assistance to you!
Follow Us